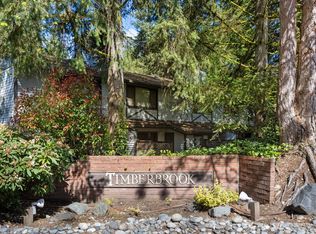
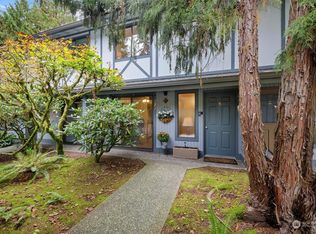
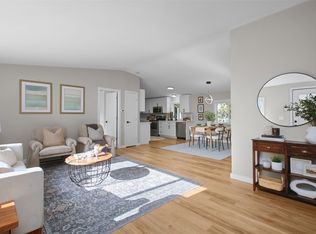
Completely remodeled from top to bottom and loaded with upgrades, this 1,452 sq ft end-unit townhome is tucked away near the end of 23rd Ave SE in a quiet community surrounded by single-family homes. Move-in ready and pre-inspected, the open-concept main floor features a spacious kitchen with new cabinets, slab quartz counters, appliances & an oversized island with seating for four. An office nook, powder room, wood-burning fireplace & slider to a private, fully fenced backyard round out the main floor. Upstairs, two oversized bedrooms include a primary suite with a cozy programmable electric fireplace and remodeled bath with double vanity, frameless glass shower & separate water closet. A second full bath & full-size W/D are also upstairs. Enjoy coffee on the covered, tiled patio in your private yard, with two storage sheds! The larger shed has room for gear, plus power & lighting for projects. Newer furnace, 2024 roof & 2021 exterior paint. Extras include Lutron dimmer switches, programmable lighting, pull-out recycling & garbage drawer, filtered hot & cold water, clever built-ins, and more! Two assigned parking spaces (one covered), ample guest parking & boat/RV/trailer parking. This 16-unit community borders the 19+ acre Lively Environmental Center, with trails & abundant wildlife just beyond your door. Generous pet policy. Enjoy a single-family neighborhood feel without the single-family price!
Pending
Listed by: Windermere R.E. Shoreline • Amie Armstrong • 425-773-4381
$525,000
16530 23rd Avenue SE #A1, Bothell, WA 98012
2beds
1,452sqft
Condominium
Built in 1983
-- sqft lot
$519,800 Zestimate®
$362/sqft
$474/mo HOA
What's special
Wood-burning fireplaceCovered tiled patioAmple guest parkingCozy programmable electric fireplaceSpacious kitchenOffice nookPowder room
- --
- on Zillow
- 298
- views
- 18
- saves
Likely to sell faster than
Zillow last checked:
Listing updated:
Offers reviewed: Oct 20
Listed by:
Amie Armstrong 425-773-4381 amiearmstrong@windermere.com,
Windermere R.E. Shoreline
Source: NWMLS as distributed by MLS GRID,MLS#: 2593894
Facts & features
Interior
Bedrooms & bathrooms
- Bedrooms: 2
- Bathrooms: 3
- Full bathrooms: 1
- 3/4 bathrooms: 1
- 1/2 bathrooms: 1
- Main level bathrooms: 1
Heating
- Fireplace, Forced Air, Electric
Cooling
- None
Appliances
- Included: Dishwasher, Disposal, Dryer, Microwave, Refrigerator, Stove(s)/Range(s), Washer, Dishwasher(s), Dryer(s), Garbage Disposal, Microwave(s), Refrigerator(s), Washer(s), Water Heater: Electric, Water Heater Location: Closet off Kitchen, Cooking - Electric Hookup, Cooking-Electric, Dryer-Electric, Ice Maker
- Laundry: Electric Dryer Hookup, Washer Hookup
Features
- Flooring: Ceramic Tile, Vinyl Plank, Carpet
- Windows: Insulated Windows, Coverings: Blinds
- Number of fireplaces: 2
- Fireplace features: Electric, Wood Burning, Main Level: 1, Upper Level: 1, Fireplace
Interior area
- Total structure area: 1,452
- Total interior livable area: 1,452 sqft
Video & virtual tour
Property
Parking
- Total spaces: 2
- Parking features: Carport, Off Street, RV Parking, Uncovered, RV Parking
- Has carport: Yes
- Covered spaces: 1
- Uncovered spaces: 1
Features
- Levels: Two
- Stories: 2
- Entry location: Main
- Patio & porch: Cooking-Electric, Dryer-Electric, End Unit, Fireplace, Ground Floor, Ice Maker, Insulated Windows, Primary Bathroom, Top Floor, Walk-In Closet(s), Washer, Water Heater
- Has view: Yes
- View description: Territorial
Lot
- Features: Adjacent to Public Land, Corner Lot, Paved, Secluded, Sidewalk
Details
- Parcel number: 00732000100100
- Special conditions: Standard
- Other equipment: Leased Equipment: No
Construction
Type & style
- Home type: Condo
- Architectural style: Condo (2 Levels)
- Property subtype: Condominium
Materials
- Wood Siding
- Roof: Composition,See Remarks
Condition
- Year built: 1983
Utilities & green energy
- Electric: Company: Snohomish PUD
- Sewer: Company: HOA
- Water: Company: HOA
- Utilities for property: Xfinity
Green energy
- Energy efficient items: Insulated Windows
Community & HOA
Community
- Features: Outside Entry, RV Parking
- Subdivision: Mays Pond
HOA
- Services included: Common Area Maintenance, Sewer, Water
- HOA fee: $474 monthly
- HOA phone: 425-823-6263
Location
- Region: Bothell
Financial & listing details
- Price per square foot: $362/sqft
- Tax assessed value: $428,300
- Annual tax amount: $4,214
- Offers reviewed: 10/20/2026
- Date on market: 10/15/2026
- Listing terms: Conventional,VA Loan
- Inclusions: Dishwasher(s), Dryer(s), Garbage Disposal, Leased Equipment, Microwave(s), Refrigerator(s), Stove(s)/Range(s), Washer(s)
Estimated market value
$519,800
$494,000 - $546,000
$3,094/mo
Price history
| Date | Event | Price |
|---|---|---|
| 10/21/2026 | Pending sale | $525,000$362/sqft |
Source:  NWMLS as distributed by MLS GRID #2593894 Report a problem | ||
| 10/15/2026 | Listed for sale | $525,000+22%$362/sqft |
Source: NWMLS as distributed by MLS GRID #2593894 Report a problem | ||
| 1/12/2024 | Sold | $430,250-4.4%$296/sqft |
Source: NWMLS as distributed by MLS GRID #2149676 Report a problem | ||
| 12/22/2023 | Pending sale | $449,900$310/sqft |
Source: NWMLS as distributed by MLS GRID #2149676 Report a problem | ||
| 11/13/2023 | Listed for sale | $449,900+210.3%$310/sqft |
Source: NWMLS as distributed by MLS GRID #2149676 Report a problem | ||
| 11/19/2012 | Sold | $145,000-3.3%$100/sqft |
Source: NWMLS as distributed by MLS GRID #390318 Report a problem | ||
| 10/17/2012 | Pending sale | $150,000$103/sqft |
Source: Lynnwood #390318 Report a problem | ||
| 9/12/2012 | Price change | $150,000-6.3%$103/sqft |
Source: Lynnwood #390318 Report a problem | ||
| 8/5/2012 | Listed for sale | $160,000+46.8%$110/sqft |
Source: Lynnwood #390318 Report a problem | ||
| 8/31/1994 | Sold | $109,000$75/sqft |
Source: Public Record Report a problem | ||
Public tax history
| Year | Property taxes | Tax assessment |
|---|---|---|
| 2025 | $4,129 -2% | $428,300 +0% |
| 2024 | $4,214 +39.8% | $428,100 +41.2% |
| 2023 | $3,014 +19.3% | $303,200 +9.9% |
| 2022 | $2,526 -9.5% | $275,800 +3.6% |
| 2021 | $2,790 -4.2% | $266,300 +1.3% |
| 2020 | $2,911 -7.4% | $263,000 +3.3% |
| 2019 | $3,143 | $254,700 +4.3% |
| 2018 | -- | $244,100 +34.1% |
| 2017 | $2,629 +24.5% | $182,000 +5.8% |
| 2016 | $2,112 | $172,000 +10.3% |
| 2015 | $2,112 +0.6% | $156,000 +13.5% |
| 2013 | $2,099 | $137,500 |
| 2011 | -- | -- |
| 2010 | -- | -- |
Find assessor info on the county website
Monthly payment
Est. payment
Payment breakdown
Explore the cost of this home by adjusting the details. Changes won't be saved.Climate risks
Neighborhood: 98012
Nearby schools
Schools provided by the listing agent
- Elementary: Woodside Elem
- Middle: Heatherwood Mid
- High: Henry M. Jackson Hig
Source: NWMLS as distributed by MLS GRID. This data may not be complete. We recommend contacting the local school district to confirm school assignments for this home.
Similar homes
- $500,0003 bd2 ba1.4k sqft20500 32nd Drive SE, Bothell, WA 98012Active
 MLS ID #2599708, Emily Anderson. NWMLS as distributed by MLS GRID
- $525,0002 bd2 ba1.1k sqftCedar Ridge Condominiums, Redmond, WA 98052Active
 MLS ID #2560367, Xiali Zhang. NWMLS as distributed by MLS GRID
- $675,0003 bd1 ba1.2k sqft2923 193rd Place SE, Bothell, WA 98012Active
 MLS ID #2573730, Ryan Nobach. NWMLS as distributed by MLS GRID
- $699,9994 bd1 ba1.4k sqft13329 29th Avenue SE, Mill Creek, WA 98012Active
 MLS ID #2578459, Jason Mesnick. NWMLS as distributed by MLS GRID
