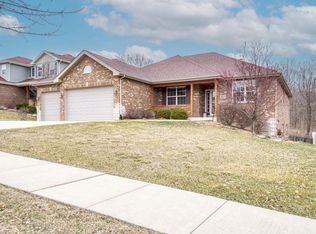
This beautiful custom built home is situated in the Maple Hill subdivision. This 5 bed, 3.5 bath, 3 car garage home has it all! From wainscoting, trey ceilings and amazing views of the forest preserve in the backyard. As you enter the foyer a custom built in bench with hand scorched wood adds to the open concept and easy flow of the house. Hardwood floors run through the entire main level which includes the living room/office space, dining room, kitchen and family room. The eat in kitchen has beautiful solid wood espresso cabinets, granite countertops, all SS appliances with double convection ovens, tile backsplash, a huge island and a sliding glass door that leads out to a large deck. The kitchen leads into the family room with a gas Heatilator type fireplace and stunning built in cabinets. Upstairs you will find the massive primary bedroom with tray ceilings and a huge walk in closet. Primary bath is completely updated (2025) with double quartz sinks, tiled shower with glass surround and a freestanding bathtub. The other three upstairs bedrooms are all large with ceiling fans and the bathroom also has double sinks. The laundry room is on the second floor for your convenience. The walk out basement was recently finished in 2020 and has a huge open concept with wood laminate floors, the great room has a built in bar with a wine fridge and kegerator. The bar stools DO stay with the home! The bathroom has a huge step in shower and body sprays. The workout room can also easily become a 5th bedroom. The walk out basement leads to the stunning fully (private) fenced backyard with a custom built patio and firepit. The home backs up to a huge wooded preserve for optimal privacy. Landscaping was all professionally done. Maple hill neighborhood park is down the street from the home and the forest preserve has the Fiddyment creek trail system for those interested in trails. Home is close to shopping, restaurants and I-355. Come visit this exquisite home today.
Contingent
$674,900
16533 W McKenzie Ave, Lockport, IL 60441
5beds
4,390sqft
:
Get pre-qualified$4,834/mo
Single Family Residence
Built in 2015
10,733 Square Feet Lot
$-- Zestimate®
$154/sqft
$42/mo HOA
What's special
Huge islandStunning built in cabinetsEat in kitchenDining roomTrey ceilingsGranite countertopsLarge deck
- --
- on Zillow |
- 1,049
- views |
- 53
- saves |
Likely to sell faster than
Zillow last checked:
Listing updated:
Listed by:
Susan Adduci, CNC 708-516-8980,
Baird & Warner,
Madison Adduci Blackwood 708-214-8172,
Baird & Warner
Source: MRED as distributed by MLS GRID,MLS#: 12686445
Facts & features
Interior
Bedrooms & bathrooms
- Bedrooms: 5
- Bathrooms: 4
- Full bathrooms: 3
- 1/2 bathrooms: 1
Rooms
- Room types: Exercise Room, Great Room, Bedroom 5
Primary bedroom
- Features: Flooring (Carpet), Bathroom (Full)
- Level: Second
- Area: 260 Square Feet
- Dimensions: 13X20
Bedroom 2
- Features: Flooring (Carpet)
- Level: Second
- Area: 143 Square Feet
- Dimensions: 11X13
Bedroom 3
- Features: Flooring (Carpet)
- Level: Second
- Area: 182 Square Feet
- Dimensions: 13X14
Bedroom 4
- Features: Flooring (Carpet)
- Level: Second
- Area: 156 Square Feet
- Dimensions: 12X13
Bedroom 5
- Level: Basement
- Area: 120 Square Feet
- Dimensions: 10X12
Dining room
- Features: Flooring (Hardwood)
- Level: Main
- Area: 154 Square Feet
- Dimensions: 11X14
Exercise room
- Features: Flooring (Wood Laminate)
- Level: Basement
- Area: 182 Square Feet
- Dimensions: 13X14
Family room
- Features: Flooring (Hardwood)
- Level: Main
- Area: 196 Square Feet
- Dimensions: 14X14
Great room
- Features: Flooring (Wood Laminate)
- Level: Basement
- Area: 704 Square Feet
- Dimensions: 22X32
Kitchen
- Features: Flooring (Hardwood)
- Level: Main
- Area: 308 Square Feet
- Dimensions: 14X22
Laundry
- Features: Flooring (Other)
- Level: Second
- Area: 77 Square Feet
- Dimensions: 7X11
Living room
- Features: Flooring (Hardwood)
- Level: Main
- Area: 182 Square Feet
- Dimensions: 13X14
Heating
- Natural Gas
Cooling
- Central Air
Appliances
- Included: Double Oven, Microwave, Dishwasher, Stainless Steel Appliance(s), Water Softener, Gas Cooktop
Features
- Wet Bar, Walk-In Closet(s), Pantry, Quartz Counters
- Flooring: Hardwood
- Basement: Finished,Full
- Number of fireplaces: 1
- Fireplace features: Heatilator, Family Room
Interior area
- Total structure area: 0
- Total interior livable area: 4,390 sqft
Property
Parking
- Total spaces: 3
- Parking features: Concrete, Yes, Garage Owned, Attached, Garage
- Attached garage spaces: 3
Accessibility
- Accessibility features: No Disability Access
Features
- Stories: 2
Lot
- Size: 10,733 Square Feet
Details
- Parcel number: 1605183040150000
- Special conditions: Corporate Relo
- Other equipment: Ceiling Fan(s), Sump Pump
Construction
Type & style
- Home type: SingleFamily
- Property subtype: Single Family Residence
Materials
- Vinyl Siding, Brick
Condition
- New construction: No
- Year built: 2015
Utilities & green energy
- Sewer: Public Sewer
- Water: Public, Community
Community & HOA
Community
- Security: Carbon Monoxide Detector(s)
HOA
- Has HOA: Yes
- Services included: Other
- HOA fee: $500 annually
Location
- Region: Lockport
Financial & listing details
- Price per square foot: $154/sqft
- Tax assessed value: $517,290
- Date on market: 6/24/2026
- Ownership: Fee Simple
Estimated market value
Not available
Estimated sales range
Not available
Not available
Price history
| Date | Event | Price |
|---|---|---|
| 6/23/2026 | Listing removed | $699,900$159/sqft |
Source: MRED as distributed by MLS GRID #12667154 Report a problem | ||
| 6/3/2026 | Price change | $699,900-3.4%$159/sqft |
Source:  MRED as distributed by MLS GRID #12667154 Report a problem MRED as distributed by MLS GRID #12667154 Report a problem | ||
| 5/15/2026 | Listed for sale | $724,900+24.1%$165/sqft |
Source: MRED as distributed by MLS GRID #12635706 Report a problem | ||
| 10/11/2023 | Sold | $584,000+0.9%$133/sqft |
Source: MRED as distributed by MLS GRID #11876946 Report a problem | ||
| 9/7/2023 | Contingent | $579,000$132/sqft |
Source: MRED as distributed by MLS GRID #11876946 Report a problem | ||
| 9/5/2023 | Listed for sale | $579,000+67.1%$132/sqft |
Source: MRED as distributed by MLS GRID #11876946 Report a problem | ||
| 1/15/2015 | Sold | $346,470$79/sqft |
Source: Public Record Report a problem | ||
Public tax history
| Year | Property taxes | Tax assessment |
|---|---|---|
| 2024 | -- | $172,430 +10.3% |
| 2023 | $10,627 -12% | $156,299 +7.1% |
| 2022 | $12,075 +5% | $145,938 +5.6% |
| 2021 | $11,504 +0.5% | $138,264 +3.8% |
| 2020 | $11,442 +3.2% | $133,176 +4% |
| 2019 | $11,086 +2.3% | $128,115 +3.6% |
| 2018 | $10,835 +1.8% | $123,615 +2.9% |
| 2017 | $10,640 +2.1% | $120,155 +3.4% |
| 2016 | $10,422 +2413.8% | $116,148 +3.9% |
| 2015 | $415 | $111,788 +2528.5% |
| 2014 | $415 -1.2% | $4,253 |
| 2013 | $420 +6.2% | $4,253 |
| 2012 | $395 +9.1% | $4,253 |
| 2011 | $362 +6.9% | $4,253 |
| 2010 | $339 +2.3% | $4,253 |
| 2009 | $331 +0.5% | $4,253 |
| 2008 | $330 | $4,253 |
| 2007 | -- | $4,253 |
| 2006 | $351 | $4,253 |
Find assessor info on the county website
Monthly payment
Est. payment
Payment breakdown
Explore the cost of this home by adjusting the details. Changes won't be saved.Climate risks
Neighborhood: 60441
Nearby schools
GreatSchools rating
- NAWalsh Elementary SchoolGrades: PK-1Distance: 0.7 mi
- 9/10Oak Prairie Jr High SchoolGrades: 6-8Distance: 0.9 mi
- 10/10Lockport Township High School EastGrades: 9-12Distance: 1.1 mi
Schools provided by the listing agent
- High: Lockport Township High School
- District: 92
Source: MRED as distributed by MLS GRID. This data may not be complete. We recommend contacting the local school district to confirm school assignments for this home.
- $608,0003 bd3 ba2.5k sqft16535 W McKenzie Ave, Lockport, IL 60441Off Market
- $623,6004 bd2 ba3k sqft16531 W McKenzie Ave, Lockport, IL 60441Off Market
- $625,9003 bd2 ba2.8k sqft16537 W McKenzie Ave, Lockport, IL 60441Off Market
- $620,1004 bd3 ba2.8k sqft16534 W McKenzie Ave, Lockport, IL 60441Off Market
- $598,9004 bd3 ba2.7k sqft16532 W McKenzie Ave, Lockport, IL 60441Off Market
- $660,1003 bd2 ba3.5k sqft16527 W McKenzie Ave, Lockport, IL 60441Off Market
- $659,2004 bd3 ba3.2k sqft16539 W McKenzie Ave, Lockport, IL 60441Off Market
- $660,0005 bd3 ba3.3k sqft16530 W McKenzie Ave, Lockport, IL 60441Off Market
A local agent can set up tours, give advice and negotiate with sellers.
A local lender can help you make sure your offer is ready when you are.
Similar homes
- $599,9004 bd3 ba3.2k sqft14226 S Chickasaw Trl, Homer Glen, IL 60491New
 MLS ID #12711406, Rebecca Akkawi, Connect Properties Realty, Inc.. MRED as distributed by MLS GRID
 - $599,9004 bd4 ba3k sqft14460 S Saddle Brook Ln, Homer Glen, IL 60491New
 MLS ID #12666268, Tim Sullivan, Baird & Warner. MRED as distributed by MLS GRID
 - $625,0005 bd4 ba4.4k sqft17420 92nd Ave, Tinley Park, IL 60487New
 MLS ID #12710572, Andrea Jiles, Redfin Corporation. MRED as distributed by MLS GRID
 - $589,9005 bd4 ba3k sqft13707 Shriver Ct, Plainfield, IL 60544New
 MLS ID #12704034, Corinne Eurkaitis, Charles Rutenberg Realty of IL. MRED as distributed by MLS GRID
 - $675,0005 bd4 ba3.3k sqft13332 Morning Mist Pl, Plainfield, IL 60585ActiveMLS ID #12704427, Connie Valencia, Infinity Real Estate. MRED as distributed by MLS GRID
- $699,9003 bd3 ba3.2k sqft102 Azalea Rd, Frankfort, IL 60423NewMLS ID #12701902, Stefanie Campbell, @properties Christie's International Real Estate. MRED as distributed by MLS GRID
- $789,0005 bd4 ba3.6k sqft6 W Jayne St, Lemont, IL 60439ActiveMLS ID #12699727, Vytautas Sruoga, Re/max Millennium. MRED as distributed by MLS GRID
- $939,0004 bd6 ba3.8k sqft12659 Chiszar Dr, Mokena, IL 60448NewMLS ID #12715036, Jeffrey Sklar, Beycome Brokerage Realty LLC. MRED as distributed by MLS GRID
- $629,0004 bd3 ba2.9k sqft26643 Lindengate Cir, Plainfield, IL 60585NewMLS ID #12711259, Sandy Connolly, Keller Williams Infinity. MRED as distributed by MLS GRID
- $750,0005 bd3 ba3.3k sqft2816 Cordgrass Rd, Naperville, IL 60564NewMLS ID #12715122, Meredith Patchett, @properties Christies International Real Estate. MRED as distributed by MLS GRID
- $569,9995 bd3 ba3.2k sqft2297 Deerpath Rd, Bolingbrook, IL 60490NewMLS ID #12714959, Randi Quigley, eXp Realty. MRED as distributed by MLS GRID
- $590,0004 bd4 ba2.9k sqft26428 Rustling Birch Way, Plainfield, IL 60585NewMLS ID #12710805, Marta Bocska, ABR,CNC,CSC,RENE,SFR,SRES, Keller Williams Inspire - Geneva. MRED as distributed by MLS GRID
- $645,0003 bd3 ba3.5k sqft10187 Frankfort Main, Frankfort, IL 60423NewMLS ID #12668482, Stefanie Campbell, @properties Christie's International Real Estate. MRED as distributed by MLS GRID
- $650,0006 bd4 ba4.2k sqft26208 W Milestone Dr, Plainfield, IL 60585ActiveMLS ID #12703215, Margie Marasco, Coldwell Banker Real Estate Group. MRED as distributed by MLS GRID
- $765,0004 bd4 ba3.2k sqft4135 Bedford Ln, Aurora, IL 60504NewMLS ID #12705426, Penny O'Brien, CSC,PSA,RENE,SFR,SRS, Baird & Warner. MRED as distributed by MLS GRID
- $455,0004 bd3 ba2.5k sqft3809 Saratoga Dr, Joliet, IL 60435NewMLS ID #12714255, Tracy Tran, Coldwell Banker Realty. MRED as distributed by MLS GRID
- $699,0006 bd3 ba2.8k sqft17252 Grange Dr, Orland Park, IL 60467ActiveMLS ID #12670961, Faten Razik, RE/MAX 1st Service. MRED as distributed by MLS GRID
- $649,9004 bd5 ba3.3k sqft506 Simsbury Ct, Oswego, IL 60543ActiveMLS ID #12701838, Rich Ayers, ABR,CRB,CRS,GRI, Ayers Realty Group. MRED as distributed by MLS GRID
- $579,0005 bd3 ba3.8k sqft2154 Muirfield Trl, Bolingbrook, IL 60490ActiveMLS ID #12707325, Kimberly Brown-Lewis, Redfin Corporation. MRED as distributed by MLS GRID
- $699,5004 bd4 ba3.6k sqft3414 Westridge Rd, Joliet, IL 60431ActiveMLS ID #12679727, Mark Meers, Spring Realty. MRED as distributed by MLS GRID
