Bring your buyers to this incredible Meritage Homes townhome with a fully finished basement and fully paid solar panels for outstanding energy savings! Built in 2020, this popular Palisade floor plan is truly move-in ready and loaded with modern style and functionality. The desirable corner lot offers added privacy, while the unbeatable location puts you just minutes from Buckley Space Force Base and within minutes to restaurants, shopping, and everyday conveniences. This is the one your buyers have been waiting for—don't miss this amazing opportunity!
For sale
$570,000
16535 E Alameda Parkway, Aurora, CO 80017
3beds
2,640sqft
:
Get pre-qualified$3,612/mo
Townhouse
Built in 2020
3,833 Square Feet Lot
$-- Zestimate®
$216/sqft
$90/mo HOA
What's special
- 24 days |
- 205 |
- 19 |
Zillow last checked:
Listing updated:
Listed by:
Fnu Noorrahman 303-597-8413 noorrahmaneng@gmail.com,
Keller Williams DTC,
Nate Jarvis 720-785-4229,
Keller Williams DTC
Source: REcolorado as distributed by MLS GRID,MLS#: 6946000
Facts & features
Interior
Bedrooms & bathrooms
- Bedrooms: 3
- Bathrooms: 4
- Full bathrooms: 3
- 1/2 bathrooms: 1
- Main level bathrooms: 1
Bedroom
- Features: Primary Suite
- Level: Upper
Bedroom
- Level: Upper
Bedroom
- Level: Upper
Bathroom
- Features: Primary Suite
- Level: Upper
Bathroom
- Level: Upper
Bathroom
- Level: Main
Bathroom
- Level: Basement
Dining room
- Level: Main
Family room
- Level: Basement
Great room
- Level: Main
Kitchen
- Level: Main
Laundry
- Level: Upper
Loft
- Level: Upper
Utility room
- Level: Basement
Heating
- Forced Air
Cooling
- Central Air
Appliances
- Included: Dishwasher, Microwave, Range, Refrigerator, Tankless Water Heater
Features
- Eat-in Kitchen, Kitchen Island, Open Floorplan, Pantry, Primary Suite, Quartz Counters, Walk-In Closet(s)
- Flooring: Carpet, Laminate, Tile
- Windows: Double Pane Windows
- Basement: Finished,Full
- Common walls with other units/homes: End Unit,1 Common Wall
Interior area
- Total structure area: 2,640
- Total interior livable area: 2,640 sqft
- Finished area above ground: 1,860
- Finished area below ground: 750
Video & virtual tour
Property
Parking
- Total spaces: 2
- Parking features: Garage - Attached
- Attached garage spaces: 2
Features
- Levels: Two
- Stories: 2
- Patio & porch: Covered, Front Porch, Patio
Lot
- Size: 3,833 Square Feet
Details
- Parcel number: 035307450
- Special conditions: Standard
Construction
Type & style
- Home type: Townhouse
- Property subtype: Townhouse
- Attached to another structure: Yes
Materials
- Frame, Stone, Wood Siding
- Roof: Composition
Condition
- Year built: 2020
Details
- Builder model: Palisade
- Builder name: Meritage Homes
Utilities & green energy
- Sewer: Public Sewer
- Water: Public
- Utilities for property: Cable Available, Electricity Connected, Natural Gas Connected, Phone Available
Community & HOA
Community
- Subdivision: East Creek Sub Flg 1
HOA
- Has HOA: Yes
- Amenities included: Park, Playground
- Services included: Maintenance Grounds, Recycling, Trash
- HOA fee: $270 quarterly
- HOA name: East Creek Consolidated Metro District
- HOA phone: 303-987-0835
Location
- Region: Aurora
Financial & listing details
- Price per square foot: $216/sqft
- Tax assessed value: $529,400
- Annual tax amount: $4,526
- Date on market: 6/27/2026
- Listing terms: Cash,Conventional,FHA,VA Loan
- Exclusions: Sellers Personal Property
- Ownership: Individual
- Electric utility on property: Yes
- Road surface type: Paved
Estimated market value
Not available
Estimated sales range
Not available
Not available
Price history
| Date | Event | Price |
|---|---|---|
| 7/14/2026 | Listed for sale | $570,000+8.2%$216/sqft |
Source:  REcolorado as distributed by MLS GRID #6946000 Report a problem REcolorado as distributed by MLS GRID #6946000 Report a problem | ||
| 3/8/2023 | Sold | $527,000+31.8%$200/sqft |
Source: REcolorado as distributed by MLS GRID #5103170 Report a problem | ||
| 11/5/2020 | Sold | $399,990$152/sqft |
Source: Public Record Report a problem | ||
| 9/4/2020 | Pending sale | $399,990$152/sqft |
Source: Kerrie A. Young (independent) #7890199 Report a problem | ||
| 7/2/2020 | Price change | $399,990-3.2%$152/sqft |
Source: Meritage Homes Report a problem | ||
| 6/25/2020 | Listed for sale | $413,100$156/sqft |
Source: Kerrie A. Young (independent) #7890199 Report a problem | ||
Public tax history
| Year | Property taxes | Tax assessment |
|---|---|---|
| 2025 | $5,061 +5.8% | $33,088 +11.4% |
| 2024 | $4,785 +5.4% | $29,715 -11.9% |
| 2023 | $4,542 -3% | $33,724 +25% |
| 2022 | $4,681 | $26,980 -2.8% |
| 2021 | -- | $27,756 +220.7% |
| 2020 | $1,489 +166.3% | $8,654 |
| 2019 | $559 | -- |
| 2018 | $559 | $3,269 |
Find assessor info on the county website
Monthly payment
Est. payment
Payment breakdown
Explore the cost of this home by adjusting the details. Changes won't be saved.Climate risks
Neighborhood: Centretech
Nearby schools
GreatSchools rating
- 4/10Edna And John W. Mosley P-8Grades: PK-8Distance: 0.9 mi
- 2/10Gateway High SchoolGrades: 9-12Distance: 1.6 mi
Schools provided by the listing agent
- Elementary: Edna and John W. Mosely
- Middle: Edna and John W. Mosely
- High: Gateway
- District: Adams-Arapahoe 28J
Source: REcolorado as distributed by MLS GRID. This data may not be complete. We recommend contacting the local school district to confirm school assignments for this home.
- $475,1003 bd3 ba1.9k sqft16545 E Alameda Pkwy, Aurora, CO 80017Off Market

- $476,7003 bd3 ba2.4k sqft16555 E Alameda Pkwy, Aurora, CO 80017Off Market
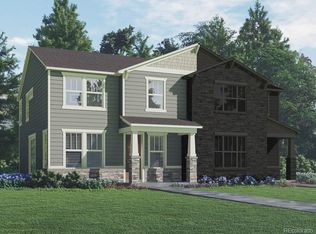
- $525,0003 bd3 ba2.6k sqft16575 E Alameda Pkwy, Aurora, CO 80017Sold
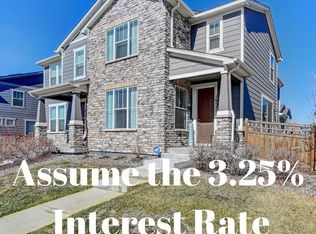
- $453,5003 bd3 ba2k sqft16530 E Virginia Ave, Aurora, CO 80017Off Market
- $333,7003 bd2 ba2k sqft16530 E Virginia Ave #16530, Aurora, CO 80017Off Market
- $476,5003 bd3 ba2.1k sqft16540 E Virginia Ave, Aurora, CO 80017Off Market
- $479,0003 bd3 ba1.9k sqft16550 E Virginia Ave, Aurora, CO 80017Off Market
- $519,6003 bd3 ba2.8k sqft16615 E Alameda Pkwy, Aurora, CO 80017Off Market
A local agent can set up tours, give advice and negotiate with sellers.
Similar homes
- $575,0005 bd4 ba2.7k sqft763 S Ouray Street, Aurora, CO 80017For Sale

 MLS ID #3785138, Eric Ybarra, HomeSmart. REcolorado as distributed by MLS GRID
 - $--3 bd3 ba2.1k sqft417 S Airport Blvd, Aurora, CO 80017Auction
 Auction.com 2
 - $--4 bd3 ba2.6k sqft15953 E Arkansas Pl, Aurora, CO 80017Auction
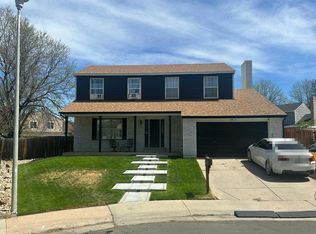 Auction.com 2
 - $500,0004 bd4 ba2.4k sqft931 S Quintero Court, Aurora, CO 80017For Sale
 MLS ID #3640532, Nick Gustafson, Coldwell Banker Realty 24. REcolorado as distributed by MLS GRID
 - $539,9005 bd4 ba2.4k sqft594 S Joplin Street, Aurora, CO 80017For SaleMLS ID #3765743, Norma Morales, HomeSmart Realty. REcolorado as distributed by MLS GRID
- $560,0004 bd3 ba2.1k sqft1156 S Rifle Circle, Aurora, CO 80017For SaleMLS ID #4852315, Yicete Ayala, Brokers Guild Homes. REcolorado as distributed by MLS GRID
- $665,0004 bd3 ba2.7k sqft451 S Nucla Street, Aurora, CO 80017For SaleMLS ID #5106693, Smain Lekahal, Real Solutions Inc. REcolorado as distributed by MLS GRID
- $--4 bd3 ba1.7k sqft838 S Rifle Ct, Aurora, CO 80017AuctionAuction.com 2
- $524,5003 bd3 ba2.5k sqft16406 E Kentucky Avenue, Aurora, CO 80017For SaleMLS ID #5718625, Nancy Griffin, Metro Design Realty. REcolorado as distributed by MLS GRID
- $385,0003 bd3 ba1.7k sqft642 S Norfolk Way, Aurora, CO 80017For SaleMLS ID #5190769, Mary Beth Brust, RE/MAX Professionals. REcolorado as distributed by MLS GRID
- $525,0004 bd4 ba2k sqft1077 S Joplin Way, Aurora, CO 80017For SaleMLS ID #5506043, The Awaka Group, Real Broker, LLC DBA Real. REcolorado as distributed by MLS GRID
- $500,0004 bd3 ba2.3k sqft923 S Ouray Street, Aurora, CO 80017For SaleMLS ID #5935348, Christine Rodgers, RE/MAX Professionals. REcolorado as distributed by MLS GRID
- $475,0003 bd3 ba1.9k sqft1032 S Ventura Way, Aurora, CO 80017For SaleMLS ID #2824637, The Knoll Team, West and Main Homes Inc. REcolorado as distributed by MLS GRID
- $529,9994 bd4 ba2.5k sqft1154 S Kalispell Street, Aurora, CO 80017For SaleMLS ID #2225066, Darlyng Frias, Megastar Realty. REcolorado as distributed by MLS GRID
- from $560,9503 bd3 ba2.2k sqftLapis Plan, Buckley Yard, Aurora, CO 80017New ConstructionRichmond Homes
- $585,0004 bd3 ba2.9k sqft1488 S Ventura Street, Aurora, CO 80017For SaleMLS ID #9148199, Miranda Hart, Redfin Corporation. REcolorado as distributed by MLS GRID
- $450,0004 bd3 ba1.8k sqft16136 E Exposition Drive, Aurora, CO 80017For SaleMLS ID #1944688, Jessica Kuhn, City Limits Property Management, LLC. REcolorado as distributed by MLS GRID
- from $589,9504 bd3 ba2.6k sqftMoonstone Plan, Buckley Yard, Aurora, CO 80017New ConstructionRichmond Homes
- from $575,9503 bd3 ba2.4k sqftPearl Plan, Buckley Yard, Aurora, CO 80017New ConstructionRichmond Homes
- $450,0003 bd3 ba1.6k sqftCommons at East Creek, Aurora, CO 80017For SaleMLS ID #4374313, Loan Hau, HomeSmart. REcolorado as distributed by MLS GRID
