This new single-story home provides a spacious and low-maintenance layout ready for any lifestyle. Two bedrooms and a full bathroom are located upon entry, leading to an inviting open-concept floorplan shared between the kitchen, living and dining rooms. Tucked away at the back of the home, a luxurious owner’s suite offers a private retreat with a full bathroom and walk-in closet. Available to close in August 2026
Pending
$698,400
16539 SE Multnomah Falls Dr, Happy Valley, OR 97086
3beds
1,711sqft
Residential, Single Family Residence
Built in 2026
-- sqft lot
$-- Zestimate®
$408/sqft
$91/mo HOA
What's special
Private retreatWalk-in closetInviting open-concept floorplanSpacious and low-maintenance layout
- 96 days
- 22
- 2
Zillow last checked:
Listing updated:
Listed by:
Alex Grazda 503-476-3846,
Lennar Sales Corp
Source: RMLS (OR),MLS#: 693454887
Facts & features
Interior
Bedrooms & bathrooms
- Bedrooms: 3
- Bathrooms: 2
- Full bathrooms: 2
- Main level bathrooms: 2
Rooms
- Room types: Bedroom 2, Bedroom 3, Dining Room, Family Room, Kitchen, Living Room, Primary Bedroom
Primary bedroom
- Level: Main
Bedroom 2
- Level: Main
Bedroom 3
- Level: Main
Dining room
- Level: Main
Kitchen
- Level: Main
Living room
- Level: Main
Heating
- Forced Air, Forced Air 95 Plus
Cooling
- Central Air, Heat Pump
Appliances
- Included: Built-In Range, Built-In Refrigerator, Dishwasher, Disposal, Gas Appliances, Microwave, Plumbed For Ice Maker, Stainless Steel Appliance(s), Washer/Dryer, Tankless Water Heater
- Laundry: Laundry Room
Features
- High Ceilings, Quartz, Kitchen Island, Pantry
- Flooring: Luxury Vinyl Plank, Luxury Vinyl Tile
- Windows: Double Pane Windows, Vinyl Frames
- Basement: Crawl Space
- Number of fireplaces: 1
- Fireplace features: Gas
Interior area
- Total structure area: 1,711
- Total interior livable area: 1,711 sqft
Property
Parking
- Total spaces: 2
- Parking features: Driveway, On Street, Attached
- Attached garage spaces: 2
- Has uncovered spaces: Yes
Accessibility
- Accessibility features: Garage On Main, Main Floor Bedroom Bath, One Level, Walkin Shower, Accessibility
Features
- Levels: One
- Stories: 1
- Patio & porch: Covered Patio
- Exterior features: Yard
- Fencing: Fenced
Lot
- Features: Level, SqFt 5000 to 6999
Details
- Parcel number: New Construction
Construction
Type & style
- Home type: SingleFamily
- Architectural style: Farmhouse
- Property subtype: Residential, Single Family Residence
Materials
- Board & Batten Siding, Cement Siding, Lap Siding
- Foundation: Concrete Perimeter, Stem Wall
- Roof: Composition,Shingle
Condition
- Under Construction
- New construction: Yes
- Year built: 2026
Details
- Warranty included: Yes
Utilities & green energy
- Gas: Gas
- Sewer: Public Sewer
- Water: Public
Community & HOA
Community
- Subdivision: Pleasant Valley Villages
HOA
- Has HOA: Yes
- Amenities included: Basketball Court, Commons, Front Yard Landscaping, Management, Pool, Recreation Facilities
- HOA fee: $91 monthly
Location
- Region: Happy Valley
Financial & listing details
- Price per square foot: $408/sqft
- Date on market: 6/24/2026
- Cumulative days on market: 96 days
- Listing terms: Cash,Conventional,FHA,VA Loan
- Road surface type: Paved
Estimated market value
Not available
Estimated sales range
Not available
Not available
Price history
| Date | Event | Price |
|---|---|---|
| 8/24/2026 | Pending sale | $698,400$408/sqft |
Source:  RMLS (OR) #693454887 Report a problem RMLS (OR) #693454887 Report a problem | ||
| 6/23/2026 | Listed for sale | $698,400$408/sqft |
Source:  Lennar Homes Report a problem Lennar Homes Report a problem | ||
Public tax history
Tax history is unavailable.
Monthly payment
Est. payment
Payment breakdown
Explore the cost of this home by adjusting the details. Changes won't be saved.Climate risks
Neighborhood: 97086
Nearby schools
Schools provided by the listing agent
- Elementary: Scouters Mtn
- Middle: Happy Valley
- High: Adrienne Nelson
Source: RMLS (OR). This data may not be complete. We recommend contacting the local school district to confirm school assignments for this home.
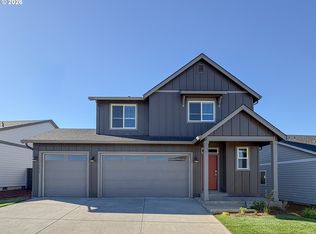
- $733,4004 bd3 ba2.3k sqft16633 SE Multnomah Falls Dr, Happy Valley, OR 97086New Construction
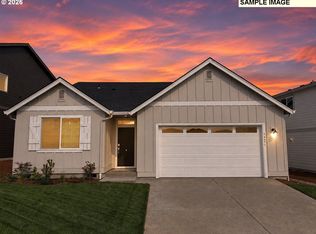
- $669,9003 bd2 ba1.7k sqft16691 SE Multnomah Falls Dr, Happy Valley, OR 97086Sold
- $731,9004 bd3 ba2.3k sqft16703 SE Multnomah Falls Dr, Happy Valley, OR 97086New Construction

- $753,9004 bd3 ba2.5k sqft16535 SE Silver Creek Falls Dr, Happy Valley, OR 97086Off Market
Similar homes
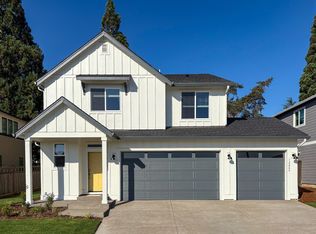
- $729,9004 bd3 ba2.3k sqft12089 SE Majestic Falls Ave, Happy Valley, OR 97086Active
 RMLS (OR)
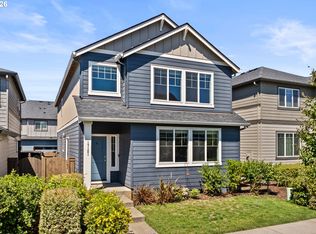
 - $564,0003 bd3 ba2.3k sqft17121 SE Cuyahoga Way, Happy Valley, OR 97086Active
 MLS ID #511254124, Dustin Miller, Real Broker. RMLS (OR)
 - $399,9003 bd3 ba1.3k sqft12977 SE 156th Ave, Happy Valley, OR 97086Active
 MLS ID #139927525, Connie Vera, eXp Realty, LLC. RMLS (OR)
 - $399,9003 bd3 ba1.5k sqft12813 SE 155th Ave, Happy Valley, OR 97086Active
 MLS ID #602440794, Joseph Charny, Coldwell Banker Bain. RMLS (OR)
 - $439,0004 bd4 ba2k sqft12996 SE 155th Ave, Happy Valley, OR 97086ActiveMLS ID #151394045, Tina Li, Windermere Happy Valley. RMLS (OR)
- $699,0004 bd3 ba2.2k sqft18792 Sunblaze Dr, Oregon City, OR 97045ActiveMLS ID #496236563, Carey Hughes, Keller Williams Realty Professionals. RMLS (OR)
- $717,0004 bd3 ba2.1k sqft5133 SE Mullan St, Milwaukie, OR 97222ActiveMLS ID #681372306, Sondra McFeters, Oregon Digs Real Estate. RMLS (OR)
- $639,0003 bd2 ba1.7k sqft4040 NW 18th Cir, Camas, WA 98607ActiveMLS ID #487978934, Terrie Cox, RE/MAX Equity Group. RMLS (OR)
- $734,0003 bd2 ba1.7k sqft16044 Serres Farms Way, Oregon City, OR 97045ActiveRMLS (OR)
- $630,0005 bd3 ba2.2k sqft15487 SE Hawthorne Mdws, Portland, OR 97236ActiveMLS ID #198143404, Tashi Lama, MORE Realty. RMLS (OR)
- $674,9994 bd3 ba2k sqft12604 SW Creekshire Dr, Tigard, OR 97223ActiveMLS ID #329598023, Kieran Watt, Keller Williams Realty Portland Premiere. RMLS (OR)
- $639,9003 bd3 ba2.3k sqft14533 Walnut Grove Way, Oregon City, OR 97045ActiveMLS ID #497643587, Andrea Guest, Keller Williams Realty Professionals. RMLS (OR)
- $767,0003 bd2 ba2.1k sqft16132 Serres Farms Way, Oregon City, OR 97045ActiveRMLS (OR)
- $694,8994 bd3 ba2.5k sqft14745 SW 149th Ter, Tigard, OR 97224ActiveMLS ID #596891067, Linda Lindsay, eXp Realty, LLC. RMLS (OR)
- $520,0003 bd2 ba1.3k sqft14904 SE River Rd, Milwaukie, OR 97267ActiveMLS ID #124726416, Christina Hamilton, RE/MAX Equity Group. RMLS (OR)
- $619,0003 bd2 ba1.6k sqft11572 Shelby Rose Dr, Oregon City, OR 97045ActiveMLS ID #684514359, Jennifer Metzler, Urban Pacific Real Estate. RMLS (OR)
- $725,0004 bd3 ba2k sqft329 W Laurel St, Washougal, WA 98671ActiveMLS ID #455726524, Eric Lopez, Real Broker LLC. RMLS (OR)
- $699,0003 bd3 ba2.5k sqft23241 SW Darby Ave, Tualatin, OR 97062ActiveMLS ID #599767825, Muhammad Bhatti, Summa Real Estate Group. RMLS (OR)
- $749,9993 bd3 ba2.2k sqft6542 SW 88th Ave, Portland, OR 97223ActiveMLS ID #476917641, Evan Heisler, Opt. RMLS (OR)
- $699,9005 bd3 ba2.3k sqft9915 NE 69th St, Vancouver, WA 98662ActiveMLS ID #601657296, Raisa Sidorenko, Cascade Hasson Sotheby's International Realty. RMLS (OR)
