Well maintain 3 level down house 3 bedrooms and 3 .5 bath rooms. Great location with play are and park across from home. Pools, tennis and Golf course
Pending
$599,900
1654 Bay Cedar Dr, Dumfries, VA 22026
3beds
2,336sqft
:
Get pre-qualified$3,752/mo
Townhouse
Built in 2021
2,631 Square Feet Lot
$597,500 Zestimate®
$257/sqft
$17/mo HOA
What's special
- 65 days |
- 18 |
- 0 |
Zillow last checked:
Listing updated:
Listed by:
Linda Bruno 540-847-3999,
Linda Bruno Realty LLC 5408473999
Source: Bright MLS,MLS#: VAPW2116396
Facts & features
Interior
Bedrooms & bathrooms
- Bedrooms: 3
- Bathrooms: 4
- Full bathrooms: 3
- 1/2 bathrooms: 1
- Main level bathrooms: 1
Rooms
- Room types: Living Room, Dining Room, Primary Bedroom, Family Room, Den
Primary bedroom
- Level: Upper
Den
- Level: Main
Dining room
- Level: Upper
Family room
- Level: Upper
Living room
- Level: Upper
Heating
- Central, Natural Gas
Cooling
- Central Air, Electric
Appliances
- Included: Microwave, Dishwasher, Disposal, Dryer, Exhaust Fan, Ice Maker, Oven/Range - Electric, Refrigerator, Stainless Steel Appliance(s), Gas Water Heater
Features
- Basement: Full,Finished,Garage Access,Front Entrance,Heated,Interior Entry,Exterior Entry,Rear Entrance,Windows
- Has fireplace: No
Interior area
- Total structure area: 2,336
- Total interior livable area: 2,336 sqft
- Finished area above ground: 1,936
- Finished area below ground: 400
Property
Parking
- Total spaces: 2
- Parking features: Basement, Garage Door Opener, Garage Faces Rear, Attached
- Attached garage spaces: 2
Accessibility
- Accessibility features: None
Features
- Levels: Three
- Stories: 3
- Pool features: Community
Lot
- Size: 2,631 Square Feet
- Features: Corner Lot
Details
- Additional structures: Above Grade, Below Grade
- Parcel number: 8389500546
- Zoning: PMR
- Special conditions: Standard
Construction
Type & style
- Home type: Townhouse
- Architectural style: Colonial
- Property subtype: Townhouse
Materials
- Vinyl Siding, Frame
- Foundation: Concrete Perimeter
Condition
- New construction: No
- Year built: 2021
Details
- Builder name: STANLEY MARTIN HOMES LLC
Utilities & green energy
- Electric: 200+ Amp Service
- Sewer: Public Sewer
- Water: Public
Community & HOA
Community
- Subdivision: None Available
HOA
- Has HOA: Yes
- HOA fee: $200 annually
- HOA name: CMC
Location
- Region: Dumfries
Financial & listing details
- Price per square foot: $257/sqft
- Tax assessed value: $613,600
- Annual tax amount: $5,718
- Date on market: 6/5/2026
- Listing agreement: Exclusive Right To Sell
- Ownership: Fee Simple
Estimated market value
$597,500
$568,000 - $627,000
$3,466/mo
Price history
| Date | Event | Price |
|---|---|---|
| 6/28/2026 | Pending sale | $599,900$257/sqft |
Source:  Bright MLS #VAPW2116396 Report a problem Bright MLS #VAPW2116396 Report a problem | ||
| 6/15/2026 | Listing removed | $599,900$257/sqft |
Source: Bright MLS #VAPW2116396 Report a problem | ||
| 6/5/2026 | Pending sale | $599,900+2.3%$257/sqft |
Source: Bright MLS #VAPW2116396 Report a problem | ||
| 4/13/2022 | Sold | $586,350$251/sqft |
Source: Public Record Report a problem | ||
Public tax history
| Year | Property taxes | Tax assessment |
|---|---|---|
| 2025 | $5,810 +3.5% | $592,600 +4.9% |
| 2024 | $5,616 -0.9% | $564,700 +3.6% |
| 2023 | $5,670 +87.9% | $544,900 +209.6% |
| 2022 | $3,018 +295.6% | $176,000 +176.3% |
| 2021 | $763 -1.7% | $63,700 +9.8% |
| 2020 | $776 | $58,000 |
Find assessor info on the county website
Monthly payment
Est. payment
Payment breakdown
Explore the cost of this home by adjusting the details. Changes won't be saved.Climate risks
Neighborhood: 22026
Nearby schools
GreatSchools rating
- 7/10Covington-Harper Elementary SchoolGrades: PK-5Distance: 1.2 mi
- 6/10Potomac Shores MiddleGrades: 6-8Distance: 1 mi
- 4/10Potomac High SchoolGrades: 9-12Distance: 3.2 mi
Schools provided by the listing agent
- Elementary: Covington-harper
- Middle: Potomac Shores
- District: Prince William County Public Schools
Source: Bright MLS. This data may not be complete. We recommend contacting the local school district to confirm school assignments for this home.
- $545,7003 bd3 ba1.6k sqft1652 Bay Cedar Dr, Dumfries, VA 22026Off Market
- $547,5003 bd3 ba1.6k sqft1650 Bay Cedar Dr, Dumfries, VA 22026Off Market
- $591,2003 bd3 ba1.9k sqft1648 Bay Cedar Dr, Dumfries, VA 22026Off Market
- $587,3003 bd3 ba1.9k sqft1646 Bay Cedar Dr, Dumfries, VA 22026Off Market
- $566,3006 bd3 ba1.6k sqft18139 Moss Garden Rd, Dumfries, VA 22026Off Market
- $610,2003 bd3 ba1.9k sqft18141 Moss Garden Rd, Dumfries, VA 22026Off Market
- $535,1003 bd3 ba1.9k sqft18137 Moss Garden Rd, Dumfries, VA 22026Sold
- $561,3003 bd3 ba1.6k sqft18135 Moss Garden Rd, Dumfries, VA 22026Off Market
A local agent can set up tours, give advice and negotiate with sellers.
Similar homes
- $602,9993 bd4 ba2.3k sqft1697 Beech Leaf St, Dumfries, VA 22026For Sale
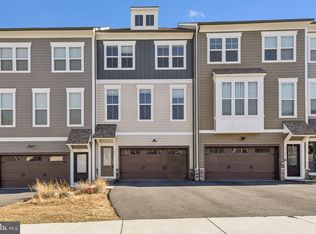
 MLS ID #VAPW2125286, Ben Kessie, RE/MAX Galaxy. Bright MLS
 - $555,0003 bd4 ba2k sqft18002 Red Cedar Rd, Dumfries, VA 22026For Sale
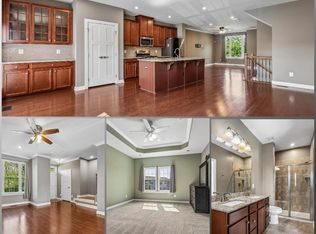 MLS ID #VAPW2126000, Vera Boujaoude, Coldwell Banker Elite. Bright MLS
 - $625,0003 bd4 ba3.3k sqft1857 Shadding Bay Ln, Dumfries, VA 22026For Sale
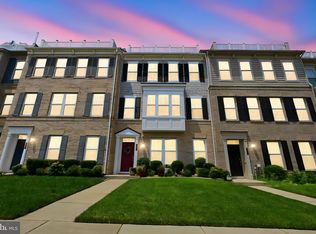 MLS ID #VAPW2125714, Mike Putnam, EXP Realty, LLC. Bright MLS
 - $675,0004 bd5 ba2.6k sqft1756 Blue Spruce St, Dumfries, VA 22026For Sale
 MLS ID #VAPW2119470, Kelly Thomas, Samson Properties. Bright MLS
 - $599,9004 bd4 ba2.4k sqft15519 Exmore Ct, Woodbridge, VA 22191For SaleMLS ID #VAPW2126204, Rocky Saini, Regal Realty Group, Inc.. Bright MLS
- $450,0003 bd3 ba2.3k sqft17028 Beveridge Dr, Dumfries, VA 22026For SaleMLS ID #VAPW2124118, Jennifer Herbert, Redfin Corporation. Bright MLS
- $465,0003 bd4 ba2.2k sqft3340 Vineland Pl, Dumfries, VA 22026For SaleMLS ID #VAPW2116958, Jimmie McKinney, Jobin Realty. Bright MLS
- $574,9994 bd3 ba2k sqft3108 Butterfly Way, Dumfries, VA 22026For SaleMLS ID #VAPW2102002, VERONICA GIRON, Samson Properties. Bright MLS
- $535,0003 bd4 ba2.3k sqft15620 William Bayliss Ct, Woodbridge, VA 22191For SaleMLS ID #VAPW2121930, Frances Joannides, Proplocate Realty, LLC. Bright MLS
- $--4 bd3 ba2.1k sqft1645 Green Manor Dr, Nanjemoy, MD 20662AuctionAuction.com 1
- $579,9993 bd3 ba2.1k sqft7261 Olde Lantern Way, Springfield, VA 22152For SaleMLS ID #VAFX2333908, Shoaib Ahmed, United American Realty. Bright MLS
- $--3 bd3 ba1.8k sqft30 Rapidan Dr, Stafford, VA 22556AuctionAuction.com 2
- $362,9904 bd3 ba1.3k sqft2522 Sedgewick Pl, Dumfries, VA 22026For SaleMLS ID #VAPW2120848, Anita Graham, Realty One Group Performance, LLC. Bright MLS
- $490,0002 bd4 ba2.3k sqft2776 Winston Ct, Woodbridge, VA 22191For SaleMLS ID #VAPW2122958, Carmen Olarte, American Homes Realty, Inc.. Bright MLS
- $725,0003 bd4 ba2.5k sqft728 Vestal St, Woodbridge, VA 22191For SaleMLS ID #VAPW2125988, Stephanie Bisase, Keller Williams Capital Properties. Bright MLS
- $--4 bd4 ba2.9k sqft637 Crab Apple Dr, Stafford, VA 22554AuctionXome
- $455,0003 bd3 ba2.3k sqftPowells Run Village Condo, Woodbridge, VA 22191For SaleMLS ID #VAPW2126752, Pam Green, EXP Realty, LLC. Bright MLS
- $--3 bd4 ba1.4k sqft6878 Brian Michael Ct, Springfield, VA 22153AuctionAuction.com 2
- $630,0003 bd4 ba1.9k sqft9529 Cherry Oak Ct, Burke, VA 22015For SaleMLS ID #VAFX2330678, Tae Lee, SEN Investment Realty. Bright MLS
- $610,0004 bd4 ba2.1k sqft40 Carlsbad Dr, Stafford, VA 22554For SaleMLS ID #VAST2050726, Ana Cruz, Berkshire Hathaway HomeServices PenFed Realty. Bright MLS
