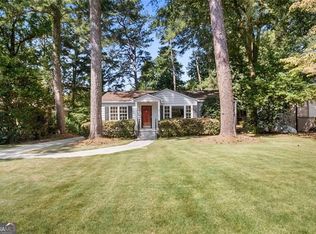
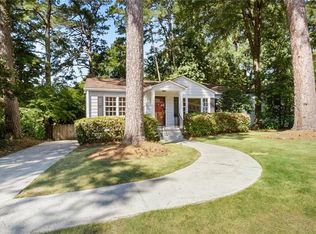
Perfectly positioned on a desirable corner lot, 1654 Bristol Avenue NE offers the opportunity to move right in or personalize over time. The well-maintained home is comfortable and inviting as it is today, while also providing the ideal foundation for thoughtful updates that reflect your own style and vision. Inside, you'll find welcoming living spaces filled with natural light, creating a warm and functional setting for everyday living. Outside, the generous corner lot offers exceptional curb appeal and plenty of outdoor space to enjoy, garden, or expand your vision in the years ahead. Conveniently located near Emory University, the CDC, Children's Healthcare of Atlanta, and neighborhood parks, shopping, and dining, this home presents a wonderful opportunity for buyers seeking both immediate comfort and long-term potential.
Coming soon 07/30
$399,000
1654 Bristol Dr NE, Atlanta, GA 30329
3beds
--sqft
:
Get pre-qualified$2,772/mo
Single Family Residence
Built in 1950
0.29 Acres Lot
$-- Zestimate®
$--/sqft
$-- HOA
What's special
- --
- on Zillow |
- 84
- views |
- 7
- saves |
Zillow last checked:
Listing updated:
Listed by:
Jim B Getzinger 404-307-4020,
Compass
Source: GAMLS,MLS#: 10813642
Facts & features
Interior
Bedrooms & bathrooms
- Bedrooms: 3
- Bathrooms: 1
- Full bathrooms: 1
- Main level bathrooms: 1
- Main level bedrooms: 3
Rooms
- Room types: Bonus Room, Family Room, Laundry, Office
Kitchen
- Features: Solid Surface Counters
Heating
- Forced Air, Natural Gas
Cooling
- Central Air
Appliances
- Included: Dishwasher, Disposal, Gas Water Heater, Microwave, Refrigerator
- Laundry: Other
Features
- High Ceilings, Master On Main Level
- Flooring: Hardwood
- Basement: Crawl Space
- Has fireplace: No
- Common walls with other units/homes: No Common Walls
Interior area
- Total structure area: 0
- Finished area above ground: 0
- Finished area below ground: 0
Property
Parking
- Total spaces: 1
- Parking features: Carport
- Has carport: Yes
Features
- Levels: One
- Stories: 1
- Patio & porch: Deck
- Fencing: Fenced
- Body of water: None
Lot
- Size: 0.29 Acres
- Features: Private
Details
- Parcel number: 1815804012
Construction
Type & style
- Home type: SingleFamily
- Architectural style: Bungalow/Cottage
- Property subtype: Single Family Residence
Materials
- Other
- Roof: Composition
Condition
- Resale
- New construction: No
- Year built: 1950
Utilities & green energy
- Sewer: Public Sewer
- Water: Public
- Utilities for property: Cable Available, Electricity Available, Natural Gas Available, Phone Available, Sewer Available, Water Available
Green energy
- Water conservation: Low-Flow Fixtures
Community & HOA
Community
- Features: Walk To Schools, Near Shopping
- Security: Smoke Detector(s)
- Subdivision: Briarcliff Heights
HOA
- Has HOA: No
- Services included: None
Location
- Region: Atlanta
Financial & listing details
- Annual tax amount: $6,756
- Date on market: 7/30/2026
- Listing agreement: Exclusive Right To Sell
- Electric utility on property: Yes
Estimated market value
Not available
Estimated sales range
Not available
Not available
Price history
Price history is unavailable.
Public tax history
Tax history is unavailable.
Monthly payment
Est. payment
Payment breakdown
Explore the cost of this home by adjusting the details. Changes won't be saved.Climate risks
Neighborhood: North Druid Hills
Nearby schools
GreatSchools rating
- 6/10Sagamore Hills Elementary SchoolGrades: PK-5Distance: 0.8 mi
- 5/10Henderson Middle SchoolGrades: 6-8Distance: 4.5 mi
- 6/10Lakeside High SchoolGrades: 9-12Distance: 2.1 mi
Schools provided by the listing agent
- Elementary: Sagamore Hills
- Middle: Henderson
- High: Lakeside
Source: GAMLS. This data may not be complete. We recommend contacting the local school district to confirm school assignments for this home.
- $364,3002 bd1 ba1.1k sqft1654 Bristol Dr, Atlanta, GA 30329Off Market

- $480,0003 bd2 ba1.4k sqft1660 Bristol Dr, Atlanta, GA 30329Sold
- $480,0003 bd2 ba1.4k sqft1660 Bristol Dr NE, Atlanta, GA 30329Sold
- $617,2003 bd2 ba1.9k sqft1666 Bristol Dr, Atlanta, GA 30329Off Market
- $507,1003 bd2 ba1.5k sqft1606 Belle Isle Cir, Atlanta, GA 30329Off Market
- $366,1002 bd1 ba1.2k sqft1657 Bridgeport Dr, Atlanta, GA 30329Off Market
- $834,6003 bd3 ba1.8k sqft1655 Bristol Dr, Atlanta, GA 30329Off Market
- $428,3003 bd2 ba1.5k sqft1670 Bristol Dr, Atlanta, GA 30329Off Market
A local agent can set up tours, give advice and negotiate with sellers.
Similar homes
- $418,5002 bd1 ba1k sqft1844 Georgiana Dr, Atlanta, GA 30329Active
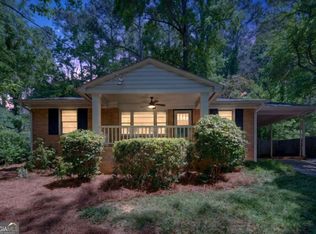
 MLS ID #10771808, Adrianna Angelone, Compass. GAMLS
 - $585,0003 bd2 ba1.5k sqft1875 Ravenwood Way NE, Atlanta, GA 30329Active
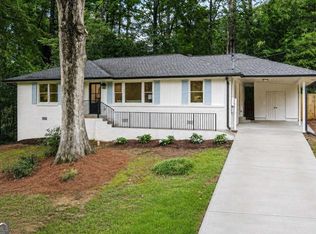 MLS ID #10811734, J.D. Kellum, Keller Williams Realty. GAMLS
 - $530,0003 bd2 ba1.2k sqft1730 Bridgeport Dr NE, Atlanta, GA 30329Active
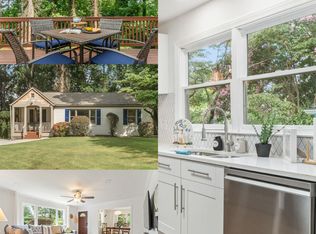 MLS ID #10782074, Rhonda Duffy, Duffy Realty. GAMLS
 - $475,0003 bd2 ba1.3k sqft1507 Lively Ridge Rd NE, Atlanta, GA 30329Active
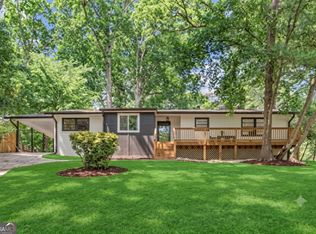 MLS ID #10805664, Kris M Kolarich, Southern Classic Realtors. GAMLS
 - $395,0003 bd3 ba2.1k sqft1700 Woodcliff Ct NE, Atlanta, GA 30329ActiveMLS ID #10779422, Jenna Measroch, Keller Williams Realty. GAMLS
- $409,9003 bd2 ba1.8k sqft4307 Westchester Rdg NE, Atlanta, GA 30329ActiveMLS ID #10801321, Phillip Norred, Keller Williams Realty. GAMLS
- $450,0003 bd2 ba-- sqft2188 Drew Valley Rd, Atlanta, GA 30319ActiveMLS ID #10811388, Debbie A Leonard, Keller Williams Realty. GAMLS
- $425,0003 bd2 ba1.2k sqft2012 Shalimar Dr NE, Atlanta, GA 30345ActiveMLS ID #10805858, Stephanie Hillhouse, BHHS Georgia Properties. GAMLS
- $399,9003 bd2 ba1.5k sqft4007 Westchester Rdg NE #Condo, Atlanta, GA 30329For Sale
 MLS ID #7700667, Triston Brewer Tackett, Gailey Enterprises, LLC. FMLS GA
 - $380,0003 bd3 ba1.9k sqft1631 Executive Park Ln NE, Atlanta, GA 30329ActiveMLS ID #10785195, Paul Zehe, RE/MAX Center. GAMLS
- $515,0004 bd3 ba1.5k sqft1777 Rosalind Dr, Atlanta, GA 30329For SaleMLS ID #7678549, CHERYL G BROCK, BHGRE Metro Brokers. FMLS GA
- $424,9003 bd2 ba1.1k sqft2181 Medfield Trl NE, Atlanta, GA 30345ActiveMLS ID #10762836, Stephanie Klosik, HomeSmart. GAMLS
- $370,0003 bd2 ba1.1k sqft1972 Shalimar Dr NE, Atlanta, GA 30345For SaleMLS ID #7766716, Jesse Watts, Keller Wms Re Atl Midtown. FMLS GA
- $419,0003 bd3 ba-- sqft1354 Sheffield Glen Way, Atlanta, GA 30329ActiveMLS ID #10773476, Marc Goldin, The Goldin Group Real Estate. GAMLS
- $539,0003 bd4 ba2.2k sqft2634 Portbury Pl NE, Atlanta, GA 30329For SaleMLS ID #7808194, Raymond Kuk, Atlanta Realty Global, LLC.. FMLS GA
- $319,0002 bd2 ba1.3k sqft1134 Westchester Rdg #1134, Atlanta, GA 30329For SaleMLS ID #7800940, REGGIE MOON, EXP Realty, LLC.. FMLS GA
- $500,0003 bd4 ba-- sqft1738 Breyerton Dr NE, Atlanta, GA 30329ActiveMLS ID #10802904, Nannette Briggs, Keller Williams Realty First Atlanta. GAMLS
- $550,0005 bd3 ba2.6k sqft1911 Alderbrook Rd NE, Atlanta, GA 30345For SaleMLS ID #7770192, Lisa Wilson, HomeSmart. FMLS GA
- $475,0003 bd2 ba-- sqft1823 McJenkin Dr NE, Atlanta, GA 30345ActiveMLS ID #10800524, Duy Tran, Simply Homes ATL. GAMLS
- $419,9002 bd3 ba2k sqft1363 Sheffield Glen Way, Atlanta, GA 30329ActiveMLS ID #10765474, Robin Blass, Harry Norman Realtors. GAMLS
