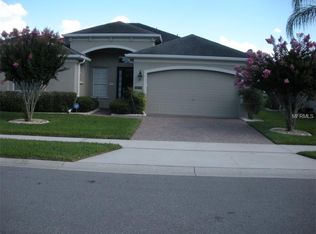
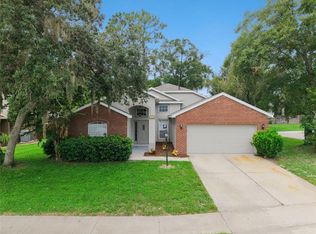
Under contract-accepting backup offers. Excellent opportunity for this well-maintained, 2,200+ Sqft home in this gated community offering 3 Bedrooms, 3 Full Bathrooms, and a versatile Flex room that can easily serve as a 4th Bedroom or home office. This home has gorgeous Lake view including fountain view across the lake that is part of the community park. Very nice floor plan with both formal dining room formal living area. The Kitchen features a breakfast bar and opens to the Family room with tall ceilings, recessed lighting, a ceiling fan, and sliding glass doors leading to the covered, pavered Lanai. Primary Suite offers two walk-in closets and a spacious en suite. All on one floor. Home also includes a fenced back yard perfect size for family pets. I-4 is approximately 2 miles away, while SR-417 is about 4 miles away. Shopping, dining, the Seminole Towne Center area, and the Central Florida Zoo & Botanical Gardens are all just minutes away!
Accepting backups
$475,000
1654 STARGAZER TERRACE, SANFORD, FL 32771
3beds
2,296sqft
Single Family Residence
Built in 2004
8,750 Square Feet Lot
$474,300 Zestimate®
$207/sqft
$95/mo HOA
What's special
All on one floorCeiling fanVersatile flex roomSpacious en suiteFormal dining roomRecessed lighting
- 13 days
- 726
- 65
Likely to sell faster than
Zillow last checked:
Listing updated:
Listed by:
Phillip Hornback 813-777-4076,
EXP REALTY LLC 888-883-8509
Source: Stellar MLS,MLS#: TB8556413 Originating MLS: Sarasota - Manatee
Facts & features
Interior
Bedrooms & bathrooms
- Bedrooms: 3
- Bathrooms: 3
- Full bathrooms: 3
Rooms
- Room types: Den/Library/Office
Primary bedroom
- Features: Ceiling Fan(s), Walk-In Closet(s)
- Level: First
- Area: 221 Square Feet
- Dimensions: 13x17
Bedroom 2
- Features: Ceiling Fan(s), Built-in Closet
- Level: First
- Area: 110 Square Feet
- Dimensions: 10x11
Bedroom 3
- Features: Ceiling Fan(s), Built-in Closet
- Level: First
- Area: 132 Square Feet
- Dimensions: 11x12
Dining room
- Features: No Closet
- Level: First
- Area: 110 Square Feet
- Dimensions: 10x11
Family room
- Features: No Closet
- Level: First
- Area: 210 Square Feet
- Dimensions: 15x14
Kitchen
- Features: Pantry, Built-in Closet
- Level: First
- Area: 120 Square Feet
- Dimensions: 12x10
Living room
- Features: No Closet
- Level: First
- Area: 224 Square Feet
- Dimensions: 16x14
Office
- Features: Ceiling Fan(s), No Closet
- Level: First
- Area: 96 Square Feet
- Dimensions: 12x8
Heating
- Central
Cooling
- Central Air
Appliances
- Included: Dishwasher, Microwave, Range, Refrigerator
- Laundry: Inside
Features
- Ceiling Fan(s), Primary Bedroom Main Floor, Tray Ceiling(s)
- Flooring: Bamboo, Carpet, Ceramic Tile
- Doors: Sliding Doors
- Has fireplace: No
Interior area
- Total structure area: 2,977
- Total interior livable area: 2,296 sqft
Video & virtual tour
Property
Parking
- Total spaces: 2
- Parking features: Driveway, Garage Door Opener
- Attached garage spaces: 2
- Has uncovered spaces: Yes
Features
- Levels: One
- Stories: 1
- Patio & porch: Patio, Screened
- Fencing: Vinyl
- Has view: Yes
- View description: Water
- Water view: Water
Lot
- Size: 8,750 Square Feet
Details
- Parcel number: 1719305QC00001190
- Zoning: PUD
- Special conditions: None
Construction
Type & style
- Home type: SingleFamily
- Property subtype: Single Family Residence
Materials
- Block, Stucco
- Foundation: Slab
- Roof: Shingle
Condition
- New construction: No
- Year built: 2004
Utilities & green energy
- Sewer: Public Sewer
- Water: Public
- Utilities for property: BB/HS Internet Available, Cable Available, Electricity Connected, Phone Available, Public, Sewer Connected, Street Lights, Underground Utilities, Water Connected
Community & HOA
Community
- Pet fee: $0 monthly
- Subdivision: RETREAT AT WEKIVA
HOA
- Has HOA: Yes
- HOA fee: $95 monthly
- HOA name: Empire Management Group/Eddie Vargas
- HOA phone: 407-770-1748
Location
- Region: Sanford
Financial & listing details
- Price per square foot: $207/sqft
- Tax assessed value: $472,266
- Annual tax amount: $2,555
- Date on market: 10/11/2026
- Cumulative days on market: 14 days
- Listing terms: Cash,Conventional,FHA
- Ownership: Fee Simple
- Total actual rent: 0
- Electric utility on property: Yes
- Road surface type: Paved, Asphalt
Estimated market value
$474,300
$451,000 - $498,000
$2,495/mo
Price history
| Date | Event | Price |
|---|---|---|
| 10/13/2026 | Contingent | $475,000$207/sqft |
Source: eXp Realty #TB8556413 Report a problem | ||
| 10/11/2026 | Listed for sale | $475,000+72.9%$207/sqft |
Source:  Stellar MLS #TB8556413 Report a problem | ||
| 7/20/2004 | Sold | $274,800$120/sqft |
Source: Public Record Report a problem | ||
Public tax history
| Year | Property taxes | Tax assessment |
|---|---|---|
| 2025 | $2,861 +19.5% | $227,682 +2.9% |
| 2024 | $2,394 +2.8% | $221,265 +3% |
| 2023 | $2,328 +2.9% | $214,820 +3% |
| 2022 | $2,263 -9.1% | $208,563 +3% |
| 2021 | $2,489 +0.9% | $202,488 +1.4% |
| 2020 | $2,466 +1.1% | $199,692 +2.3% |
| 2019 | $2,439 | $195,202 +1.9% |
| 2018 | $2,439 +1.2% | $191,562 +2.1% |
| 2017 | $2,410 +0.7% | $187,622 +1.4% |
| 2016 | $2,392 -1.8% | $185,049 +1.4% |
| 2015 | $2,437 | $182,486 +0.8% |
| 2014 | $2,437 +7.7% | $181,038 +1.5% |
| 2013 | $2,263 +7% | $178,363 +1.7% |
| 2012 | $2,116 +1.5% | $175,382 +2.2% |
| 2011 | $2,084 -7.6% | $171,683 -5.3% |
| 2010 | $2,256 -24.8% | $181,253 -21% |
| 2009 | $2,998 -2% | $229,539 -4.6% |
| 2008 | $3,059 -0.7% | $240,571 +3% |
| 2007 | $3,080 -5.8% | $233,564 +2.5% |
| 2006 | $3,269 +1.7% | $227,867 +3% |
| 2005 | $3,215 +310% | $221,230 +376.8% |
| 2004 | $784 -8.5% | $46,400 -7.2% |
| 2003 | $857 -29.7% | $50,000 -28.6% |
| 2002 | $1,220 | $70,000 |
Find assessor info on the county website
Monthly payment
Est. payment
Payment breakdown
Explore the cost of this home by adjusting the details. Changes won't be saved.Climate risks
Neighborhood: 32771
Nearby schools
Schools provided by the listing agent
- Elementary: Wilson Elementary School
- Middle: Sanford Middle
- High: Seminole High
Source: Stellar MLS. This data may not be complete. We recommend contacting the local school district to confirm school assignments for this home.
Similar homes
- $448,0003 bd3 ba2k sqft312 KIMBERLY COURT, SANFORD, FL 32771For Sale

 MLS ID #O6447807, Stacie Brown Kelly, KELLER WILLIAMS ADVANTAGE REALTY. Stellar MLS
- $464,9004 bd3 ba2.2k sqft1093 AMANDA KAY CIRCLE, SANFORD, FL 32771For Sale
 MLS ID #O6429459, Robert Salmons, ENTERA REALTY LLC. Stellar MLS
- $515,0003 bd2 ba2.3k sqft4610 REDMOND PLACE, SANFORD, FL 32771For Sale
 MLS ID #O6439201, Laura Forty-Garcia, RE/MAX CENTRAL REALTY. Stellar MLS
- $465,0004 bd2 ba1.9k sqft5483 GLEN OAK PLACE, SANFORD, FL 32771For Sale
 MLS ID #O6430157, Veronica Figueroa, EXP REALTY LLC. Stellar MLS
- $500,0004 bd4 ba2.6k sqft4869 GRASSENDALE TERRACE, SANFORD, FL 32771For SaleMLS ID #O6442326, Joel Garay, LOKATION. Stellar MLS
- $444,0003 bd2 ba1.6k sqft4560 DULWIK PLACE, SANFORD, FL 32771For SaleMLS ID #V4951248, Kat Gonzalez, COLDWELL BANKER REALTY. Stellar MLS
- $499,9004 bd2 ba2.1k sqft177 OVEROAKS PLACE, SANFORD, FL 32771For SaleMLS ID #O6418808, Mel Bernstein, PREMIER SOTHEBYS INT'L REALTY. Stellar MLS
- $475,0004 bd4 ba2.8k sqft122 SOPHIA MARIE CV, SANFORD, FL 32771For SaleMLS ID #O6417808, Jen McCarty, ORCHARD BROKERAGE, LLC. Stellar MLS
- $449,0005 bd4 ba2.9k sqft4721 GRASSENDALE TERRACE, SANFORD, FL 32771For SaleMLS ID #O6446163, Marc George, KELLER WILLIAMS REALTY AT THE PARKS. Stellar MLS
- $500,0005 bd4 ba3.3k sqft1051 DUNBAR AVENUE, SANFORD, FL 32771For SaleMLS ID #O6393808, Jessica Marshall, KELLER WILLIAMS HERITAGE REALTY. Stellar MLS
- $679,0004 bd4 ba2.4k sqft6887 HIDDEN GLADE PLACE, SANFORD, FL 32771For SaleMLS ID #O6451275, Michelle Algin PA, RE/MAX CENTRAL REALTY. Stellar MLS
- $630,0004 bd4 ba2.7k sqft1526 EQUINOX CIRCLE, SANFORD, FL 32771For SaleMLS ID #O6439039, James Clark, CENTURY 21 ALTON CLARK. Stellar MLS
- $500,0004 bd2 ba2.2k sqft213 BRUSHCREEK DRIVE, SANFORD, FL 32771For SaleMLS ID #V4948960, Leo Rose, LPT REALTY LLC. Stellar MLS
- $700,0004 bd3 ba2.8k sqft1587 THORNAPPLE LANE, SANFORD, FL 32771For SaleMLS ID #O6444383, Joe Lopez, TUSCAWILLA REALTY, INC. Stellar MLS
- $458,0003 bd3 ba2.2k sqft624 VENICE PLACE, SANFORD, FL 32771For SaleMLS ID #O6437215, Christie Tannler, COLDWELL BANKER REALTY. Stellar MLS
- $669,9004 bd3 ba2.7k sqft331 BELLVIEW PLACE, SANFORD, FL 32771For SaleMLS ID #O6449172, Holly Kroll, KROLL REALTY GROUP. Stellar MLS
- $525,0004 bd4 ba2.5k sqft480 ROCKY GROVE LANE, SANFORD, FL 32771For SaleMLS ID #O6428127, Radhakrishna Yerra, BLISSFUL REAL ESTATE LLC. Stellar MLS
- $599,0003 bd2 ba2.2k sqft5126 MAJESTIC WOODS PL, SANFORD, FL 32771For SaleMLS ID #O6431553, Gigi Studenc, PETRA WORLDWIDE. Stellar MLS
- $598,0006 bd4 ba3.3k sqft1502 ASHDOWN COURT, SANFORD, FL 32771For SaleMLS ID #O6393557, Kim Harrington, FOLIO REALTY LLC. Stellar MLS
- $325,0003 bd2 ba1.8k sqft512 HOCKENDALE COVE #1, SANFORD, FL 32771For SaleMLS ID #O6451975, Cesar Osorio Escobar, LA ROSA REALTY CW PROPERTIES L. Stellar MLS
