Stunning home in Central Gardens that features 4 bedrooms, 4.5 bathrooms & spacious living areas designed for both comfortable living & elegant entertaining. Inviting front porch, gorgeous millwork, rich architectural details & abundant natural light showcase the home's character & craftsmanship throughout. The primary suite offers a private retreat with fireplace, generous walk-in closets, sitting room with fireplace & bathroom with a double vanity, tub and separate shower. A completely remodeled guest house with kitchenette & full bathroom provides exceptional flexibility for guests, a home office, or multi-generational living. Dedicated art studio is full of light and storage. Landscaped yard featuring an outdoor fireplace, fountain, irrigation system, & Buzz Off misting system, creating the perfect setting for relaxing or entertaining year-round. A two-car garage with a workshop and gated driveway provide plenty of parking.
Pending
$899,000
1657 Peabody Ave, Memphis, TN 38104
4beds
4,869sqft
:
Get pre-qualified$5,894/mo
Single Family Residence
Built in 1912
0.33 Acres Lot
$878,400 Zestimate®
$185/sqft
$-- HOA
What's special
Inviting front porchBuzz off misting systemRich architectural detailsAbundant natural lightIrrigation systemGorgeous millworkGenerous walk-in closets
- 38 days |
- 295 |
- 12 |
Zillow last checked:
Listing updated:
Listed by:
Lisa D Fields,
Ware Jones, REALTORS 901-450-4011
Source: MAAR,MLS#: 10224364
Facts & features
Interior
Bedrooms & bathrooms
- Bedrooms: 4
- Bathrooms: 5
- Full bathrooms: 4
- 1/2 bathrooms: 1
Rooms
- Room types: Library/Study, Sun Room, Entry Hall, Attic
Primary bedroom
- Features: Walk-In Closet(s), Fireplace, Sitting Area, Built-In Cabinets/Bkcases, Smooth Ceiling, Hardwood Floor
- Level: Second
- Area: 240
- Dimensions: 15 x 16
Bedroom 2
- Features: Private Full Bath, Smooth Ceiling, Hardwood Floor
- Level: Second
- Area: 224
- Dimensions: 16 x 14
Bedroom 3
- Features: Shared Bath, Smooth Ceiling, Hardwood Floor
- Level: Second
- Area: 224
- Dimensions: 16 x 14
Bedroom 4
- Features: Smooth Ceiling, Hardwood Floor
- Level: Second
- Area: 120
- Dimensions: 10 x 12
Primary bathroom
- Features: Double Vanity, Separate Shower, Tile Floor, Full Bath
Dining room
- Features: Separate Dining Room
- Area: 320
- Dimensions: 16 x 20
Kitchen
- Features: Updated/Renovated Kitchen, Pantry
- Area: 126
- Dimensions: 9 x 14
Living room
- Features: Separate Living Room, Separate Den
- Area: 288
- Dimensions: 16 x 18
Office
- Features: Smooth Ceiling, Hardwood Floor
- Level: Second
- Area: 80
- Dimensions: 8 x 10
Den
- Area: 288
- Dimensions: 16 x 18
Heating
- Central, Natural Gas, Radiator, 3 or More Systems
Cooling
- Central Air, 3 or More Systems
Appliances
- Included: Gas Water Heater, Double Oven, Cooktop, Gas Cooktop, Disposal, Dishwasher, Refrigerator
- Laundry: Laundry Room
Features
- All Bedrooms Up, Primary Up, Renovated Bathroom, Double Vanity Bath, Separate Tub & Shower, Full Bath Down, Half Bath Down, Smooth Ceiling, High Ceilings, Wet Bar, Walk-In Closet(s), Mud Room, Living Room, Dining Room, Den/Great Room, Kitchen, 1/2 Bath, 1 Bath, Sun Room, Breakfast Room, Primary Bedroom, 2nd Bedroom, 3rd Bedroom, 4th or More Bedrooms, 2 or More Baths, Office, Storage, Square Feet Source: Appraisal
- Flooring: Part Hardwood, Tile
- Basement: Crawl Space
- Attic: Permanent Stairs,Walk-In
- Number of fireplaces: 3
- Fireplace features: Masonry, Living Room, Primary Bedroom
Interior area
- Total interior livable area: 4,869 sqft
Property
Parking
- Total spaces: 2
- Parking features: Driveway/Pad, Workshop in Garage, Garage Door Opener, Garage Faces Rear, Gated
- Has garage: Yes
- Covered spaces: 2
- Has uncovered spaces: Yes
Features
- Stories: 2
- Patio & porch: Porch, Covered Patio
- Exterior features: Auto Lawn Sprinkler
- Pool features: None
- Fencing: Wood Fence
Lot
- Size: 0.33 Acres
- Dimensions: 111 x 133
- Features: Some Trees, Professionally Landscaped
Details
- Additional structures: Guest House
- Parcel number: 016032 00013
Construction
Type & style
- Home type: SingleFamily
- Architectural style: Traditional
- Property subtype: Single Family Residence
Materials
- Stucco
- Roof: Composition Shingles,Tile/Slate
Condition
- New construction: No
- Year built: 1912
Utilities & green energy
- Sewer: Public Sewer
- Water: Public
Community & HOA
Community
- Subdivision: Bonny Crest
Location
- Region: Memphis
Financial & listing details
- Price per square foot: $185/sqft
- Tax assessed value: $1,035,000
- Annual tax amount: $13,638
- Price range: $899K - $899K
- Date on market: 6/19/2026
- Cumulative days on market: 37 days
Estimated market value
$878,400
$834,000 - $922,000
$4,697/mo
Price history
| Date | Event | Price |
|---|---|---|
| 7/3/2026 | Pending sale | $899,000$185/sqft |
Source:  MAAR #10224364 Report a problem MAAR #10224364 Report a problem | ||
| 6/19/2026 | Listed for sale | $899,000+24.9%$185/sqft |
Source: MAAR #10224364 Report a problem | ||
| 5/24/2018 | Sold | $720,000-7.1%$148/sqft |
Source: MAAR #10020534 Report a problem | ||
| 2/16/2018 | Listed for sale | $775,000$159/sqft |
Source: Sowell and Company #10020534 Report a problem | ||
Public tax history
| Year | Property taxes | Tax assessment |
|---|---|---|
| 2025 | $13,638 -5.7% | $258,750 +17.9% |
| 2024 | $14,457 +8.1% | $219,525 |
| 2023 | $13,373 | $219,525 |
| 2022 | -- | $219,525 |
| 2021 | -- | $219,525 +17.3% |
| 2020 | $5,979 | $187,075 |
| 2019 | $5,979 -21.1% | $187,075 |
| 2018 | $7,577 -45.1% | $187,075 |
| 2017 | $13,809 +150.4% | $187,075 +15.3% |
| 2016 | $5,516 +6.9% | $162,225 |
| 2014 | $5,158 | $162,225 |
| 2013 | -- | $162,225 +0.3% |
| 2012 | -- | $161,750 |
| 2011 | -- | $161,750 |
| 2010 | -- | $161,750 -6.8% |
| 2009 | -- | $173,575 +11.2% |
| 2008 | -- | $156,150 |
| 2007 | -- | $156,150 |
| 2006 | -- | $156,150 |
| 2005 | -- | $156,150 +20.2% |
| 2004 | -- | $129,900 +21.6% |
| 2003 | -- | $106,825 |
| 2002 | -- | $106,825 |
| 2001 | -- | $106,825 +33.9% |
| 2000 | -- | $79,750 |
Find assessor info on the county website
Monthly payment
Est. payment
Payment breakdown
Explore the cost of this home by adjusting the details. Changes won't be saved.Climate risks
Neighborhood: Midtown
Nearby schools
GreatSchools rating
- 5/10Bruce Elementary SchoolGrades: PK-5Distance: 0.9 mi
- 5/10Bellevue Junior High SchoolGrades: 6-8Distance: 0.8 mi
- 4/10Central High SchoolGrades: 9-12Distance: 0.7 mi
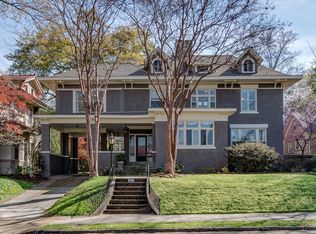
- $712,0005 bd3 ba-- sqft1639 Peabody Ave, Memphis, TN 38104Sold
- $477,3004 bd3 ba2.4k sqft1648 Carr Ave, Memphis, TN 38104Off Market
- $455,0003 bd2 ba2.8k sqft1635 Peabody Ave, Memphis, TN 38104Off Market
- $422,9003 bd2 ba2.6k sqft1656 Carr Ave, Memphis, TN 38104Off Market
- $354,9003 bd2 ba1.8k sqft1644 Carr Ave, Memphis, TN 38104Off Market
- $574,5004 bd2 ba3k sqft1634 Carr Ave, Memphis, TN 38104Off Market
- $550,0004 bd3 ba3.7k sqft1630 Carr Ave, Memphis, TN 38104For Sale
- $831,4005 bd5 ba4.4k sqft1631 Peabody Ave, Memphis, TN 38104Off Market
A local agent can set up tours, give advice and negotiate with sellers.
A local lender can help you make sure your offer is ready when you are.
Similar homes
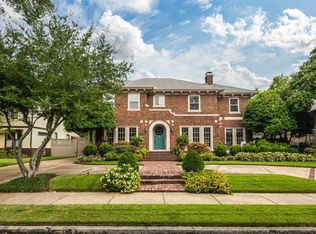
- $1,095,0003 bd6 ba5.1k sqft1520 Vance Ave, Memphis, TN 38104For Sale
 MLS ID #10219421, Judy O McLellan, Crye-Leike, Inc., REALTORS. MAAR
 - $695,0005 bd4 ba3.7k sqft2025 Central Ave, Memphis, TN 38104For Sale
 MLS ID #10224951, Erica E Martin, Real Estate Agency. MAAR

 - $550,0004 bd3 ba3.7k sqft1630 Carr Ave, Memphis, TN 38104For Sale
 MLS ID #10223217, Felix Bishop, Crye-Leike, Inc., REALTORS. MAAR
 - $899,0004 bd4 ba4.7k sqft6320 Whitmar Pl N, Memphis, TN 38120For Sale
 MLS ID #10225906, Julie J Mollaymeri, Marx-Bensdorf, REALTORS. MAAR
 - $899,0005 bd5 ba5.6k sqft1574 Whitmar Pl E, Memphis, TN 38120For SaleMLS ID #10185868, Julie J Mollaymeri, Marx-Bensdorf, REALTORS. MAAR
- $489,7004 bd4 ba3.5k sqft1361 Vinton Ave, Memphis, TN 38104For SaleMLS ID #10218168, Lewis Marshall, BHHS McLemore & Co., Realty. MAAR
- $949,0004 bd4 ba4.5k sqft854 River Park Dr, Memphis, TN 38103For SaleMLS ID #10222849, John J Quinn, REMAX Experts. MAAR
- $910,0005 bd4 ba4.1k sqft5302 S Angela Ln, Memphis, TN 38120For SaleMLS ID #10220583, Leslie Pickett, BHHS Taliesyn Realty. MAAR
- $460,0003 bd3 ba2.6k sqft1643 Vinton Ave, Memphis, TN 38104For SaleMLS ID #10214133, Judy O McLellan, Crye-Leike, Inc., REALTORS. MAAR
- $475,0004 bd4 ba3k sqft255 S Rembert St, Memphis, TN 38104For SaleMLS ID #10224710, Stephanie Evans Taylor, Sowell, Realtors. MAAR
- $649,0004 bd4 ba4.7k sqft204 Stonewall St, Memphis, TN 38112For SaleMLS ID #10222711, Linda B Sowell, Sowell, Realtors. MAAR
- $474,0003 bd3 ba2.9k sqft1591 E Clanlo Dr, Memphis, TN 38104For SaleMLS ID #10224469, Hugh S Mallory, Marx-Bensdorf, REALTORS. MAAR
- $549,9004 bd3 ba3.3k sqft3556 Northwood Dr, Memphis, TN 38111For SaleMLS ID #10226966, Linda B Sowell, Sowell, Realtors. MAAR
- $795,0004 bd4 ba4.1k sqft2944 Gardens Way, Memphis, TN 38111For SaleMLS ID #10215371, Judy O McLellan, Crye-Leike, Inc., REALTORS. MAAR
- $775,0006 bd5 ba4.2k sqft3616 Central Ave, Memphis, TN 38111For SaleMLS ID #10217172, Alicia L Teeter, The Firm. MAAR
- $475,0004 bd3 ba3.1k sqft1844 Cowden Ave, Memphis, TN 38104For SaleMLS ID #10214593, Carrie E Benitone, Ware Jones, REALTORS. MAAR
- $500,0003 bd3 ba2.5k sqft1999 Elzey Ave, Memphis, TN 38104For SaleMLS ID #10224925, Leigh Martin, Hobson, REALTORS. MAAR
- $810,0005 bd5 ba5.1k sqft1264 E Massey Rd, Memphis, TN 38120For SaleMLS ID #10223103, Elizabeth Montesi, Centric Realty LLC. MAAR
- $725,0004 bd4 ba4.4k sqft4009 Walnut Grove Rd, Memphis, TN 38117For SaleMLS ID #10213535, Jordan S Nichols, Marx-Bensdorf, REALTORS. MAAR
- $465,0003 bd3 ba2.7k sqft320 N Watkins St, Memphis, TN 38104For SaleMLS ID #10223115, Pam Beall, Crye-Leike, Inc., REALTORS. MAAR
