Experience Harbor Town living in this elegant 4-bedroom, 3-bath residence featuring two primary suites, elevator access, & exquisite Mississippi River views. A welcoming foyer opens to spacious living & dining areas, while the kitchen flows seamlessly into a comfortable gathering room. Three gas fireplaces add warmth, character, & charm throughout. Thoughtfully designed for comfort & flexibility, the fourth bedroom is ideal as a media room, office, or guest suite. Elevator access between the first & second floors adds everyday convenience. Outside, enjoy a private courtyard featuring a stunning Jim Davidson three-tier sculpted fountain & lush landscaping. A covered balcony showcases panoramic river views & unforgettable sunsets. Blending Harbor Town charm with modern comfort, this exceptional home is nestled within one of Memphis' premier waterfront communities. Schedule your private tour today!
For sale
Price cut: $46K (6/24)
$949,000
854 River Park Dr, Memphis, TN 38103
4beds
4,519sqft
:
Get pre-qualified$6,553/mo
Single Family Residence
Built in 1993
6,969 Square Feet Lot
$922,100 Zestimate®
$210/sqft
$331/mo HOA
What's special
Elevator accessExquisite mississippi river viewsTwo primary suitesWelcoming foyer
- 60 days |
- 540 |
- 18 |
Zillow last checked:
Listing updated:
Listed by:
John J Quinn,
REMAX Experts 901-685-6000
Source: MAAR,MLS#: 10222849
Facts & features
Interior
Bedrooms & bathrooms
- Bedrooms: 4
- Bathrooms: 4
- Full bathrooms: 3
- 1/2 bathrooms: 1
Rooms
- Room types: Library/Study, Loft/Balcony, Other (See Remarks)
Primary bedroom
- Features: Walk-In Closet(s), Fireplace, Vaulted/Coffered Ceiling, Smooth Ceiling, Carpet
- Level: Second
- Area: 306
- Dimensions: 17 x 18
Bedroom 2
- Features: Walk-In Closet(s), Private Full Bath, Vaulted/Coffered Ceilings, Smooth Ceiling, Carpet
- Level: Second
- Area: 288
- Dimensions: 16 x 18
Bedroom 3
- Features: Shared Bath, Vaulted/Coffered Ceilings, Smooth Ceiling, Carpet
- Level: Second
- Area: 143
- Dimensions: 11 x 13
Bedroom 4
- Features: Walk-In Closet(s), Vaulted/Coffered Ceilings, Smooth Ceiling, Carpet
- Level: Second
- Area: 484
- Dimensions: 22 x 22
Primary bathroom
- Features: Double Vanity, Whirlpool Tub, Separate Shower, Smooth Ceiling, Tile Floor, Full Bath
Dining room
- Features: Separate Dining Room
- Area: 256
- Dimensions: 16 x 16
Kitchen
- Features: Separate Breakfast Room, Pantry, Kitchen Island
- Area: 256
- Dimensions: 16 x 16
Living room
- Features: Separate Living Room, Separate Den
- Area: 345
- Dimensions: 23 x 15
Den
- Area: 315
- Dimensions: 15 x 21
Heating
- Central, Natural Gas, Dual System, Other (See REMARKS)
Cooling
- Central Air, Ceiling Fan(s), Dual
Appliances
- Included: Double Oven, Cooktop, Disposal, Dishwasher
- Laundry: Laundry Room
Features
- All Bedrooms Up, Primary Up, Two Primaries, Luxury Primary Bath, Double Vanity Bath, Separate Tub & Shower, 2 Full Primary Baths, Half Bath Down, High Ceilings, Elevator, Living Room, Dining Room, Den/Great Room, Kitchen, 1/2 Bath, Other (See REMARKS), Primary Bedroom, 4th or More Bedrooms, 2 or More Baths, Square Feet Source: AutoFill (MAARdata) or Public Records (Cnty Assessor Site)
- Flooring: Part Hardwood, Part Carpet, Tile
- Basement: Crawl Space
- Attic: Attic Access
- Number of fireplaces: 3
- Fireplace features: Masonry, Vented Gas Fireplace, In Den/Great Room, Primary Bedroom, Gas Starter, Gas Log, Other (See Remarks)
Interior area
- Total interior livable area: 4,519 sqft
Video & virtual tour
Property
Parking
- Total spaces: 2
- Parking features: Garage Door Opener, Garage Faces Rear
- Has garage: Yes
- Covered spaces: 2
Features
- Stories: 2
- Patio & porch: Porch, Patio
- Exterior features: Balcony
- Pool features: None
- Has spa: Yes
- Spa features: Whirlpool(s), Bath
- Fencing: Wrought Iron,Brick/Iron Fenced,Brick/Ironed Fence
- Has view: Yes
- View description: Water
- Has water view: Yes
- Water view: Water
Lot
- Size: 6,969 Square Feet
- Dimensions: 55 x 100
- Features: Some Trees, Professionally Landscaped, Well Landscaped Grounds
Details
- Parcel number: 001001 A00033
Construction
Type & style
- Home type: SingleFamily
- Architectural style: Traditional,Other (See Remarks)
- Property subtype: Single Family Residence
Materials
- Stucco
Condition
- New construction: No
- Year built: 1993
Utilities & green energy
- Sewer: Public Sewer
- Water: Public
Community & HOA
Community
- Features: Other (See Remarks)
- Security: Security System, Smoke Detector(s), Dead Bolt Lock(s), Wrought Iron Security Drs
- Subdivision: Harbor Town Pd Phase 1
HOA
- Has HOA: Yes
- HOA fee: $3,972 annually
Location
- Region: Memphis
Financial & listing details
- Price per square foot: $210/sqft
- Tax assessed value: $1,193,000
- Annual tax amount: $12,503
- Price range: $949K - $949K
- Date on market: 6/1/2026
- Cumulative days on market: 45 days
- Listing terms: Conventional,FHA,VA Loan
Estimated market value
$922,100
$876,000 - $968,000
$4,822/mo
Price history
| Date | Event | Price |
|---|---|---|
| 7/14/2026 | Listed for sale | $949,000$210/sqft |
Source:  MAAR #10222849 Report a problem MAAR #10222849 Report a problem | ||
| 6/29/2026 | Pending sale | $949,000$210/sqft |
Source: MAAR #10222849 Report a problem | ||
| 6/24/2026 | Price change | $949,000-4.6%$210/sqft |
Source: MAAR #10222849 Report a problem | ||
| 6/1/2026 | Listed for sale | $995,000+4.7%$220/sqft |
Source: MAAR #10222849 Report a problem | ||
| 11/30/2021 | Sold | $950,000$210/sqft |
Source: MAAR #10107990 Report a problem | ||
Public tax history
| Year | Property taxes | Tax assessment |
|---|---|---|
| 2025 | $15,720 +0.5% | $298,250 +25.6% |
| 2024 | $15,640 +8.1% | $237,500 |
| 2023 | $14,468 | $237,500 -15.1% |
| 2022 | -- | $279,675 |
| 2021 | -- | $279,675 +27.9% |
| 2020 | $6,991 | $218,750 |
| 2019 | $6,991 -32.5% | $218,750 -14.4% |
| 2018 | $10,353 -45.1% | $255,625 |
| 2017 | $18,869 +218% | $255,625 +46.5% |
| 2016 | $5,934 -7.9% | $174,525 -9.1% |
| 2014 | $6,440 | $191,975 -13.1% |
| 2013 | -- | $221,025 +24.2% |
| 2012 | -- | $178,025 -11.8% |
| 2011 | -- | $201,950 |
| 2010 | -- | $201,950 |
| 2009 | -- | $201,950 +27.1% |
| 2008 | -- | $158,875 |
| 2007 | -- | $158,875 |
| 2006 | -- | $158,875 |
| 2005 | -- | $158,875 +13.8% |
| 2004 | -- | $139,625 |
| 2003 | -- | $139,625 |
| 2002 | -- | $139,625 -14.4% |
| 2001 | -- | $163,025 +21.1% |
| 2000 | -- | $134,650 |
Find assessor info on the county website
Monthly payment
Est. payment
Payment breakdown
Explore the cost of this home by adjusting the details. Changes won't be saved.Climate risks
Neighborhood: Downtown
Nearby schools
GreatSchools rating
- 2/10Downtown Elementary SchoolGrades: PK-5Distance: 1.5 mi
- 5/10KIPP Memphis Collegiate MiddleGrades: 6-8Distance: 0.8 mi
- 3/10Manassas High SchoolGrades: 9-12Distance: 1.3 mi
- $859,4004 bd4 ba3.8k sqft860 River Park Dr, Memphis, TN 38103Off Market

- $1,003,6004 bd3 ba3.3k sqft848 River Park Dr, Memphis, TN 38103Off Market
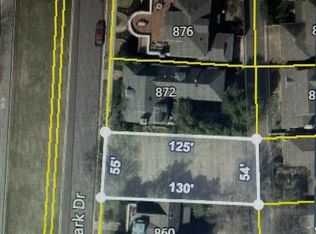
- $315,0006,534 Square Feet866 River Park Dr LOT 31, Memphis, TN 38103Sold
- $1,074,8003 bd4 ba4.9k sqft842 River Park Dr, Memphis, TN 38103Off Market
- $526,6003 bd3 ba2.1k sqft853 Harbor Bend Rd, Memphis, TN 38103Off Market
- $496,5003 bd3 ba2.2k sqft859 Harbor Bend Rd, Memphis, TN 38103Off Market
- $511,6004 bd3 ba2.6k sqft847 Harbor Bend Rd, Memphis, TN 38103Off Market
- $950,0004 bd5 ba4.7k sqft872 River Park Dr, Memphis, TN 38103Sold
A local agent can set up tours, give advice and negotiate with sellers.
Similar homes
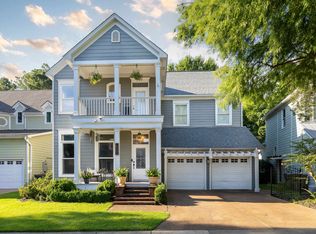
- $620,0004 bd3 ba3k sqft156 Harbor Isle Cir N, Memphis, TN 38103For Sale
 MLS ID #10213855, Sam R White, Crye-Leike, Inc., REALTORS. MAAR
 - $555,0004 bd3 ba2.6k sqft182 Harbor Isle Cir N, Memphis, TN 38103For Sale
 MLS ID #10218509, Melinda A Crosslin, Crye-Leike, Inc., REALTORS. MAAR
 - $579,0003 bd4 ba2.9k sqft153 Running River Pl, Memphis, TN 38103For Sale
 MLS ID #10214387, Sam R White, Crye-Leike, Inc., REALTORS. MAAR
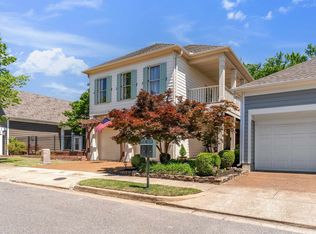
 - $499,0003 bd3 ba2.3k sqft1016 River Landing Dr, Memphis, TN 38103For Sale
 MLS ID #10221094, Ashley Tinker, Reid, REALTORS. MAAR
 - $960,0004 bd5 ba5.2k sqft371 Cherry Cir W, Memphis, TN 38117For SaleMLS ID #10203134, Michelle Creamer, Groome & Co.. MAAR
- $695,0004 bd3 ba4.7k sqft4015 N Galloway Dr, Memphis, TN 38111For Sale
 MLS ID #3314690, Daniel Demers. RealTracs MLS as distributed by MLS GRID
 - $589,0004 bd4 ba3.5k sqft1763 Glenwood Pl, Memphis, TN 38104For SaleMLS ID #10227190, Meredith S Vezina, Keller Williams. MAAR
- $899,0004 bd4 ba4.7k sqft6320 Whitmar Pl N, Memphis, TN 38120For SaleMLS ID #10225906, Julie J Mollaymeri, Marx-Bensdorf, REALTORS. MAAR
- $950,0005 bd4 ba4.2k sqft1910 Chatsworth Dr, Germantown, TN 38138For SaleMLS ID #10226904, Judy O McLellan, Crye-Leike, Inc., REALTORS. MAAR
- $495,0004 bd3 ba2.7k sqft1605 Vinton Ave, Memphis, TN 38104For SaleMLS ID #10227091, Blake Lichterman, Marx-Bensdorf, REALTORS. MAAR
- $795,0004 bd4 ba4.1k sqft2944 Gardens Way, Memphis, TN 38111For SaleMLS ID #10215371, Judy O McLellan, Crye-Leike, Inc., REALTORS. MAAR
- $1,095,0003 bd6 ba5.1k sqft1520 Vance Ave, Memphis, TN 38104For SaleMLS ID #10219421, Judy O McLellan, Crye-Leike, Inc., REALTORS. MAAR
- $910,0005 bd4 ba4.1k sqft5302 S Angela Ln, Memphis, TN 38120For SaleMLS ID #10220583, Leslie Pickett, BHHS Taliesyn Realty. MAAR
- $930,0004 bd5 ba5.9k sqft8900 Colins Barre Cv, Germantown, TN 38139For SaleMLS ID #10225783, Alta R Simpson, Marx-Bensdorf, REALTORS. MAAR
- $929,9005 bd4 ba5.1k sqft9460 Hedgegrove Cv, Germantown, TN 38139For SaleMLS ID #10225805, Edward E Brucker, eXp Realty, LLC. MAAR
- $550,0004 bd3 ba3.7k sqft1630 Carr Ave, Memphis, TN 38104For SaleMLS ID #10223217, Felix Bishop, Crye-Leike, Inc., REALTORS. MAAR
- $549,9004 bd3 ba3.3k sqft3556 Northwood Dr, Memphis, TN 38111For SaleMLS ID #10226966, Linda B Sowell, Sowell, Realtors. MAAR
- $861,2005 bd4 ba6.2k sqft3770 Planters View Dr, Bartlett, TN 38133For SaleMLS ID #10225096, Jasmine E Walker, REMAX Experts. MAAR
- $1,195,0005 bd7 ba6.3k sqft175 Waring Rd, Memphis, TN 38117For SaleMLS ID #10220874, Judy O McLellan, Crye-Leike, Inc., REALTORS. MAAR
- $675,0004 bd4 ba4k sqft624 N Trezevant St, Memphis, TN 38112For SaleMLS ID #10224040, Edwin N Scruggs, BHHS Taliesyn Realty. MAAR
