<b>EXCEPTIONAL CUSTOM MODERN FARMHOUSE ON 3.93 PICTURESQUE ACRES IN PAEONIAN SPRINGS!</b> Built in 2020 by Craftmark Homes, this distinctive property offers over 5,000 Finished Sq. Ft., 4 Bedrooms, 4 Full Baths, flexible Main-Level Living & an incredible Custom Detached Barn/Workshop—all surrounded by beautiful pastoral views & <b>UNFORGETTABLE WESTERN SUNSETS!</b> | A welcoming Front Porch, James Hardie Siding, Stone Accents, Circular Driveway & Side-Load 2-Car Garage create timeless farmhouse curb appeal | Inside, the light-filled Open-Concept Main Level features Oak Hardwood Flooring & soaring ceilings, including 11' Ceilings throughout much of the level | <b>THE DRAMATIC GREAT ROOM</b> showcases a Wall of Windows with Motorized Blinds, gorgeous year-round views & a striking Floor-to-Ceiling Stone Wood-Burning Fireplace | The spacious Kitchen features Granite Countertops, 42" Cabinetry, Stainless Steel Appliances, Gas Cooktop, Double Wall Ovens, Center Island & Pantry, complemented by distinctive Antique Cabinetry & an Antique Island imported from the Netherlands | Adjoining Dining & Breakfast Areas provide easy access to the Composite Deck overlooking the expansive grounds | <b>2 BEDROOMS + 2 FULL BATHS ARE CONVENIENTLY LOCATED ON THE MAIN LEVEL</b>, including the spacious Primary Suite with 11' Ceilings, an Oversized Walk-In Closet & beautifully appointed Primary Bath featuring Porcelain Tile, Dual Sinks, Separate Vanity, Soaking Tub, Glass-Enclosed Shower with Built-In Bench & Private Water Closet | Thoughtfully designed Laundry Room provides direct access to the Primary Bath | The 2nd Main-Level Bedroom features a Built-In Bookcase, Motorized Blinds & charming Antique Doors | Upstairs you'll find 2 additional Bedrooms, a 3rd Full Bath & a spacious Open Loft currently used as a Home Office, plus an exceptionally large Walk-In Storage Closet offering tremendous storage & future possibilities | The Partially Finished Walkout Lower Level expands the home's versatility with a spacious Recreation Area, Kitchenette & 4th Full Bath, plus 2 Unfinished Storage Roomsone with a 2nd Washer/Dryer Hookup—and an additional Unfinished Room with a Full-Size Window | <b>THE CUSTOM 32' x 48' DETACHED GARAGE/BARN/WORKSHOP IS A STANDOUT FEATURE!</b> Designed for year-round use, the well-insulated structure includes an Integrated 8' x 48' Lean-To, spacious Loft, Mini-Split Heating & Cooling Systems—including a Dedicated System for the Loft—plus a Full Bath & Outdoor Shower with Hot & Cold Water | Separate 8' x 12' Shed with Lean-To provides even more storage | The primarily level 3.93-acre property is beautifully landscaped with Evergreens, Dogwoods, Maples, Ornamental Trees, 3 Apple Trees, Peach Tree, Raised Garden Beds & a Permanent Firepit, with expansive lawn, garden areas, wooded borders & long pastoral views providing an incredible backdrop for outdoor living & entertaining | <b>PEACEFUL COUNTRY LIVING IN AN UNBEATABLE LOCATION</b> with convenient access to Routes 9 & 7 and approximately 12 minutes from both Leesburg & Purcellville | <b>A truly special property combining newer construction, main-level living, spectacular acreage, incredible sunsets & an exceptionally functional barn/workshop!</b>
Pending
$1,598,895
16573 Clarkes Gap Rd, Paeonian Springs, VA 20129
4beds
6,195sqft
Single Family Residence
Built in 2020
3.93 Acres Lot
$1,589,600 Zestimate®
$258/sqft
$-- HOA
What's special
Long pastoral viewsBeautiful pastoral viewsGorgeous year-round viewsBeautifully appointed primary bathStone accentsCircular drivewayJames hardie siding
- 40 days
- 242
- 3
Zillow last checked:
Listing updated:
Listed by:
Bob Caines 703-475-9150,
RE/MAX Distinctive Real Estate, Inc. (703) 858-9108,
Listing Team: The Bob Caines Team
Source: Bright MLS,MLS#: VALO2136580
Facts & features
Interior
Bedrooms & bathrooms
- Bedrooms: 4
- Bathrooms: 4
- Full bathrooms: 4
- Main level bathrooms: 2
- Main level bedrooms: 2
Rooms
- Room types: Dining Room, Primary Bedroom, Bedroom 2, Bedroom 3, Bedroom 4, Kitchen, Foyer, Great Room, Laundry, Recreation Room, Storage Room, Bonus Room, Primary Bathroom, Full Bath
Primary bedroom
- Features: Attached Bathroom, Ceiling Fan(s), Crown Molding, Flooring - Solid Hardwood, Lighting - LED, Walk-In Closet(s), Window Treatments
- Level: Main
- Area: 361 Square Feet
- Dimensions: 19 X 19
Bedroom 2
- Features: Flooring - Solid Hardwood, Lighting - LED
- Level: Main
- Area: 169 Square Feet
- Dimensions: 13 X 13
Bedroom 3
- Features: Flooring - Carpet, Ceiling Fan(s)
- Level: Upper
- Area: 196 Square Feet
- Dimensions: 14 X 14
Bedroom 4
- Features: Flooring - Carpet, Ceiling Fan(s), Walk-In Closet(s)
- Level: Upper
- Area: 260 Square Feet
- Dimensions: 20 X 13
Primary bathroom
- Features: Soaking Tub, Bathroom - Walk-In Shower, Granite Counters, Double Sink, Flooring - Ceramic Tile, Window Treatments
- Level: Main
- Area: 187 Square Feet
- Dimensions: 11 X 17
Bonus room
- Features: Flooring - Luxury Vinyl Plank, Lighting - LED, Walk-In Closet(s)
- Level: Upper
- Area: 234 Square Feet
- Dimensions: 13 X 18
Dining room
- Features: Flooring - Solid Hardwood
- Level: Main
- Area: 532 Square Feet
- Dimensions: 19 X 28
Foyer
- Features: Flooring - Solid Hardwood
- Level: Main
- Area: 228 Square Feet
- Dimensions: 12 X 19
Other
- Features: Bathroom - Walk-In Shower
- Level: Main
- Area: 56 Square Feet
- Dimensions: 7 X 8
Other
- Features: Bathroom - Tub Shower
- Level: Upper
- Area: 45 Square Feet
- Dimensions: 9 X 5
Other
- Features: Bathroom - Tub Shower
- Level: Lower
- Area: 66 Square Feet
- Dimensions: 11 X 6
Great room
- Features: Ceiling Fan(s), Fireplace - Wood Burning, Flooring - Solid Hardwood, Lighting - LED, Window Treatments
- Level: Main
- Area: 552 Square Feet
- Dimensions: 24 X 23
Kitchen
- Features: Breakfast Nook, Granite Counters, Flooring - Solid Hardwood, Kitchen Island, Kitchen - Propane Cooking, Lighting - Pendants, Lighting - LED, Pantry
- Level: Main
- Area: 264 Square Feet
- Dimensions: 24 X 11
Laundry
- Level: Main
- Area: 24 Square Feet
- Dimensions: 6 X 4
Recreation room
- Features: Basement - Finished, Flooring - Luxury Vinyl Plank, Lighting - LED
- Level: Lower
- Area: 1326 Square Feet
- Dimensions: 39 X 34
Storage room
- Features: Basement - Unfinished
- Level: Lower
- Area: 656 Square Feet
- Dimensions: 16 X 41
Storage room
- Features: Basement - Unfinished
- Level: Lower
- Area: 351 Square Feet
- Dimensions: 13 X 27
Heating
- Heat Pump, Programmable Thermostat, Wall Unit, Zoned, Electric, Propane
Cooling
- Ceiling Fan(s), Central Air, Ductless, Zoned, Electric
Appliances
- Included: Cooktop, Dishwasher, Disposal, Dryer, Ice Maker, Double Oven, Oven, Range Hood, Refrigerator, Stainless Steel Appliance(s), Washer, Tankless Water Heater, Water Treat System, Water Heater
- Laundry: Has Laundry, Main Level, Washer In Unit, Dryer In Unit, Laundry Room
Features
- 2nd Kitchen, Soaking Tub, Bathroom - Tub Shower, Bathroom - Walk-In Shower, Breakfast Area, Ceiling Fan(s), Combination Dining/Living, Combination Kitchen/Dining, Combination Kitchen/Living, Dining Area, Entry Level Bedroom, Family Room Off Kitchen, Open Floorplan, Eat-in Kitchen, Kitchen - Gourmet, Kitchen Island, Kitchenette, Pantry, Primary Bath(s), Upgraded Countertops, Walk-In Closet(s), 2 Story Ceilings, Beamed Ceilings
- Flooring: Hardwood, Carpet, Luxury Vinyl, Wood
- Doors: French Doors
- Windows: Bay/Bow, Window Treatments
- Basement: Combination,Full,Heated,Improved,Interior Entry,Exterior Entry,Partially Finished,Rear Entrance,Space For Rooms,Walk-Out Access,Windows
- Number of fireplaces: 1
- Fireplace features: Mantel(s), Stone
Interior area
- Total structure area: 6,195
- Total interior livable area: 6,195 sqft
- Finished area above ground: 3,795
- Finished area below ground: 2,400
Video & virtual tour
Property
Parking
- Total spaces: 11
- Parking features: Storage, Garage Faces Front, Garage Faces Side, Garage Door Opener, Inside Entrance, Oversized, Asphalt, Circular Driveway, Attached, Detached, Driveway
- Attached garage spaces: 6
- Uncovered spaces: 5
Accessibility
- Accessibility features: Doors - Lever Handle(s)
Features
- Levels: Three
- Stories: 3
- Patio & porch: Deck, Porch
- Exterior features: Outdoor Shower, Lighting, Flood Lights
- Pool features: None
- Has view: Yes
- View description: Garden, Panoramic
Lot
- Size: 3.93 Acres
- Features: Backs to Trees, Front Yard, Landscaped, No Thru Street, Not In Development, Premium, Rear Yard, SideYard(s)
Details
- Additional structures: Above Grade, Below Grade, Outbuilding
- Parcel number: 306364741000
- Zoning: AR1
- Zoning description: AGRICULTURAL RURAL - 1
- Special conditions: Standard
Construction
Type & style
- Home type: SingleFamily
- Architectural style: Craftsman
- Property subtype: Single Family Residence
Materials
- HardiPlank Type, Stone, Wood Siding
- Foundation: Concrete Perimeter
- Roof: Architectural Shingle,Metal
Condition
- Excellent
- New construction: No
- Year built: 2020
Details
- Builder model: Edgemoor Customized
- Builder name: Craftmark - Custom
Utilities & green energy
- Sewer: Private Septic Tank, Septic = # of BR
- Water: Well
- Utilities for property: Propane, Fiber Optic
Community & HOA
Community
- Security: Main Entrance Lock, Smoke Detector(s)
- Subdivision: Mcdermott Family Subdivi
HOA
- Has HOA: No
Location
- Region: Paeonian Springs
Financial & listing details
- Price per square foot: $258/sqft
- Tax assessed value: $1,373,260
- Annual tax amount: $11,054
- Date on market: 9/18/2026
- Listing agreement: Exclusive Right To Sell
- Inclusions: Tv In Partially Finished Apartment / Loft
- Exclusions: Any Items Within The Detached Garage Including But Not Limited To: Shop Equipment, Toolboxes, Cabinets, And Automotive Lift.
- Ownership: Fee Simple
- Road surface type: Paved
Estimated market value
$1,589,600
$1.51M - $1.67M
$5,564/mo
Price history
| Date | Event | Price |
|---|---|---|
| 7/23/2018 | Sold | $249,900+6.3%$40/sqft |
Source: Public Record Report a problem | ||
| 1/9/2015 | Sold | $235,000$38/sqft |
Source: Public Record Report a problem | ||
Public tax history
| Year | Property taxes | Tax assessment |
|---|---|---|
| 2026 | $11,055 +5.9% | $1,373,260 +5.9% |
| 2025 | $10,435 -2.5% | $1,296,280 +4.7% |
| 2024 | $10,708 +8% | $1,237,870 +9.3% |
| 2023 | $9,913 +10.4% | $1,132,880 +12.3% |
| 2022 | $8,979 +4% | $1,008,840 +14.5% |
| 2021 | $8,634 +37.7% | $881,060 +367.7% |
| 2020 | $6,270 +21.1% | $188,400 |
| 2019 | $5,177 +153.3% | $188,400 |
| 2018 | $2,044 -3.6% | $188,400 |
| 2017 | $2,120 -0.9% | $188,400 |
| 2016 | $2,138 | $188,400 |
| 2015 | $2,138 +16.9% | -- |
| 2014 | $1,830 | -- |
Find assessor info on the county website
Monthly payment
Est. payment
Payment breakdown
Explore the cost of this home by adjusting the details. Changes won't be saved.Climate risks
Neighborhood: 20129
Nearby schools
Schools provided by the listing agent
- Elementary: Waterford
- Middle: Harmony
- High: Woodgrove
- District: Loudoun County Public Schools
Source: Bright MLS. This data may not be complete. We recommend contacting the local school district to confirm school assignments for this home.
- $1,477,1004 bd4 ba5k sqft16557 Clarkes Gap Rd, Paeonian Springs, VA 20129Off Market
- $1,474,0004 bd4 ba5k sqft16557 Clarkes Gap Road, Paeonian Springs, VA 20129Off Market
- $1,234,0004 bd3 ba3.5k sqft16565 Clarkes Gap Rd, Paeonian Springs, VA 20129Off Market
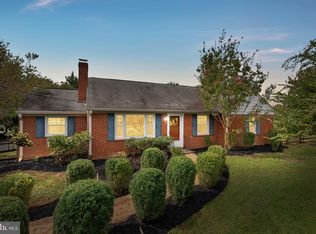
- $625,0003 bd2 ba1.3k sqft16545 Clarkes Gap Rd, Paeonian Springs, VA 20129Sold
Similar homes
- $1,699,9004 bd5 ba7k sqft40163 Beacon Hill Dr, Leesburg, VA 20176For Sale

 MLS ID #VALO2136570, Christy Stuart, Real Broker, LLC. Bright MLS
- $1,350,0004 bd5 ba4.5k sqft15019 Lynnford Ct, Waterford, VA 20197For Sale
 MLS ID #VALO2138920, Austin Wickwire, RE/MAX Gateway, LLC. Bright MLS
- $1,449,9005 bd5 ba5.5k sqft16050 Hamilton Station Rd, Waterford, VA 20197For Sale
 MLS ID #VALO2126650, Melissa Donnelly, Redfin Corporation. Bright MLS
- $1,599,0005 bd5 ba5.3k sqft38140 Winsome Trail Ln, Purcellville, VA 20132For Sale
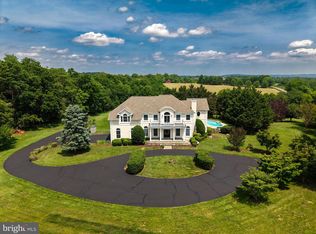 MLS ID #VALO2129126, Kimberly Campbell, Samson Properties. Bright MLS
- $1,250,0006 bd5 ba7.9k sqft42037 Heaters Island Ct, Leesburg, VA 20176For SaleMLS ID #VALO2138852, John Hutchinson, Keller Williams Realty. Bright MLS
- $1,750,0007 bd7 ba8.1k sqft15064 Barlow Dr, Waterford, VA 20197For SaleMLS ID #VALO2121522, Sophia Varlas, Coldwell Banker Realty. Bright MLS
- $1,699,0004 bd5 ba4k sqft16081 Purcellville Rd, Purcellville, VA 20132For SaleMLS ID #VALO2128076, Geri Deane, Hunt Country Sotheby's International Realty. Bright MLS
- $2,150,0004 bd7 ba6.3k sqft15028 Merritt Farm Ln, Leesburg, VA 20176For SaleMLS ID #VALO2138890, John Murdock, Keller Williams Realty. Bright MLS
- $1,795,0005 bd6 ba6.5k sqft17534 Wandering Rudy Ln, Leesburg, VA 20175For SaleMLS ID #VALO2128718, Vicky Noufal, Real Broker, LLC. Bright MLS
- $1,299,0004 bd4 ba4k sqft37586 Hughesville Rd, Purcellville, VA 20132For SaleMLS ID #VALO2138456, Windy Harris, Hunt Country Sotheby's International Realty. Bright MLS
- $1,699,0004 bd5 ba7.1k sqft40741 Chevington Ln, Leesburg, VA 20175For SaleMLS ID #VALO2138344, Eve Weber, Long & Foster Real Estate, Inc.. Bright MLS
- $1,134,0004 bd4 ba3.1k sqft15079 Grace Pl, Waterford, VA 20197For SaleMLS ID #VALO2134328, Maggie Hatfield, Samson Properties. Bright MLS
- $1,195,0004 bd3 ba3.1k sqft16486 Purcellville Rd, Purcellville, VA 20132For SaleMLS ID #VALO2138502, Clorissa Wince, Real Broker, LLC. Bright MLS
- $1,125,0005 bd4 ba4.3k sqft14631 Nina Ct, Waterford, VA 20197For SaleMLS ID #VALO2120354, Rebecca Haughian, Redfin Corporation. Bright MLS
- $1,499,0005 bd5 ba5.6k sqft19227 Skyfield Ridge Pl, Purcellville, VA 20132For SaleMLS ID #VALO2138380, Angie Bresnahan, Pearson Smith Realty, LLC. Bright MLS
- $1,990,0004 bd4 ba3.6k sqftNone Available, Waterford, VA 20197For SaleMLS ID #VALO2124754, Sydney Smith-Marlowe, Pearson Smith Realty, LLC. Bright MLS
- $1,330,0004 bd4 ba4.5k sqft15334 Hillsboro Rd, Purcellville, VA 20132For SaleMLS ID #VALO2136486, Karen Miller, Compass. Bright MLS
- $1,800,0005 bd6 ba7.4k sqft23028 Creighton Farms Dr, Leesburg, VA 20175For SaleMLS ID #VALO2137588, John Williams, RE/MAX Realty Services. Bright MLS
- $1,775,0006 bd6 ba6.6k sqft23044 Creighton Farms Dr, Leesburg, VA 20175For SaleMLS ID #VALO2131858, Tyler Beale, Douglas Elliman of Metro DC, LLC - McLean. Bright MLS
- $1,144,0004 bd5 ba4.6k sqft232 Maryland Ave, Hamilton, VA 20158For SaleMLS ID #VALO2134994, Karl Achstetter, Keller Williams Realty. Bright MLS
