Welcome to the perfect blend of classic charm and modern convenience in this inviting Dayton home. Whether you're looking for your own single family residence, or you're looking for a market ready rental...look no further! A lovely front porch and meticulously maintained lawn (with new landscaping and fenced front yard) collectively contribute to the attractive curb appeal, setting the tone for the comfortable living spaces within. Upon entry, a spacious family room presents clean lines, fresh paint, custom window coverings, paddle fan, and abundance of natural light coming from the newer windows. An inviting dining area transitions effortlessly into the oversized kitchen. This kitchen features an incredibly functional layout, natural wood cabinetry, and essential appliances, including a refrigerator and range. The residence encompasses three ample bedrooms, each offering a tranquil retreat. The semi-finished basement below offers a significant opportunity for customization and future expansion, equipped with an colossal rec room, full bath, workshop, and laundry area. Outdoors, a private backyard haven awaits, complete with another fenced area ensuring privacy and enhancing outdoor enjoyment. A spacious detached garage, featuring a durable concrete floor, provides ample accommodation for a vehicle AND various projects, collectively enhancing the overall functionality and appeal of this delightful property. Recent updates include... Newer windows: approx. 2018, Fresh paint throughout, Roof: 2012, Updated Electric: 2025. Priced to sell. MUST SEE! **Property is FOR SALE only.**
Accepting backups
Price cut: $5K (7/16)
$139,900
1659 Pell Dr, Dayton, OH 45410
3beds
1,400sqft
:
Get pre-qualified$1,082/mo
Single Family Residence
Built in 1944
5,519 Square Feet Lot
$135,000 Zestimate®
$100/sqft
$-- HOA
What's special
Three ample bedroomsClean linesSpacious detached garageSpacious family roomMeticulously maintained lawnColossal rec roomIncredibly functional layout
- 91 days |
- 1,202 |
- 63 |
Likely to sell faster than
Zillow last checked:
Listing updated:
Listed by:
Carrie B Robbins (937)436-9494,
BHHS Professional Realty
Source: DABR MLS,MLS#: 957688 Originating MLS: Dayton Area Board of REALTORS
Originating MLS: Dayton Area Board of REALTORSFacts & features
Interior
Bedrooms & bathrooms
- Bedrooms: 3
- Bathrooms: 2
- Full bathrooms: 2
- Main level bathrooms: 1
Bedroom
- Level: Main
- Dimensions: 11 x 11
Bedroom
- Level: Main
- Dimensions: 11 x 9
Bedroom
- Level: Second
- Dimensions: 29 x 12
Dining room
- Level: Main
- Dimensions: 12 x 8
Family room
- Level: Main
- Dimensions: 16 x 11
Kitchen
- Level: Main
- Dimensions: 12 x 10
Laundry
- Level: Basement
- Dimensions: 8 x 7
Recreation
- Level: Basement
- Dimensions: 28 x 10
Heating
- Forced Air, Natural Gas
Cooling
- Central Air
Appliances
- Included: Range, Refrigerator, Gas Water Heater
Features
- Ceiling Fan(s), High Speed Internet
- Windows: Vinyl
- Basement: Full,Finished
Interior area
- Total structure area: 1,400
- Total interior livable area: 1,400 sqft
Video & virtual tour
Property
Parking
- Total spaces: 1
- Parking features: Detached, Garage, One Car Garage, Garage Door Opener, Storage
- Garage spaces: 1
Features
- Levels: One and One Half
- Patio & porch: Porch
- Exterior features: Fence, Porch
Lot
- Size: 5,519 Square Feet
- Dimensions: 119 x 46
Details
- Parcel number: R72150110005
- Zoning: Residential
- Zoning description: Residential
Construction
Type & style
- Home type: SingleFamily
- Property subtype: Single Family Residence
Materials
- Aluminum Siding, Vinyl Siding
Condition
- Year built: 1944
Utilities & green energy
- Water: Public
- Utilities for property: Natural Gas Available, Sewer Available, Water Available, Cable Available
Community & HOA
Community
- Security: Smoke Detector(s)
HOA
- Has HOA: No
Location
- Region: Dayton
Financial & listing details
- Price per square foot: $100/sqft
- Tax assessed value: $87,800
- Annual tax amount: $1,817
- Date on market: 5/1/2026
- Listing terms: Conventional
Estimated market value
$135,000
$128,000 - $142,000
$1,537/mo
Price history
| Date | Event | Price |
|---|---|---|
| 7/24/2026 | Pending sale | $139,900$100/sqft |
Source: DABR MLS #957688 Report a problem | ||
| 7/16/2026 | Price change | $139,900-3.5%$100/sqft |
Source:  DABR MLS #957688 Report a problem DABR MLS #957688 Report a problem | ||
| 7/2/2026 | Price change | $144,900-3.3%$104/sqft |
Source: DABR MLS #957688 Report a problem | ||
| 6/17/2026 | Price change | $149,900-6.3%$107/sqft |
Source: DABR MLS #957688 Report a problem | ||
| 5/1/2026 | Listed for sale | $159,900$114/sqft |
Source: DABR MLS #957688 Report a problem | ||
| 12/10/2025 | Listing removed | $1,395$1/sqft |
Source: Zillow Rentals Report a problem | ||
| 11/9/2025 | Price change | $1,395-3.8%$1/sqft |
Source: Zillow Rentals Report a problem | ||
| 10/4/2025 | Listed for rent | $1,450$1/sqft |
Source: Zillow Rentals Report a problem | ||
Public tax history
| Year | Property taxes | Tax assessment |
|---|---|---|
| 2025 | $1,817 -0.2% | $30,730 |
| 2024 | $1,821 +2.6% | $30,730 |
| 2023 | $1,775 +6.7% | $30,730 +38.1% |
| 2022 | $1,664 +0.5% | $22,260 |
| 2021 | $1,655 +0.2% | $22,260 |
| 2020 | $1,651 +4.9% | $22,260 +16.6% |
| 2019 | $1,574 -0.1% | $19,090 |
| 2018 | $1,577 +0.7% | $19,090 |
| 2017 | $1,565 +11.8% | $19,090 +14.9% |
| 2016 | $1,400 +2.2% | $16,620 |
| 2015 | $1,369 +3.4% | $16,620 |
| 2014 | $1,325 | $16,620 |
Find assessor info on the county website
Monthly payment
Est. payment
Payment breakdown
Explore the cost of this home by adjusting the details. Changes won't be saved.Climate risks
Neighborhood: Hearthstone
Nearby schools
GreatSchools rating
- 3/10Eastmont Elementary SchoolGrades: PK-7Distance: 1.1 mi
- 2/10Belmont High SchoolGrades: 7-12Distance: 1.3 mi
- 2/10Wright Brothers Pre-K-8 School @ GrantGrades: 7-8Distance: 1.2 mi
Schools provided by the listing agent
- District: Dayton
Source: DABR MLS. This data may not be complete. We recommend contacting the local school district to confirm school assignments for this home.
- $90,2133 bd2 ba1.5k sqft1653 Pell Dr, Dayton, OH 45410Sold

- $110,0002 bd1 ba720 sqft1663 Pell Dr, Dayton, OH 45410Off Market

- $90,4002 bd1 ba720 sqft1649 Pell Dr, Dayton, OH 45410Off Market
- $106,6002 bd1 ba720 sqft1667 Pell Dr, Dayton, OH 45410Off Market
- $101,0002 bd1 ba780 sqft1672 Humphrey Ave, Dayton, OH 45410Off Market
- $96,6002 bd1 ba674 sqft1668 Humphrey Ave, Dayton, OH 45410Off Market
- $111,1002 bd1 ba1k sqft1678 Humphrey Ave, Dayton, OH 45410Off Market
- $91,0002 bd1 ba703 sqft1671 Pell Dr, Dayton, OH 45410Off Market
A local agent can set up tours, give advice and negotiate with sellers.
Similar homes
- $139,9003 bd2 ba1.2k sqft1718 Fauver Ave, Dayton, OH 45420For Sale
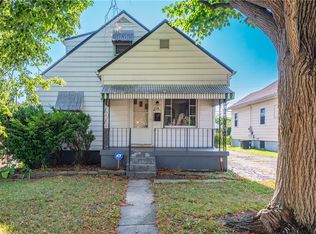
 MLS ID #964851, Tami Holmes, Tami Holmes Realty. DABR MLS
 - $140,0002 bd1 ba999 sqft1745 S Smithville Rd, Dayton, OH 45410For Sale
 MLS ID #957236, Timothy A Williams, Glasshouse Realty Group. DABR MLS
 - $139,9003 bd1 ba1.3k sqft634 Saint Nicholas Ave, Dayton, OH 45410For Sale
 MLS ID #963237, Elizabeth Cooper, Glasshouse Realty Group. DABR MLS
 - $145,0003 bd1 ba1.2k sqft645 Creighton Ave, Dayton, OH 45410For Sale
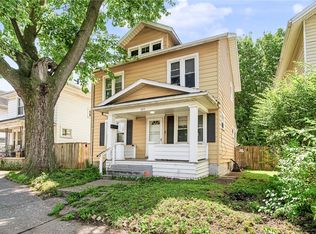 MLS ID #963914, Rachel Masters, Streetlight Realty LLC. DABR MLS
 - $164,0004 bd2 ba1.2k sqft1045 Wyoming St, Dayton, OH 45410For SaleMLS ID #958824, Aaron Kroggel, Glasshouse Realty Group. DABR MLS
- $156,5003 bd1 ba1.2k sqft1039 Pritz Ave, Dayton, OH 45410For SaleMLS ID #961837, Benjamin Mills, Luma Realty. DABR MLS
- $154,9003 bd1 ba1.7k sqft836 Creighton Ave, Dayton, OH 45410For SaleMLS ID #961267, Carmella I Baker, RE/MAX Victory + Affiliates. DABR MLS
- $179,0003 bd2 ba1.2k sqft907 Saint Nicholas Ave, Dayton, OH 45410For SaleMLS ID #964643, Gary Garrison, Trelora Realty, Inc.. DABR MLS
- $150,0003 bd2 ba1.3k sqft4424 Richland Ave, Dayton, OH 45432For SaleMLS ID #960435, Aaron Leddy, Red 1 Realty. DABR MLS
- $134,9002 bd1 ba862 sqft2008 Rosemont Blvd, Dayton, OH 45420For SaleMLS ID #962807, Gladys Moneke, Trelora Realty, Inc.. DABR MLS
- $160,0003 bd2 ba926 sqft955 Weng Ave, Dayton, OH 45420For SaleMLS ID #963746, Jonathan H Murray, Howard Hanna Real Estate Serv. DABR MLS
- $132,9003 bd2 ba1.6k sqft240 Bierce Ave, Dayton, OH 45403For SaleMLS ID #957669, Gulnoz Abdullayeva, Coldwell Banker Heritage. DABR MLS
- $145,0003 bd2 ba1k sqft3601 Lancashire Dr, Dayton, OH 45417For SaleMLS ID #963089, Kelli Schulte, eXp Realty. DABR MLS
- $169,9004 bd2 ba1.9k sqft1107 Demphle Ave, Dayton, OH 45410For SaleMLS ID #963903, Rachel Masters, Streetlight Realty LLC. DABR MLS
- $139,9003 bd2 ba1.7k sqft1367 Catalpa Dr, Dayton, OH 45406For SaleMLS ID #961076, Matthew Kalogeras, Trelora Realty, Inc.. DABR MLS
- $124,9003 bd2 ba1.3k sqft124 S Philadelphia St, Dayton, OH 45403For SaleMLS ID #955834, Gina Kay Landis, Glasshouse Realty Group. DABR MLS
- $123,0003 bd1 ba1k sqft4728 Burkhardt Ave, Dayton, OH 45403For SaleMLS ID #959294, Candace Johnson, Real of Ohio. DABR MLS
- $154,9002 bd1 ba906 sqft1714 Rosemont Blvd, Dayton, OH 45420For SaleMLS ID #962580, Jeffrey P Jett, Irongate Inc.. DABR MLS
- $119,6503 bd1 ba864 sqft756 Alexander Dr, Dayton, OH 45403For SaleMLS ID #958836, Tami Holmes, Tami Holmes Realty. DABR MLS
- $122,5003 bd2 ba1.4k sqft45 Drummer Ave, Dayton, OH 45403For SaleMLS ID #961598, Susan L Tomsic, Coldwell Banker Heritage. DABR MLS
