Don’t miss this beautifully maintained home, where true pride of ownership is evident throughout—from the inviting curb appeal and tastefully upgraded interior to the thoughtfully landscaped front and backyard.
The bright, open, and airy floor plan offers plenty of space for both everyday living and entertaining. The main level features a formal living and dining room combination, along with a spacious great room that brings together the family room, breakfast area, and kitchen. A downstairs bedroom, currently used as an office, sits near a full bathroom and provides added flexibility for guests, extended family, or working from home.
The kitchen is well appointed with a center island, quartz countertops, double ovens, a built-in microwave, dishwasher, and generous walk-in pantry.
Upstairs, you’ll find a large bonus room, three secondary bedrooms, and a convenient laundry room with a utility sink and built-in cabinetry. The spacious primary suite includes an en-suite bathroom, walk-in closet, and a separate retreat or sitting room currently used as a craft room.
Notable upgrades include energy-efficient gas-filled dual-pane windows, solar panels, an energy-efficient air-conditioning system, crown molding, upgraded baseboards, custom window trim, and a built-in sound system connected throughout the living room, family room, bonus room, and primary bedroom. The three-car garage also features extensive storage cabinetry, making it easy to stay organized.
The backyard is ideal for entertaining family and friends or simply relaxing and enjoying the peaceful surroundings.
Located in a desirable neighborhood near parks, shopping, dining, and entertainment, the home offers convenient access to Sierra Lakes Golf Club, Victoria Gardens, the Lewis Family Playhouse, LoanMart Field, and Ontario Mills. With the 15, 210, and 10 freeways nearby, commuting throughout the area is made easy.
Come take a look—you’ll be glad you did!
Pending
Listed by: Cornerstone Realty Group • Dina Romero • Contact: 909-260-0142
$799,888
16595 Almaden Dr, Fontana, CA 92336
5beds
2,830sqft
:
Get pre-qualified$5,291/mo
Single Family Residence
Built in 2000
6,170 Square Feet Lot
$805,400 Zestimate®
$283/sqft
$-- HOA
What's special
- 10 days |
- 1,315 |
- 69 |
Likely to sell faster than
Zillow last checked:
Listing updated:
Listed by:
Dina Romero DRE #00894797 909-260-0142,
Cornerstone Realty Group
Source: CRMLS,MLS#: CV26160294 Originating MLS: California Regional MLS
Originating MLS: California Regional MLSFacts & features
Interior
Bedrooms & bathrooms
- Bedrooms: 5
- Bathrooms: 3
- Full bathrooms: 3
- Main level bathrooms: 1
- Main level bedrooms: 1
Rooms
- Room types: Bonus Room, Bedroom, Entry/Foyer, Family Room, Game Room, Kitchen, Laundry, Living Room, Primary Bathroom, Primary Bedroom, Other
Bedroom
- Features: Bedroom on Main Level
Bathroom
- Features: Bathtub, Dual Sinks, Enclosed Toilet, Solid Surface Counters, Separate Shower, Tub Shower, Vanity, Walk-In Shower
Kitchen
- Features: Kitchen Island, Kitchen/Family Room Combo, Quartz Counters, Walk-In Pantry
Other
- Features: Walk-In Closet(s)
Heating
- Central, Forced Air, Fireplace(s)
Cooling
- Central Air, High Efficiency, See Remarks
Appliances
- Included: Built-In Range, Double Oven, Dishwasher, Disposal, Gas Range, Gas Water Heater, Microwave, Water Heater
- Laundry: Washer Hookup, Gas Dryer Hookup, Laundry Room, Upper Level
Features
- Breakfast Bar, Ceiling Fan(s), Crown Molding, High Ceilings, Open Floorplan, Pantry, Quartz Counters, Recessed Lighting, See Remarks, Storage, Wired for Sound, Bedroom on Main Level, Walk-In Closet(s)
- Flooring: Carpet, Tile
- Windows: Blinds, Custom Covering(s), Double Pane Windows, Insulated Windows
- Has fireplace: Yes
- Fireplace features: Family Room, Gas Starter, Masonry, Raised Hearth
- Common walls with other units/homes: No Common Walls
Interior area
- Total interior livable area: 2,830 sqft
Property
Parking
- Total spaces: 3
- Parking features: Direct Access, Driveway, Garage
- Attached garage spaces: 3
Features
- Levels: Two
- Stories: 2
- Entry location: 1st floor
- Patio & porch: Concrete, Front Porch, Open, Patio
- Exterior features: Rain Gutters
- Pool features: None
- Spa features: None
- Fencing: Block
- Has view: Yes
- View description: Mountain(s), Neighborhood
Lot
- Size: 6,170 Square Feet
- Features: Back Yard, Front Yard, Lawn, Landscaped, Sprinkler System
Details
- Parcel number: 1119081260000
- Special conditions: Standard
Construction
Type & style
- Home type: SingleFamily
- Property subtype: Single Family Residence
Materials
- Frame, Stucco
- Foundation: Concrete Perimeter, Slab
- Roof: Tile
Condition
- New construction: No
- Year built: 2000
Utilities & green energy
- Electric: Standard
- Sewer: Public Sewer
- Water: Public
- Utilities for property: Electricity Available, Natural Gas Connected, Sewer Connected, Water Connected
Community & HOA
Community
- Features: Curbs, Golf, Park, Street Lights, Sidewalks
- Security: Security System, Smoke Detector(s)
Location
- Region: Fontana
Financial & listing details
- Price per square foot: $283/sqft
- Tax assessed value: $362,383
- Annual tax amount: $6,824
- Date on market: 7/23/2026
- Cumulative days on market: 10 days
- Listing terms: Cash,Cash to New Loan
- Road surface type: Paved
Estimated market value
$805,400
$765,000 - $846,000
$3,735/mo
Price history
| Date | Event | Price |
|---|---|---|
| 7/31/2026 | Pending sale | $799,888$283/sqft |
Source:  CRMLS #CV26160294 Report a problem CRMLS #CV26160294 Report a problem | ||
| 7/23/2026 | Listed for sale | $799,888+244%$283/sqft |
Source: CRMLS #CV26160294 Report a problem | ||
| 6/30/2000 | Sold | $232,500$82/sqft |
Source: Public Record Report a problem | ||
Public tax history
| Year | Property taxes | Tax assessment |
|---|---|---|
| 2025 | $6,824 +6% | $362,383 +2% |
| 2024 | $6,437 +8.2% | $355,277 +2% |
| 2023 | $5,952 +0.5% | $348,310 +2% |
| 2022 | $5,923 +1.2% | $341,480 +2% |
| 2021 | $5,855 -2.2% | $334,784 +1% |
| 2020 | $5,988 +2% | $331,352 +2% |
| 2019 | $5,871 -0.8% | $324,855 +2% |
| 2018 | $5,916 +1.2% | $318,485 +2% |
| 2017 | $5,849 | $312,240 +2% |
| 2016 | $5,849 +1% | $306,118 +1.5% |
| 2015 | $5,790 -0.3% | $301,520 +2% |
| 2014 | $5,807 | $295,614 +0.5% |
| 2013 | -- | $294,278 +2% |
| 2012 | -- | $288,508 +2% |
| 2011 | -- | $282,851 +0.8% |
| 2010 | -- | $280,737 -0.2% |
| 2009 | -- | $281,404 +2% |
| 2008 | -- | $275,886 +2% |
| 2007 | -- | $270,476 +2% |
| 2006 | -- | $265,172 +2% |
| 2005 | -- | $259,973 +2% |
| 2004 | -- | $254,875 +1.9% |
| 2003 | -- | $250,204 +2% |
| 2002 | -- | $245,298 +3.9% |
| 2001 | -- | $236,077 +499.2% |
| 2000 | -- | $39,400 |
Find assessor info on the county website
Monthly payment
Est. payment
Payment breakdown
Explore the cost of this home by adjusting the details. Changes won't be saved.Climate risks
Neighborhood: Sierra Lakes
Nearby schools
GreatSchools rating
- 4/10Sierra Lakes Elementary SchoolGrades: K-5Distance: 0.5 mi
- 8/10Wayne Ruble Middle SchoolGrades: 6-8Distance: 1.2 mi
- 7/10Summit High SchoolGrades: 9-12Distance: 1.3 mi
Schools provided by the listing agent
- Elementary: Sierra Lakes
- Middle: Wayne Ruble
- High: Summit
Source: CRMLS. This data may not be complete. We recommend contacting the local school district to confirm school assignments for this home.
- $820,0004 bd2 ba3k sqft16587 Almaden Dr, Fontana, CA 92336Off Market

- $699,1003 bd2 ba2k sqft16605 Almaden Dr, Fontana, CA 92336Off Market
- $814,6005 bd3 ba3.3k sqft16577 Almaden Dr, Fontana, CA 92336Off Market
- $887,4005 bd3 ba3.6k sqft16613 Almaden Dr, Fontana, CA 92336Off Market

- $886,6006 bd4 ba3.3k sqft5739 Ridgemark Pl, Fontana, CA 92336Sold
- $871,5004 bd3 ba3.6k sqft5734 Contenta Ct, Fontana, CA 92336Off Market
- $751,6004 bd2 ba2.8k sqft5784 Rina Ct, Fontana, CA 92336Off Market
- $805,0005 bd3 ba3.3k sqft16569 Almaden Dr, Fontana, CA 92336Off Market
A local agent can set up tours, give advice and negotiate with sellers.
Similar homes
- $825,0004 bd3 ba2.4k sqft7174 Oregon St, Fontana, CA 92336For Sale
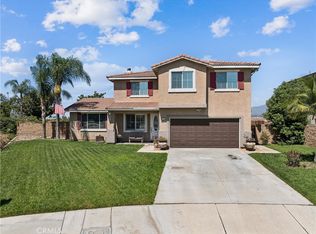 MLS ID #CV26160889, Laurel Starks, KELLER WILLIAMS EMPIRE ESTATES. CRMLS
 - $839,0005 bd3 ba3.1k sqft6955 Garden Rose St, Fontana, CA 92336For Sale
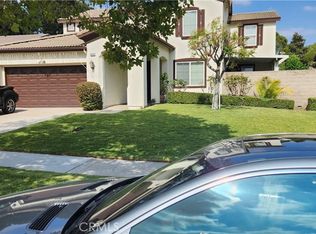 MLS ID #IV26141681, BOB NEBEDUM, NAWFIJAH CITY REALTY. CRMLS
 - $795,0006 bd3 ba2.6k sqft7471 Freeport Cir, Fontana, CA 92336For Sale
 MLS ID #DW26118022, Manny Martinez, Coldwell Banker Envision. CRMLS
 - $814,9504 bd3 ba3.1k sqft5341 Parma Ave, Fontana, CA 92336For Sale
 MLS ID #RS26063713, Christopher Reiff, Hollywood Stars Realty. CRMLS
 - $780,0004 bd3 ba2.5k sqft17019 Red Tail Ln, Fontana, CA 92336For SaleMLS ID #CV26090184, Lakshmi Kapoor, ALTA REALTY GROUP CA, INC.. CRMLS
- $724,9004 bd3 ba2.3k sqft3859 N Dove Tree Ave, Rialto, CA 92377For SaleMLS ID #IG26165383, Danielle McClaran, Elevate Real Estate Agency. CRMLS
- $888,8004 bd4 ba3.1k sqft5327 La Bodega Way, Fontana, CA 92336For SaleMLS ID #IV25275536, PETER GOTTUSO, CENTURY 21 EXPERIENCE. CRMLS
- $924,9005 bd3 ba2.9k sqft15356 Thistle Ln, Fontana, CA 92336For SaleMLS ID #IV26057194, MARIA NAVARRO, REAL ESTATE ONE. CRMLS
- $679,0004 bd3 ba2.5k sqft3875 Taconite Rd, San Bernardino, CA 92407For SaleMLS ID #CV26165433, Alonzo Perez, PAK HOME REALTY. CRMLS
- $875,0004 bd3 ba2.6k sqft7925 Hemingway Ct, Fontana, CA 92336For SaleMLS ID #IV26096496, METIN ORUC, Finkoy, Inc.. CRMLS
- $760,0004 bd3 ba2.7k sqft8188 Turko Ave, Oak Hills, CA 92344For SaleMLS ID #HD26164072, Megan Edmiston, RE/MAX FREEDOM. CRMLS
- $825,0005 bd3 ba2.6k sqft3181 Quarry Dr, Jurupa Valley, CA 92509For SaleMLS ID #IV26161322, ROBERT VAIL, COLDWELL BANKER REALTY. CRMLS
- $880,0004 bd3 ba1.9k sqft10998 Sinclair St, Rancho Cucamonga, CA 91701For SaleMLS ID #CV26160530, Yvette Hwang, CH INVESTMENT GROUP, INC.. CRMLS
- $775,0003 bd2 ba2.3k sqft10505 Canyon Dr, Oak Hills, CA 92344For SaleMLS ID #IV26161361, JEAN FROST, FROST REALTY SERVICES. CRMLS
- $839,9004 bd4 ba2.4k sqft7024 Roddick Dr, Highland, CA 92346For SaleMLS ID #IV26158991, COLLEEN CHOISNET, Berkshire Hathaway HomeServices California Realty. CRMLS
- $730,0005 bd3 ba2.5k sqft11140 Bridgepoint Ct, Riverside, CA 92505For SaleMLS ID #IV26164931, DOUG SHEPHERD, BETTER HOMES AND GARDENS REAL ESTATE CHAMPIONS. CRMLS
- $619,9003 bd3 ba1.8k sqft16502 Casa Grande Ave #356, Fontana, CA 92336For SaleMLS ID #IV26088954, KENNETH ADKINS, CENTURY 21 LOIS LAUER REALTY. CRMLS
- $810,0004 bd3 ba2.9k sqft12771 Cedar St, Hesperia, CA 92344For SaleMLS ID #HD26111198, Noel Sena, CENTURY 21 LEADERS REAL ESTATE. CRMLS
- $920,0004 bd3 ba2.1k sqft6043 Blossom Pl, Rancho Cucamonga, CA 91739For SaleMLS ID #CV26131554, Kevin Shin, REALTY MASTERS & ASSOCIATES. CRMLS
- $965,0005 bd3 ba2.9k sqft5412 Deveron Ct, Riverside, CA 92507For SaleMLS ID #IV26165571, KARI JANIKOWSKI, KJ Realty Group Inc.. CRMLS
Local buyer's agents are ready to help
