Welcome to this charming and spacious 5-bedroom, 2-full bath home in the heart of the Village of Washingtonville! Featuring an open-concept layout, the main level offers a bright living room, dining area, and kitchen with stainless steel appliances, making it perfect for both everyday living and entertaining. The first floor also includes a large bedroom, full bath, and a laundry room with a closet that can easily serve as a home office or flex space. Enjoy your morning coffee on the welcoming front porch or unwind on the raised back deck overlooking the quiet side and backyard. A detached garage and full unfinished basement provide abundant storage. Upstairs, you'll find 3 generously sized bedrooms, brand-new carpeting, and a refreshed full bath. Conveniently located near shops, restaurants, parks, schools, NYC commuter transportation, major highways, Stewart International Airport, and West Point Military Academy; this home combines small-town charm with an unbeatable location.
Don't miss the opportunity to own this warm, inviting home with the space and flexibility today's buyers are looking for!
For sale
$399,000
166 E Main Street, Washingtonville, NY 10992
5beds
1,620sqft
Single Family Residence, Residential
Built in 1935
0.25 Acres Lot
$-- Zestimate®
$246/sqft
$-- HOA
What's special
- 8 days |
- 1,230 |
- 111 |
Zillow last checked:
Listing updated:
Listed by:
Keller Williams Realty 845-928-8000,
Jacqueline Manzolillo-Blais 845-807-3273
Source: OneKey® MLS as distributed by MLS GRID,MLS#: 1026046
Facts & features
Interior
Bedrooms & bathrooms
- Bedrooms: 5
- Bathrooms: 2
- Full bathrooms: 2
Bedroom 1
- Level: First
Bedroom 2
- Level: Second
Bedroom 3
- Level: Second
Bedroom 4
- Level: Second
Bathroom 1
- Level: First
Bathroom 2
- Level: Second
Laundry
- Description: large laundry room that could be used as a bedroom or home office
- Level: First
Heating
- Natural Gas
Cooling
- Wall/Window Unit(s)
Appliances
- Included: Dishwasher, Dryer, Oven, Refrigerator, Stainless Steel Appliance(s), Washer
- Laundry: Laundry Room
Features
- First Floor Bedroom, First Floor Full Bath, Ceiling Fan(s), High Speed Internet, Pantry, Storage
- Flooring: Carpet, Linoleum, Vinyl
- Basement: Full,See Remarks,Storage Space,Unfinished
- Attic: Partial,See Remarks,Storage
- Has fireplace: No
Interior area
- Total structure area: 1,620
- Total interior livable area: 1,620 sqft
Video & virtual tour
Property
Parking
- Total spaces: 1
- Parking features: Driveway, Garage
- Garage spaces: 1
- Has uncovered spaces: Yes
Lot
- Size: 0.25 Acres
Details
- Additional structures: Garage(s)
- Parcel number: 3320011150000003003.0000000
- Special conditions: None
Construction
Type & style
- Home type: SingleFamily
- Architectural style: Cape Cod
- Property subtype: Single Family Residence, Residential
Materials
- Frame
Condition
- Updated/Remodeled
- Year built: 1935
Utilities & green energy
- Sewer: Public Sewer
- Water: Public
- Utilities for property: Cable Available, Electricity Connected, Sewer Connected, Trash Collection Public, Water Connected
Community & HOA
HOA
- Has HOA: No
Location
- Region: Washingtonville
Financial & listing details
- Price per square foot: $246/sqft
- Tax assessed value: $32,800
- Annual tax amount: $7,805
- Date on market: 7/22/2026
- Listing agreement: Exclusive Right To Sell
- Exclusions: chest freezer
- Electric utility on property: Yes
Estimated market value
Not available
Estimated sales range
Not available
Not available
Price history
| Date | Event | Price |
|---|---|---|
| 7/22/2026 | Listed for sale | $399,000+136.1%$246/sqft |
Source:  OneKey® MLS as distributed by MLS GRID #1026046 Report a problem OneKey® MLS as distributed by MLS GRID #1026046 Report a problem | ||
| 10/3/2001 | Sold | $169,000$104/sqft |
Source: Public Record Report a problem | ||
Public tax history
| Year | Property taxes | Tax assessment |
|---|---|---|
| 2025 | -- | $32,800 |
| 2024 | -- | $32,800 |
| 2023 | -- | $32,800 |
| 2022 | -- | $32,800 |
| 2021 | -- | $32,800 |
| 2020 | -- | $32,800 |
| 2019 | -- | $32,800 |
| 2018 | -- | $32,800 |
| 2017 | $7,522 | $32,800 |
| 2016 | -- | $32,800 |
| 2015 | -- | $32,800 |
| 2014 | -- | $32,800 |
| 2013 | -- | $32,800 |
| 2012 | -- | $32,800 |
| 2011 | -- | $32,800 |
| 2010 | -- | $32,800 |
| 2009 | -- | $32,800 |
| 2007 | -- | $32,800 |
| 2006 | -- | $32,800 |
| 2005 | -- | $32,800 |
| 2004 | -- | $32,800 |
| 2002 | -- | $32,800 |
| 2001 | -- | $32,800 |
| 2000 | -- | $32,800 |
Find assessor info on the county website
Monthly payment
Climate risks
Neighborhood: 10992
Nearby schools
GreatSchools rating
- 6/10Taft Elementary SchoolGrades: K-5Distance: 0.9 mi
- 6/10Washingtonville Middle SchoolGrades: 6-8Distance: 1.2 mi
- 7/10Washingtonville Senior High SchoolGrades: 9-12Distance: 1.4 mi
Schools provided by the listing agent
- Elementary: Taft Elementary School
- Middle: Washingtonville Middle School
- High: Washingtonville Senior High School
Source: OneKey® MLS as distributed by MLS GRID. This data may not be complete. We recommend contacting the local school district to confirm school assignments for this home.
- $408,0003 bd1 ba1.3k sqft164 E Main St, Washingtonville, NY 10992Off Market
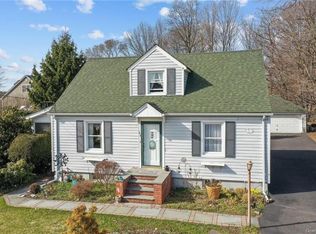
- $281,3002 bd1 ba696 sqft168 E Main St, Washingtonville, NY 10992Off Market
- $308,4002 bd1 ba744 sqft162 E Main St, Washingtonville, NY 10992Off Market
- $400,4003 bd1 ba1.2k sqft3 Maple Ct, Washingtonville, NY 10992Off Market
- $732,5004 bd2 ba2.5k sqft1 Garrison Way, Washingtonville, NY 10992Off Market
- $419,9003 bd2 ba1.3k sqft169 E Main St, Washingtonville, NY 10992Off Market
- $525,9002 bd2 ba1.7k sqft170 E Main St, Washingtonville, NY 10992Off Market
- $312,5003 bd2 ba1.1k sqft171 E Main St, Washingtonville, NY 10992Sold
A local agent can set up tours, give advice and negotiate with sellers.
Similar homes
- $399,9973 bd2 ba2k sqft53 E Main Street, Washingtonville, NY 10992For Sale
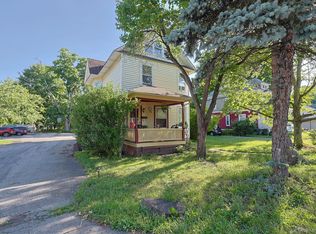
 MLS ID #1020542, Christina Wilger, Listing by: RE/MAX Benchmark Realty Group. OneKey® MLS as distributed by MLS GRID
 - $--3 bd3 ba1.8k sqft46 Alexander Dr, Washingtonville, NY 10992Auction
 Xome
Xome - $449,9004 bd2 ba1.8k sqft10 Liberty Court, Washingtonville, NY 10992For Sale
 MLS ID #1002331, Carole M McCann, Listing by: Hudson Heritage Realty. OneKey® MLS as distributed by MLS GRID
 - $499,9003 bd2 ba1.7k sqft58 Decker Drive, Washingtonville, NY 10992For Sale
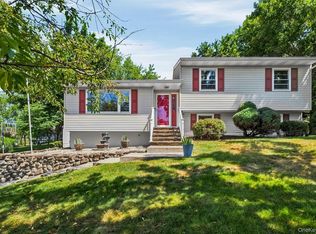 MLS ID #1024248, Celina I Rofer, Listing by: Howard Hanna Rand Realty. OneKey® MLS as distributed by MLS GRID
 - $499,9993 bd3 ba1.1k sqft1 Patriot Lane, Washingtonville, NY 10992For SaleMLS ID #1028815, Kelly Connors, Listing by: HomeSmart Homes & Estates. OneKey® MLS as distributed by MLS GRID
- $450,0003 bd2 ba1.4k sqft1543 Route 208, Washingtonville, NY 10992For SaleMLS ID #H6319820, Susan Lynch, Listing by: BHG Real Estate Green Team. OneKey® MLS as distributed by MLS GRID
- $420,0003 bd2 ba1.2k sqft6 Meadow Avenue, Washingtonville, NY 10992For SaleMLS ID #1012580, Barbara Pagella, Listing by: Coldwell Banker Realty. OneKey® MLS as distributed by MLS GRID
- $424,9003 bd3 ba2.3k sqft16 McLaughlin Way, Washingtonville, NY 10992For SaleMLS ID #1023750, Peter Sisca, Listing by: Real Broker NY LLC. OneKey® MLS as distributed by MLS GRID
- $424,9003 bd2 ba1.4k sqft16 Woodfield Drive, Washingtonville, NY 10992For SaleMLS ID #1006778, Rosalie W Cook, Listing by: Weichert Realtors. OneKey® MLS as distributed by MLS GRID
- $399,4504 bd2 ba1.5k sqft708 Tower Avenue, Maybrook, NY 12543For SaleMLS ID #1029761, Ronald C. Green, Listing by: KW MidHudson. OneKey® MLS as distributed by MLS GRID
- $499,9993 bd2 ba1.9k sqft85 Toleman Road, Washingtonville, NY 10992For SaleMLS ID #1008399, Ammar Iqbal, Listing by: eXp Realty. OneKey® MLS as distributed by MLS GRID
- $499,9004 bd2 ba2.3k sqft61 Decker Drive, Washingtonville, NY 10992For SaleMLS ID #982446, Anthony DeBellis, Listing by: Douglas Elliman Real Estate. OneKey® MLS as distributed by MLS GRID
- $455,0003 bd3 ba1.9k sqft25 Woodfield Drive, Washingtonville, NY 10992For SaleMLS ID #957360, Joseph J. Rubeo, Listing by: KW Hudson Valley United. OneKey® MLS as distributed by MLS GRID
- $595,0003 bd3 ba2.1k sqft8 Bernadette Way, Washingtonville, NY 10992For SaleMLS ID #997695, Hedva Y Dahan, Listing by: Q Home Sales. OneKey® MLS as distributed by MLS GRID
- $499,0004 bd3 ba1.7k sqft62 Barnes Road, Washingtonville, NY 10992For SaleMLS ID #1005945, Lazer Leibowitz, Listing by: Nationwide Houses LLC. OneKey® MLS as distributed by MLS GRID
- $325,0003 bd1 ba996 sqft18 Bull Road, Washingtonville, NY 10992For SaleMLS ID #997082, Patrick Zagarino, Listing by: 360 Realty Group. OneKey® MLS as distributed by MLS GRID
- $560,0004 bd3 ba2.1k sqft5 Waterford Circle, Washingtonville, NY 10992For SaleMLS ID #997762, Monique Pimenta, Listing by: Howard Hanna Rand Realty. OneKey® MLS as distributed by MLS GRID
- $549,0003 bd3 ba1.9k sqft7 Woodfield Drive, Washingtonville, NY 10992For SaleMLS ID #1020322, Sandra Laramore, Listing by: Redfin Real Estate. OneKey® MLS as distributed by MLS GRID
- $399,9003 bd1 ba1.4k sqft178 Mount Airy Road, New Windsor, NY 12553For SaleMLS ID #1011248, Nicole Gold, Listing by: RE/MAX Benchmark Realty Group. OneKey® MLS as distributed by MLS GRID
- $479,9004 bd2 ba1.8k sqft14 Lynmore Avenue, Salisbury Mills, NY 12577For SaleMLS ID #983976, Pnina Parnes, Listing by: Mark One Real Estate. OneKey® MLS as distributed by MLS GRID
