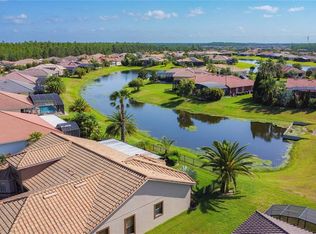
Under contract-accepting backup offers. Stunning and truly unique contemporary home, offered fully furnished and turnkey for immediate enjoyment or rental income. The home has been meticulously maintained by its original owners and features one of the most spacious open-plan layouts available in the community. The fully tiled main living area is bright and inviting, with contemporary décor and a seamless flow into the kitchen, which offers upgraded appliances, ample counter space, and a breakfast bar. A formal dining area comfortably seats eight, perfect for entertaining or family meals. Designed with both comfort and functionality in mind, the property offers 6 modern bedrooms and four full bathrooms & 2 half baths, including two king suites, a double bedroom, a double bunk room, and a twin bedroom, along with an upstairs loft seating area. The home comfortably accommodates up to twelve guests and also includes a dedicated game room with basketball, foosball, and billiards. This home is contemporary living at its best! Outdoor living is a highlight, with a large private deck and covered lanai ideal for outdoor dining, overlooking an oversized heated pool and spillover spa. Whether you are seeking a contemporary primary residence, a second home, or a high-performing vacation rental, this property presents an exceptional opportunity in one of the area’s most desirable gated communities. Located within the gated community of Calabay Parc at Tower Lake, this beautifully updated property combines clean architectural lines with a proven track record as a successful short-term rental. The community is zoned for STRs and is ideally positioned in the heart of the tourist corridor, making it an excellent option for buyers seeking a modern vacation home or income-producing property with a great history! Calabay Parc at Tower Lake is a small, well-maintained gated community offering resident access to a private lake, ideal for water skiing and other water activities. Its convenient U.S. 27 location provides easy access to theme park attractions, premium golf courses, outlet shopping, a wide selection of restaurants, local shopping, and a nearby hospital, along with quick connections to I-4 East and West. Don’t miss this opportunity.
Under contract
Price cut: $50K (5/19)
$549,999
166 MINNIEHAHA CIRCLE, HAINES CITY, FL 33844
6beds
2,743sqft
:
Get pre-qualified$3,795/mo
Single Family Residence
Built in 2007
6,042 Square Feet Lot
$-- Zestimate®
$201/sqft
$233/mo HOA
What's special
Large private deckTwo king suitesDouble bedroomTwin bedroomBreakfast barUpstairs loft seating areaDouble bunk room
- 151 days |
- 137 |
- 5 |
Zillow last checked:
Listing updated:
Listed by:
Nikki Ansons 321-522-9063,
COLDWELL BANKER REALTY 407-647-1211
Source: Stellar MLS,MLS#: S5142081 Originating MLS: Orlando Regional
Originating MLS: Orlando Regional
Facts & features
Interior
Bedrooms & bathrooms
- Bedrooms: 6
- Bathrooms: 6
- Full bathrooms: 4
- 1/2 bathrooms: 2
Primary bedroom
- Description: Room4
- Features: Walk-In Closet(s)
- Level: First
- Area: 220.17 Square Feet
- Dimensions: 17.9x12.3
Other
- Description: Room7
- Features: Built-in Closet
- Level: Second
- Area: 101.12 Square Feet
- Dimensions: 9.11x11.1
Bedroom 3
- Description: Room8
- Features: Built-in Closet
- Level: Second
- Area: 153.6 Square Feet
- Dimensions: 12.8x12
Bedroom 4
- Description: Room10
- Features: Built-in Closet
- Level: Second
- Area: 114.43 Square Feet
- Dimensions: 10.3x11.11
Bedroom 5
- Description: Room11
- Features: Built-in Closet
- Level: Second
- Area: 117.37 Square Feet
- Dimensions: 9.7x12.1
Primary bathroom
- Description: Room5
- Level: First
- Area: 112.84 Square Feet
- Dimensions: 12.4x9.1
Bathroom 2
- Description: Room6
- Level: First
- Area: 16.5 Square Feet
- Dimensions: 2.7x6.11
Bathroom 3
- Description: Room9
- Level: Second
- Area: 61.64 Square Feet
- Dimensions: 8.11x7.6
Dining room
- Description: Room2
- Level: First
- Area: 137.5 Square Feet
- Dimensions: 12.5x11
Great room
- Description: Room3
- Level: First
- Area: 134.33 Square Feet
- Dimensions: 13.3x10.1
Kitchen
- Description: Room1
- Level: First
- Area: 133.92 Square Feet
- Dimensions: 10.8x12.4
Heating
- Central, Electric
Cooling
- Central Air
Appliances
- Included: Dishwasher, Disposal, Dryer, Electric Water Heater, Microwave, Range, Refrigerator, Washer
- Laundry: Laundry Room
Features
- Ceiling Fan(s), Open Floorplan, Primary Bedroom Main Floor, Split Bedroom, Walk-In Closet(s)
- Flooring: Carpet, Ceramic Tile
- Doors: Sliding Doors
- Has fireplace: No
Interior area
- Total structure area: 3,369
- Total interior livable area: 2,743 sqft
Video & virtual tour
Property
Parking
- Total spaces: 2
- Parking features: Driveway
- Attached garage spaces: 2
- Has uncovered spaces: Yes
Features
- Levels: Two
- Stories: 2
- Patio & porch: Rear Porch, Screened
- Exterior features: Irrigation System, Lighting
- Has private pool: Yes
- Pool features: Gunite, Heated, In Ground, Screen Enclosure
- Has spa: Yes
- Spa features: In Ground
- Has view: Yes
- View description: Garden, Pool
Lot
- Size: 6,042 Square Feet
- Residential vegetation: Mature Landscaping, Trees/Landscaped
Details
- Parcel number: 272717741010002380
- Zoning: SFR
- Special conditions: None
Construction
Type & style
- Home type: SingleFamily
- Architectural style: Traditional
- Property subtype: Single Family Residence
Materials
- Block, Stucco, Wood Frame (FSC Certified)
- Foundation: Slab
- Roof: Shingle
Condition
- Completed
- New construction: No
- Year built: 2007
Utilities & green energy
- Sewer: Public Sewer
- Water: Public
- Utilities for property: Cable Available, Electricity Connected, Sewer Connected, Water Connected
Community & HOA
Community
- Features: Dock, Private Boat Ramp, Clubhouse, Deed Restrictions, Gated Community - Guard, Sidewalks
- Security: Smoke Detector(s)
- Pet fee: $0 monthly
- Subdivision: CALABAY PARC AT TOWER LAKE PH 02
HOA
- Has HOA: Yes
- Services included: 24-Hour Guard, Maintenance Grounds
- HOA fee: $233 monthly
- HOA name: Highland Community Management/Jennifer Conklin
- HOA phone: 863-940-2863
Location
- Region: Haines City
Financial & listing details
- Price per square foot: $201/sqft
- Tax assessed value: $352,981
- Annual tax amount: $7,375
- Date on market: 1/27/2026
- Cumulative days on market: 352 days
- Listing terms: Cash,Conventional,FHA,VA Loan
- Ownership: Fee Simple
- Total actual rent: 0
- Electric utility on property: Yes
- Road surface type: Paved, Asphalt
Estimated market value
Not available
Estimated sales range
Not available
Not available
Price history
| Date | Event | Price |
|---|---|---|
| 7/8/2026 | Contingent | $549,999$201/sqft |
Source:  Stellar MLS #S5142081 Report a problem Stellar MLS #S5142081 Report a problem | ||
| 7/5/2026 | Pending sale | $549,999$201/sqft |
Source: Stellar MLS #S5142081 Report a problem | ||
| 6/18/2026 | Listed for sale | $549,999$201/sqft |
Source: Stellar MLS #S5142081 Report a problem | ||
| 5/30/2026 | Pending sale | $549,999$201/sqft |
Source: Stellar MLS #S5142081 Report a problem | ||
| 5/19/2026 | Price change | $549,999-8.3%$201/sqft |
Source: Stellar MLS #S5142081 Report a problem | ||
| 3/10/2026 | Listed for sale | $599,999$219/sqft |
Source: Stellar MLS #S5142081 Report a problem | ||
| 2/13/2026 | Listing removed | $599,999$219/sqft |
Source: Stellar MLS #S5142081 Report a problem | ||
| 1/27/2026 | Listed for sale | $599,999-9.8%$219/sqft |
Source: Stellar MLS #S5142081 Report a problem | ||
| 1/1/2026 | Listing removed | $665,000$242/sqft |
Source: Stellar MLS #O6309592 Report a problem | ||
| 9/5/2025 | Price change | $665,000-1.5%$242/sqft |
Source: Stellar MLS #O6309592 Report a problem | ||
| 5/16/2025 | Listed for sale | $675,000+36.4%$246/sqft |
Source: Stellar MLS #O6309592 Report a problem | ||
| 8/4/2022 | Sold | $495,000-5.7%$180/sqft |
Source: Public Record Report a problem | ||
| 7/21/2022 | Pending sale | $525,000$191/sqft |
Source: Stellar MLS #O6038849 Report a problem | ||
| 6/29/2022 | Listed for sale | $525,000+22.9%$191/sqft |
Source: Stellar MLS #O6038849 Report a problem | ||
| 7/24/2007 | Sold | $427,300$156/sqft |
Source: Public Record Report a problem | ||
Public tax history
| Year | Property taxes | Tax assessment |
|---|---|---|
| 2025 | $6,865 -2.9% | $352,981 -1.6% |
| 2024 | $7,072 -3.2% | $358,772 -2.4% |
| 2023 | $7,309 +35.5% | $367,524 +38% |
| 2022 | $5,396 +8.3% | $266,334 +10% |
| 2021 | $4,981 +4.6% | $242,122 +5.2% |
| 2020 | $4,764 +4.8% | $230,232 +6.9% |
| 2019 | $4,545 -7.4% | $215,285 +2% |
| 2018 | $4,908 +1.9% | $211,103 +10.8% |
| 2017 | $4,817 +15.1% | $190,445 -2.2% |
| 2016 | $4,186 +2.2% | $194,698 +4.9% |
| 2015 | $4,096 -3.9% | $185,585 +7.3% |
| 2014 | $4,263 +19.7% | $172,970 +10% |
| 2013 | $3,560 +9.5% | $157,245 +10% |
| 2012 | $3,251 +5.3% | $142,950 +1.5% |
| 2011 | $3,087 -11% | $140,837 -8.3% |
| 2010 | $3,469 -48.6% | $153,600 -47.8% |
| 2009 | $6,751 -6.7% | $294,406 -10.9% |
| 2008 | $7,232 | $330,561 |
| 2007 | -- | -- |
| 2006 | $846 | -- |
Find assessor info on the county website
Monthly payment
Est. payment
Payment breakdown
Explore the cost of this home by adjusting the details. Changes won't be saved.Climate risks
Neighborhood: 33844
Nearby schools
GreatSchools rating
- 2/10Horizons Elementary SchoolGrades: PK-5Distance: 2.3 mi
- 3/10Shelley S. Boone Middle SchoolGrades: 6-8Distance: 2.4 mi
- 2/10Ridge Community High SchoolGrades: 9-12Distance: 1.2 mi
Schools provided by the listing agent
- Elementary: Horizons Elementary
- Middle: Boone Middle
- High: Ridge Community Senior High
Source: Stellar MLS. This data may not be complete. We recommend contacting the local school district to confirm school assignments for this home.
- $345,6004 bd3 ba1.9k sqft168 Minniehaha Cir, Haines City, FL 33844Off Market

- $339,1004 bd3 ba1.9k sqft164 Minniehaha Cir, Haines City, FL 33844Off Market

- $335,2004 bd3 ba1.8k sqft170 Minniehaha Cir, Haines City, FL 33844Off Market
- $351,6005 bd3 ba2.6k sqft162 Minniehaha Cir, Haines City, FL 33844Off Market

- $341,4004 bd3 ba1.9k sqft132 Minniehaha Cir, Haines City, FL 33844Off Market
- $460,0005 bd4 ba2.7k sqft130 Minniehaha Cir, Haines City, FL 33844Sold
- $442,6005 bd6 ba2.7k sqft134 Minniehaha Cir, Haines City, FL 33844Off Market
- $363,9004 bd3 ba1.9k sqft128 Minniehaha Cir, Haines City, FL 33844Off Market
A local agent can set up tours, give advice and negotiate with sellers.
Similar homes
- $545,0007 bd6 ba3.6k sqft6049 BROAD OAK DRIVE, DAVENPORT, FL 33837For Sale

 MLS ID #S5143390, Ana Castillo, PREMIUM PROPERTIES R.E SERVICE. Stellar MLS
 - $559,9003 bd4 ba2.6k sqft772 SAN RAPHAEL STREET, KISSIMMEE, FL 34759For Sale
 MLS ID #S5125600, Miguel Elvira, BELLA VERDE REALTY LLC. Stellar MLS
 - $365,9005 bd3 ba2.4k sqft1414 SEA GLASS ROAD, HAINES CITY, FL 33844New Construction
 MLS ID #TB8531714, Maria Lopez, LOKATION. Stellar MLS
 - $570,0005 bd6 ba3.5k sqft110 ORANGE COSMOS BOULEVARD, DAVENPORT, FL 33837For Sale
 MLS ID #G5110374, Bryan Nelson, OLYMPUS EXECUTIVE REALTY INC. Stellar MLS
 - $579,9006 bd3 ba2.6k sqft5306 CORAL VINE LANE, KISSIMMEE, FL 34758For SaleMLS ID #O6405097, Lina Abi Hanna De El Bonney, MY REALTY GROUP, LLC.. Stellar MLS
- $529,0006 bd5 ba3.1k sqft1809 NICE COURT, KISSIMMEE, FL 34747For SaleMLS ID #O6412809, Mike Chen, P.A, LA ROSA REALTY LLC. Stellar MLS
- $499,0005 bd5 ba3.1k sqft5528 SOLTERRA CIRCLE, DAVENPORT, FL 33837For SaleMLS ID #O6382742, Alyssa Barker, THE JERRY BARKER GROUP LLC. Stellar MLS
- $295,5003 bd2 ba1.5k sqft185 BROOKES PLACE, HAINES CITY, FL 33844For SaleMLS ID #S5110837, Tammy Moore, CHAMPION HOMES. Stellar MLS
- $550,0004 bd3 ba2.8k sqft3231 AGOSTINO TER, KISSIMMEE, FL 34746For SaleMLS ID #S5148406, David Warzycha, COLDWELL BANKER REALTY. Stellar MLS
- $499,9904 bd3 ba2.7k sqft428 PALASTRO AVENUE, AUBURNDALE, FL 33823For SaleMLS ID #O6427131, Jared Dunn, LIVE MVRK LLC. Stellar MLS
- $559,0005 bd5 ba3k sqft651 DROP SHOT DRIVE, DAVENPORT, FL 33896For SaleMLS ID #G5104948, Holly Hernandez, REAL BROKER, LLC. Stellar MLS
- $435,0006 bd5 ba2.6k sqft344 ORANGE COSMOS BOULEVARD, DAVENPORT, FL 33837For SaleMLS ID #S5146847, Nikki Ansons, COLDWELL BANKER REALTY. Stellar MLS
- $589,0005 bd5 ba2.5k sqft7546 MARKER AVENUE, KISSIMMEE, FL 34747For SaleMLS ID #O6408526, Alyssa Barker, THE JERRY BARKER GROUP LLC. Stellar MLS
- $519,9005 bd4 ba3.4k sqft3950 CARRICK BEND DRIVE, KISSIMMEE, FL 34746For SaleMLS ID #TB8455695, Rod Banks, ANCHOR FLORIDA REALTY LLC. Stellar MLS
- $519,0003 bd3 ba2.3k sqft684 SAN AUGUSTO DRIVE, POINCIANA, FL 34759For SaleMLS ID #S5141762, Charles Borchini, BORCHINI REALTY. Stellar MLS
- $649,9006 bd5 ba3.2k sqft791 DROP SHOT DRIVE, DAVENPORT, FL 33896For SaleMLS ID #O6351796, Alyssa Barker, THE JERRY BARKER GROUP LLC. Stellar MLS
- $520,0005 bd3 ba3k sqft9153 CARMELA AVENUE, DAVENPORT, FL 33897For SaleMLS ID #G5103453, Rebekah Carr, WHEATLEY REALTY GROUP. Stellar MLS
- $515,0003 bd3 ba2.7k sqft3508 SUNSET ISLES BOULEVARD, KISSIMMEE, FL 34746For SaleMLS ID #S5145529, Phyllis Haigler, RIGHT TRACK REALTY. Stellar MLS
- $479,9005 bd3 ba2.1k sqft844 MONTANA AVENUE, DAVENPORT, FL 33897For SaleMLS ID #S5150429, Carlos DeJesus, EXIT REALTY 4CORNERS. Stellar MLS
- $660,0007 bd6 ba3.6k sqft7511 OAKMOSS LOOP, DAVENPORT, FL 33837For SaleMLS ID #P4936413, Jenn Manzella, FLORIDA REALTY MARKETPLACE. Stellar MLS
