A beautiful French chateau-inspired estate on exclusive Angus Drive, offering exceptional privacy just minutes from downtown Vancouver. Set on a large private lot, this home blends European elegance and fine craftsmanship featuring intricate moldings, a dramatic 16-ft ceiling living room, and garden views from every window. The layout includes 3 bdrms, 4 bathrooms, 2 dining areas, and a spacious kitchen with pantry. The luxurious primary suite offers a private office, spa-like ensuite, and balcony. Enjoy indoor-outdoor living via 10-ft French doors to south-facing patios, a 50-ft pool surrounded by lush, mature English gardens.A 455 sq separate 1-bdrm guest house with a kitchen and bathroom is ideal for visitors or caregiver.Refined living in sought after Shaughnessy, close to South Granvi
For sale
C$9,888,000
1660 Angus Dr, Vancouver, BC V6J 4H3
3beds
4,732sqft
Single Family Residence
Built in 1973
0.37 Acres Lot
$-- Zestimate®
C$2,090/sqft
C$-- HOA
What's special
Large private lotIntricate moldingsSpacious kitchen with pantryLuxurious primary suiteSpa-like ensuiteSouth-facing patios
- 138 days |
- 156 |
- 7 |
Zillow last checked:
Listing updated:
Listed by:
Majid Rohani,
Royal Pacific Realty Corp. Brokerage
Source: Greater Vancouver REALTORS®,MLS®#: R3095709 Originating MLS®#: Greater Vancouver
Originating MLS®#: Greater VancouverFacts & features
Interior
Bedrooms & bathrooms
- Bedrooms: 3
- Bathrooms: 5
- Full bathrooms: 3
- 1/2 bathrooms: 2
Heating
- Baseboard, Electric, Forced Air
Appliances
- Included: Washer/Dryer, Dishwasher, Refrigerator, Stove
Features
- Guest Suite, Storage
- Basement: Partially Finished
- Number of fireplaces: 1
- Fireplace features: Wood Burning
Interior area
- Total structure area: 4,732
- Total interior livable area: 4,732 sqft
Video & virtual tour
Property
Parking
- Total spaces: 5
- Parking features: Garage, Front Access
- Garage spaces: 2
Features
- Levels: Three Or More
- Stories: 3
- Exterior features: Balcony
- Pool features: Outdoor Pool
- Frontage length: 0
Lot
- Size: 0.37 Acres
- Features: Central Location, Private
Details
- Additional structures: Shed(s)
- Other equipment: Swimming Pool Equip.
Construction
Type & style
- Home type: SingleFamily
- Property subtype: Single Family Residence
Condition
- Year built: 1973
Community & HOA
HOA
- Has HOA: No
- Amenities included: Bike Room
Location
- Region: Vancouver
Financial & listing details
- Price per square foot: C$2,090/sqft
- Annual tax amount: C$41,531
- Date on market: 3/3/2026
- Ownership: Freehold NonStrata
Majid Rohani
Majid Rohani
By pressing Contact Agent, you agree that the real estate professional identified above may call/text you about your search, which may involve use of automated means and pre-recorded/artificial voices. You don't need to consent as a condition of buying any property, goods, or services. Message/data rates may apply. You also agree to our Terms of Use. Zillow does not endorse any real estate professionals. We may share information about your recent and future site activity with your agent to help them understand what you're looking for in a home.
Price history
Price history is unavailable.
Public tax history
Tax history is unavailable.
Climate risks
Neighborhood: Shaughnessy
Nearby schools
GreatSchools rating
- NAPoint Roberts Primary SchoolGrades: K-2Distance: 18.8 mi
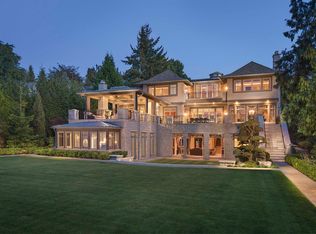
- C$26,880,0006 bd9 ba11k sqft1575 Angus Dr, Vancouver, BC V6J4H2For Sale
- C$5,995,9007 bd4 ba4k sqft1650 Cedar Cres, Vancouver, BC V6J2P9For Sale

- C$3,680,0005 bd4 ba4k sqft1516 Balfour Ave, Vancouver, BC V6J2T9For Sale
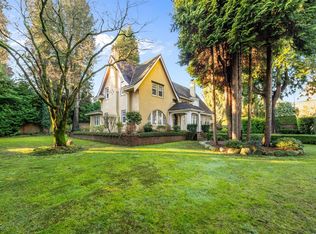
- C$5,238,0006 bd3 ba3.1k sqft1775 Cedar Cres, Vancouver, BC V6J2R1For Sale
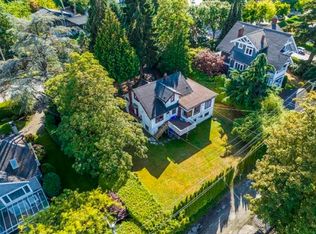
- C$5,288,0005 bd4 ba4.3k sqft3737 Pine Cres, Vancouver, BC V6J4K4For Sale
- C$6,980,0006 bd8 ba6.4k sqft1799 Cedar Cres, Vancouver, BC V6J2R1For Sale
- C$--5 bd6 ba7.2k sqft3590 Cypress St, Vancouver, BC V6J3P1Off Market
- C$11,500,0006 bd7 ba7.2k sqft3538 Cypress St, Vancouver, BC V6J3P1For Sale
Similar homes
- C$8,800,0004 bd3 ba5.7k sqft1375 King Edward Ave W, Vancouver, BC V6H 2A1For Sale
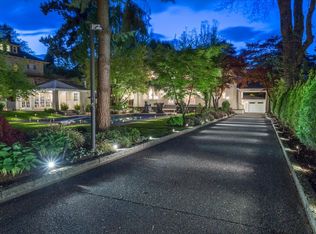 MLS ID #R3143432, Michael Tudorie, RE/MAX Select Realty Brokerage. Greater Vancouver REALTORS®
 - C$10,880,0006 bd6 ba7k sqft3988 Angus Dr, Vancouver, BC V6J 4H7For Sale
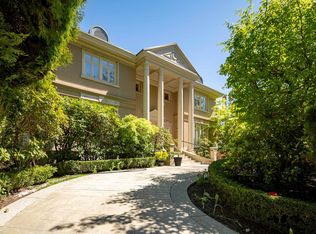 MLS ID #R3032940, Peter Saito PREC*, Sutton Group-West Coast Realty Brokerage. Greater Vancouver REALTORS®
 - C$9,980,0005 bd5 ba4.2k sqft6786 Blenheim St, Vancouver, BC V6N 1R7For Sale
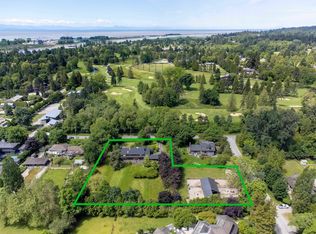 MLS ID #R3099432, Bill Li PREC*, Royal Pacific Riverside Realty Ltd. Brokerage. Greater Vancouver REALTORS®
 - C$9,680,0006 bd8 ba6k sqft4281 Pine Cres, Vancouver, BC V6J 4K8For Sale
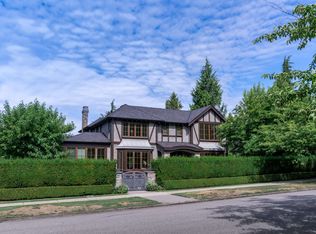 MLS ID #R3138750, Layla Yang PREC*, Dracco Pacific Realty Brokerage. Greater Vancouver REALTORS®
 - C$9,280,0006 bd7 ba6.1k sqft1093 Wolfe Ave, Vancouver, BC V6H 1V9For SaleMLS ID #R3134633, Kevin Chang PREC*, Vanhaus Gruppe Realty Inc. Brokerage. Greater Vancouver REALTORS®
- C$11,880,0006 bd5 ba4.7k sqft1350 W 15th Ave, Vancouver, BC V6H 1S3For SaleMLS ID #R3052012, Stanley Ng PREC*, Sutton Centre Realty Brokerage. Greater Vancouver REALTORS®
- C$9,960,0006 bd7 ba6.2k sqft6011 Churchill St, Vancouver, BC V6M 3H4For SaleMLS ID #R3112952, Dominic Shu PREC*, Sutton Group-West Coast Realty Brokerage. Greater Vancouver REALTORS®
- C$9,090,0006 bd7 ba5.2k sqft6299 Angus Dr, Vancouver, BC V6M 3P2For SaleMLS ID #R3142183, Layla Yang PREC*, Dracco Pacific Realty Brokerage. Greater Vancouver REALTORS®
- C$8,988,0006 bd8 ba6.4k sqft5961 Churchill St, Vancouver, BC V6M 3H4For SaleMLS ID #R3113406, Cayden Ye PREC*, RE/MAX Crest Realty Brokerage. Greater Vancouver REALTORS®
- C$5,980,0005 bd3 ba3.6k sqft4576 Connaught Dr, Vancouver, BC V6J 4E2For SaleMLS ID #R3142195, Gregg Baker PREC*, Engel & Volkers Vancouver Brokerage. Greater Vancouver REALTORS®
- C$8,680,0006 bd8 ba7k sqft4583 Hudson St, Vancouver, BC V6H 3B8For SaleMLS ID #R3084685, Frank Peng PREC*, Dracco Pacific Realty Brokerage. Greater Vancouver REALTORS®
- C$5,580,0005 bd6 ba4.3k sqft3178 W 23rd Ave, Vancouver, BC V6L 1P6For SaleMLS ID #R3147011, Vivian Hao PREC*, RE/MAX Crest Realty Brokerage. Greater Vancouver REALTORS®
- C$7,380,0005 bd6 ba4.7k sqft4021 W 28th Ave, Vancouver, BC V6S 1S7For SaleMLS ID #R3147445, Faith Wilson, FaithWilson Christies International Real Estate Brokerage. Greater Vancouver REALTORS®
- C$8,888,8884 bd7 ba5.9k sqft8083 Angus Dr, Vancouver, BC V6P 5K9For SaleMLS ID #R3137705, Jatinder Mann, Century 21 Coastal Realty Ltd. Brokerage. Greater Vancouver REALTORS®
- C$6,680,0006 bd8 ba5.4k sqft4239 Pine Cres, Vancouver, BC V6J 4K8For SaleMLS ID #R3089024, Peter Saito PREC*, Sutton Group-West Coast Realty Brokerage. Greater Vancouver REALTORS®
- C$9,990,0003 bd4 ba2.8k sqft5985 Newton Wynd, Greater Vancouver, BC V6T 1H8For SaleMLS ID #R3112160, John J Zhou PREC*, Laboutique Realty Brokerage. Greater Vancouver REALTORS®
- C$8,380,0006 bd7 ba5.3k sqft5826 Angus Dr, Vancouver, BC V6M 3N8For SaleMLS ID #R3125941, Elaine Wu PREC*, LeHomes Realty Premier Brokerage. Greater Vancouver REALTORS®
- C$11,280,0005 bd7 ba6k sqft6038 Marguerite St, Vancouver, BC V6M 3L1For SaleMLS ID #R3116676, Ellen Guan PREC*, RE/MAX Westcoast Brokerage. Greater Vancouver REALTORS®
- C$8,980,0006 bd7 ba5.2k sqft6076 Angus Dr, Vancouver, BC V6M 3P1For SaleMLS ID #R3048234, Jerry Y. Wang PREC*, Macdonald Platinum Marketing Ltd. Brokerage. Greater Vancouver REALTORS®
- C$11,680,0006 bd8 ba6.4k sqft5989 Churchill St, Vancouver, BC V6M 3H4For SaleMLS ID #R3092186, Layla Yang PREC*, Dracco Pacific Realty Brokerage. Greater Vancouver REALTORS®
