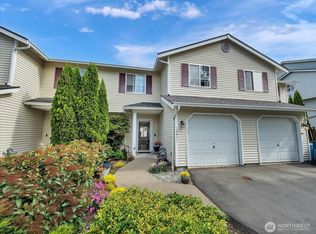
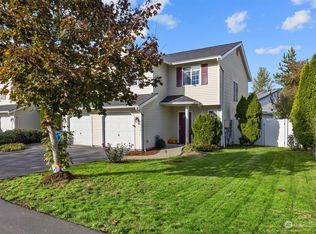
Move-in-ready end-unit townhome in Monroe’s Arbor Ridge community! Fresh interior paint, new carpet and beautiful new hardwood flooring make this home truly turnkey. Additional end-unit windows fill the home with natural light. Main level features a welcoming living room with gas fireplace, dining area and kitchen with stainless steel appliances and breakfast bar. Upstairs offers a spacious primary suite with walk-in closet and private bath, plus two additional bedrooms and full bath. Fully fenced backyard, private deck, and wrap-around outdoor space provide plenty of room to relax or entertain, while a nearby greenbelt adds privacy and a connection to nature. Quietly situated away from major traffic noise, with an attached one-car garage plus driveway parking. A nearby greenbelt adds privacy and a connection to nature, all within easy reach of parks, trails, shopping, dining, W. Main Street, Highways 522 and 2, and a quick getaway to the mountains.
Active
Listed by: Windermere Real Estate/M2, LLC • Ken Grant • 206-856-1461
$445,000
16602 169th Street SE, Monroe, WA 98272
3beds
1,266sqft
Townhouse, Single Family Residence
Built in 2002
3.74 Acres Lot
$439,500 Zestimate®
$352/sqft
$280/mo HOA
What's special
Beautiful new hardwood flooringPrivate deckFresh interior paintFully fenced backyardDining areaNew carpet
- --
- on Zillow
- 15
- views
- 0
- saves
Zillow last checked:
Listing updated:
Listed by:
Ken Grant 206-856-1461 ken@windermere.com,
Windermere Real Estate/M2, LLC
Source: NWMLS as distributed by MLS GRID,MLS#: 2604187
Facts & features
Interior
Bedrooms & bathrooms
- Bedrooms: 3
- Bathrooms: 3
- Full bathrooms: 2
- 1/2 bathrooms: 1
- Main level bathrooms: 1
Primary bedroom
- Level: Second
Bedroom
- Level: Second
Bedroom
- Level: Second
Bathroom full
- Level: Second
Bathroom full
- Level: Second
Other
- Level: Main
Dining room
- Level: Main
Entry hall
- Level: Main
Family room
- Level: Main
Kitchen with eating space
- Level: Main
Utility room
- Level: Main
Heating
- Fireplace, Forced Air, Electric, Natural Gas
Cooling
- Forced Air
Appliances
- Included: Dishwasher, Dryer, Microwave, Stove(s)/Range(s), Washer, Dishwasher(s), Dryer(s), Microwave(s), Washer(s)
Features
- Dining Room
- Flooring: Laminate, Carpet
- Windows: Dbl Pane/Storm Window
- Number of fireplaces: 1
- Fireplace features: Electric, Main Level: 1, Fireplace
Interior area
- Total structure area: 1,266
- Total interior livable area: 1,266 sqft
Video & virtual tour
Property
Parking
- Total spaces: 2
- Parking features: Attached Carport, Driveway
- Has carport: Yes
- Covered spaces: 1
- Uncovered spaces: 1
Features
- Levels: Multi/Split
- Entry location: Main
- Patio & porch: Dbl Pane/Storm Window, Dining Room, Fireplace, Walk-In Closet(s)
- Has view: Yes
- View description: Mountain(s), Territorial
Lot
- Size: 3.74 Acres
- Dimensions: 163,091 sqft
- Features: Adjacent to Public Land, Corner Lot, Cul-De-Sac, Curbs, Dead End Street, Open Lot, Sidewalk, Cable TV, Fenced-Partially, Patio
- Topography: Level
- Residential vegetation: Brush
Details
- Parcel number: 00910200060200
- Zoning description: Jurisdiction: City
- Special conditions: Standard
Construction
Type & style
- Home type: Townhouse
- Architectural style: Townhouse
- Property subtype: Townhouse, Single Family Residence
Materials
- Metal/Vinyl, Wood Products
- Foundation: Block
- Roof: Composition
Condition
- Very Good
- Year built: 2002
Utilities & green energy
- Electric: Company: PUD
- Sewer: Sewer Connected, Company: City of Monroe
- Water: Public, Company: City of Monroe
Community & HOA
Community
- Subdivision: Monroe
HOA
- Services included: Common Area Maintenance, Road Maintenance
- HOA fee: $280 monthly
- HOA phone: 000-000-0000
Location
- Region: Monroe
Financial & listing details
- Price per square foot: $352/sqft
- Tax assessed value: $464,000
- Annual tax amount: $3,614
- Date on market: 11/20/2026
- Listing terms: Conventional
- Inclusions: Dishwasher(s), Dryer(s), Microwave(s), Stove(s)/Range(s), Washer(s)
Estimated market value
$439,500
$418,000 - $461,000
$2,621/mo
Price history
| Date | Event | Price |
|---|---|---|
| 11/20/2026 | Listed for sale | $445,000+275.5%$352/sqft |
Source:  NWMLS as distributed by MLS GRID #2604187 Report a problem | ||
| 8/26/2013 | Sold | $118,500-50.6%$94/sqft |
Source: NWMLS as distributed by MLS GRID #444426 Report a problem | ||
| 4/25/2007 | Sold | $240,000+51.9%$190/sqft |
Source: NWMLS as distributed by MLS GRID #27018584 Report a problem | ||
| 5/31/2002 | Sold | $157,950$125/sqft |
Source: NWMLS as distributed by MLS GRID #22010402 Report a problem | ||
Public tax history
| Year | Property taxes | Tax assessment |
|---|---|---|
| 2025 | $3,641 +0.7% | $464,000 +4.3% |
| 2024 | $3,614 +6.2% | $445,000 +6% |
| 2023 | $3,403 +19.8% | $420,000 +10.5% |
| 2022 | $2,840 -0.6% | $380,000 +24.6% |
| 2021 | $2,856 +2.2% | $305,000 +3.7% |
| 2020 | $2,794 +2.7% | $294,000 +5% |
| 2019 | $2,720 | $280,000 +12% |
| 2018 | -- | $250,000 +38.9% |
| 2017 | $2,378 +37.9% | $180,000 +20% |
| 2016 | $1,724 | $150,000 +15.4% |
| 2015 | $1,724 +2.5% | $130,000 +12.1% |
| 2013 | $1,682 | $116,000 |
| 2011 | -- | -- |
| 2010 | -- | -- |
Find assessor info on the county website
Monthly payment
Est. payment
Payment breakdown
Explore the cost of this home by adjusting the details. Changes won't be saved.Climate risks
Neighborhood: 98272
Similar homes
- $449,9503 bd3 ba1.2k sqftArbor Ridge, Monroe, WA 98272Active
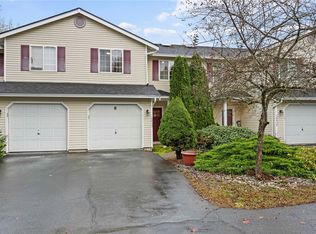 MLS ID #2598654, Sam Burke. NWMLS as distributed by MLS GRID
- $--3 bd2 ba1.1k sqft16517 Currie Rd SE Unit B205, Monroe, WA 98272Auction
 Auction.com 2
- $429,9003 bd2 ba1k sqftSunnyside Gardens Townhomes, Monroe, WA 98272Active
 MLS ID #2600412, Sofiya Ilnitsky. NWMLS as distributed by MLS GRID
- $424,9503 bd2 ba1k sqftSunnyside Gardens, Monroe, WA 98272Active
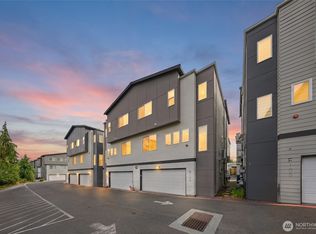 MLS ID #2484673, Kate Douglas. NWMLS as distributed by MLS GRID
