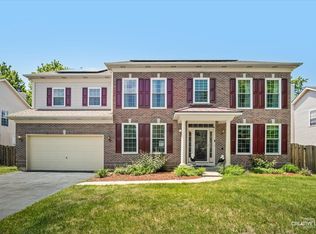
Welcome to 1661 Kensington Drive, nestled on the eastern edge of the highly sought-after Willoughby Farms subdivision. This exquisite 4-bedroom, 2.5-bath Colonial home with a 3-car garage and full walkout basement sits on a large, private, nearly one-half-acre lot offering space, serenity, and natural beauty. With only one neighboring home to the north and no homes directly behind or to the south, you'll enjoy peaceful views and a private setting that feels worlds away while still being minutes from everything Algonquin has to offer. From the moment you arrive, the stately brick facade, manicured landscaping, and outstanding curb appeal set the tone for what awaits inside. Step through the front door and be greeted by a breathtaking two-story foyer highlighted by a stunning new chandelier. Fresh paint, new carpeting and updated lighting blending together to create a bright, modern feel while maintaining the warmth and elegance that make this house feel like home. The formal living and dining rooms are perfect for entertaining and special occasions. Continue into the spacious family room where a gas log fireplace creates a warm and inviting focal point. Adjacent is your bright beautiful sunroom providing the perfect place to enjoy your morning coffee, read a favorite book, or simply relax while taking in the peaceful backyard views. Entertain in style at the custom wet bar featuring new quartz countertop, abundant cabinetry, and under-cabinet lighting. The heart of the home is your incredible gourmet kitchen! You will be totally amazed at the amount of abundant cabinetry with pullout drawers providing exceptional storage, complemented by gorgeous new quartz countertops, a newly installed gas cooktop in the center island, new commercial-grade faucet, under-cabinet lighting, and stainless-steel appliances. You'll enjoy exercising your culinary talents while preparing gourmet meals for family and friends. Sliding patio glass doors from both the kitchen and sunroom) lead to an expansive wraparound deck overlooking your private backyard retreat. Enjoy morning coffee while watching the sunrise or relax in the evening as the occasional deer emerge from the wooded area beyond the property. The deck also includes a Napoleon gas grill connected directly to a gas line, so you'll never have to carry or refill those bulky propane tanks ever again! Upstairs you'll find three generously sized bedrooms plus your private primary suite sanctuary featuring a tray ceiling, ceiling fan, walk-in closet, and beautifully appointed en-suite with double sink vanity, oversized whirlpool tub, separate shower, and a skylight with an electric retractable blind. Need more space? The huge unfinished walkout basement is roughed in for a future bath and kitchenette and offers endless possibilities for a theater, recreation room, fitness area, or additional bedrooms. Your imagination is all that is needed. Want features? This home has them galore! Enjoy premium Lutron Caseta smart lighting, Nest thermostat, Chamberlain MyQ garage door openers, and seamless integration with Apple Home, Alexa, and Google Assistant, allowing you to control lighting, climate and garage access from virtually anywhere. Additional upgrades include new carpeting and fresh paint throughout, updated light fixtures, new ceiling fans, central vacuum, high-efficiency furnace (2025), hot water heater (2021), roof and windows (2013), sump pump (2023), refrigerator and oven (2020), and a brand new downdraft gas cooktop and driveway was just seal-coated last week. Located just minutes from vibrant downtown Algonquin, award-winning District 300 schools of Westfield Elementary / Middle School and HD Jacobs High School, the Fox River, Golf Club of Illinois, Willoughby Farms Park, Randall Oaks Zoo, amazing shopping, restaurants, and access to the I-90 corridor and so much more! Schedule your showing when this listing goes live so you can tour this incredible property before its gone!
Contingent
$500,000
1661 Kensington Dr, Algonquin, IL 60102
4beds
2,853sqft
:
Get pre-qualified$3,822/mo
Single Family Residence
Built in 1993
0.45 Acres Lot
$-- Zestimate®
$175/sqft
$23/mo HOA
What's special
Manicured landscapingBright modern feelStately brick facadeSpacious family roomFresh paintGorgeous new quartz countertopsNest thermostat
- 22 days |
- 1,496 |
- 122 |
Likely to sell faster than
Zillow last checked:
Listing updated:
Listed by:
Richard J Freedkin, ABR,CRS,RENE,SRS (847)922-8423,
eXp Realty
Source: MRED as distributed by MLS GRID,MLS#: 12616512
Facts & features
Interior
Bedrooms & bathrooms
- Bedrooms: 4
- Bathrooms: 3
- Full bathrooms: 2
- 1/2 bathrooms: 1
Rooms
- Room types: Eating Area, Foyer, Heated Sun Room
Primary bedroom
- Features: Flooring (Carpet), Window Treatments (Blinds), Bathroom (Full, Double Sink, Whirlpool & Sep Shwr)
- Level: Second
- Area: 234 Square Feet
- Dimensions: 18X13
Bedroom 2
- Features: Flooring (Carpet), Window Treatments (Blinds)
- Level: Second
- Area: 169 Square Feet
- Dimensions: 13X13
Bedroom 3
- Features: Flooring (Carpet)
- Level: Second
- Area: 154 Square Feet
- Dimensions: 14X11
Bedroom 4
- Features: Flooring (Carpet)
- Level: Second
- Area: 156 Square Feet
- Dimensions: 13X12
Dining room
- Features: Flooring (Carpet)
- Level: Main
- Area: 168 Square Feet
- Dimensions: 14X12
Eating area
- Features: Flooring (Ceramic Tile)
- Level: Main
- Area: 132 Square Feet
- Dimensions: 12X11
Family room
- Features: Flooring (Luxury Vinyl), Window Treatments (Blinds)
- Level: Main
- Area: 315 Square Feet
- Dimensions: 21X15
Foyer
- Features: Flooring (Ceramic Tile)
- Level: Main
- Area: 238 Square Feet
- Dimensions: 17X14
Other
- Features: Flooring (Ceramic Tile), Window Treatments (Blinds)
- Level: Main
- Area: 130 Square Feet
- Dimensions: 13X10
Kitchen
- Features: Kitchen (Eating Area-Table Space, Island, Custom Cabinetry, Granite Counters, Pantry, SolidSurfaceCounter, Updated Kitchen), Flooring (Ceramic Tile)
- Level: Main
- Area: 144 Square Feet
- Dimensions: 12X12
Laundry
- Features: Flooring (Vinyl), Window Treatments (Blinds)
- Level: Main
- Area: 104 Square Feet
- Dimensions: 13X8
Living room
- Features: Flooring (Carpet), Window Treatments (Blinds)
- Level: Main
- Area: 234 Square Feet
- Dimensions: 18X13
Heating
- Natural Gas, Forced Air
Cooling
- Central Air
Appliances
- Included: Double Oven, Microwave, Dishwasher, Refrigerator, Washer, Dryer, Disposal, Stainless Steel Appliance(s), Cooktop, Water Softener Owned, Down Draft, Gas Cooktop, Gas Oven, Oven, Humidifier, Gas Water Heater
- Laundry: Main Level, Gas Dryer Hookup, In Unit, Sink
Features
- Wet Bar, Walk-In Closet(s), High Ceilings, Separate Dining Room, Pantry, Quartz Counters
- Flooring: Carpet
- Windows: Screens, Skylight(s), Window Treatments, Drapes, Insulated Windows
- Basement: Unfinished,Full,Walk-Out Access
- Attic: Unfinished
- Number of fireplaces: 1
- Fireplace features: Gas Log, Gas Starter, Family Room
Interior area
- Total structure area: 4,418
- Total interior livable area: 2,853 sqft
Video & virtual tour
Property
Parking
- Total spaces: 6
- Parking features: Asphalt, Garage Door Opener, Yes, Garage Owned, Attached, Driveway, Owned, Garage
- Attached garage spaces: 3
- Has uncovered spaces: Yes
Accessibility
- Accessibility features: No Disability Access
Features
- Stories: 2
- Patio & porch: Deck
Lot
- Size: 0.45 Acres
- Dimensions: 100 x 180
- Features: Landscaped, Wooded, Mature Trees, Backs to Trees/Woods
Details
- Additional structures: Shed(s)
- Parcel number: 0305226017
- Special conditions: None
- Other equipment: Water-Softener Owned, TV-Cable, TV Antenna, Ceiling Fan(s), Sump Pump
Construction
Type & style
- Home type: SingleFamily
- Architectural style: Colonial,Georgian
- Property subtype: Single Family Residence
Materials
- Vinyl Siding, Brick
- Foundation: Concrete Perimeter
- Roof: Asphalt
Condition
- New construction: No
- Year built: 1993
Details
- Builder model: Haverton-D
Utilities & green energy
- Electric: 200+ Amp Service
- Sewer: Public Sewer
- Water: Public
- Utilities for property: Cable Available
Community & HOA
Community
- Features: Park, Tennis Court(s), Lake, Curbs, Sidewalks, Street Lights, Street Paved
- Security: Carbon Monoxide Detector(s)
- Subdivision: Willoughby Farms
HOA
- Has HOA: Yes
- Services included: Insurance, Other
- HOA fee: $270 annually
Location
- Region: Algonquin
Financial & listing details
- Price per square foot: $175/sqft
- Tax assessed value: $446,901
- Annual tax amount: $11,221
- Date on market: 7/16/2026
- Ownership: Fee Simple
Estimated market value
Not available
Estimated sales range
Not available
Not available
Price history
| Date | Event | Price |
|---|---|---|
| 7/20/2026 | Contingent | $500,000$175/sqft |
Source:  MRED as distributed by MLS GRID #12616512 Report a problem MRED as distributed by MLS GRID #12616512 Report a problem | ||
| 7/16/2026 | Listed for sale | $500,000+26.7%$175/sqft |
Source: MRED as distributed by MLS GRID #12616512 Report a problem | ||
| 5/6/2005 | Sold | $394,500$138/sqft |
Source: Public Record Report a problem | ||
Public tax history
| Year | Property taxes | Tax assessment |
|---|---|---|
| 2024 | $10,676 +5.3% | $148,967 +11.1% |
| 2023 | $10,141 -2.2% | $134,035 +1.7% |
| 2022 | $10,365 +3.1% | $131,828 +5.9% |
| 2021 | $10,055 +2% | $124,471 +2.3% |
| 2020 | $9,853 +3.1% | $121,672 +5.3% |
| 2019 | $9,553 -0.7% | $115,504 +2% |
| 2018 | $9,619 +4.3% | $113,217 +6.9% |
| 2017 | $9,222 -3.7% | $105,909 +8.3% |
| 2016 | $9,571 | $97,777 +12.7% |
| 2015 | -- | $86,767 +6.5% |
| 2014 | -- | $81,509 -3% |
| 2013 | -- | $84,004 -8.3% |
| 2012 | -- | $91,618 -9.8% |
| 2011 | -- | $101,628 -23% |
| 2010 | -- | $131,909 -7.4% |
| 2009 | -- | $142,435 -1% |
| 2008 | -- | $143,874 +4.2% |
| 2007 | -- | $138,009 +1.7% |
| 2006 | -- | $135,768 +3.7% |
| 2005 | -- | $130,972 +8% |
| 2004 | -- | $121,271 +8.1% |
| 2003 | -- | $112,143 +2.5% |
| 2002 | -- | $109,451 +2.1% |
| 2001 | -- | $107,252 +1.4% |
| 2000 | -- | $105,803 |
Find assessor info on the county website
Monthly payment
Est. payment
Payment breakdown
Explore the cost of this home by adjusting the details. Changes won't be saved.Climate risks
Neighborhood: 60102
Nearby schools
GreatSchools rating
- 7/10Westfield Community SchoolGrades: PK-8Distance: 0.5 mi
- 8/10Harry D Jacobs High SchoolGrades: 9-12Distance: 1.6 mi
Schools provided by the listing agent
- Elementary: Westfield Community School
- Middle: Westfield Community School
- High: H D Jacobs High School
- District: 300
Source: MRED as distributed by MLS GRID. This data may not be complete. We recommend contacting the local school district to confirm school assignments for this home.
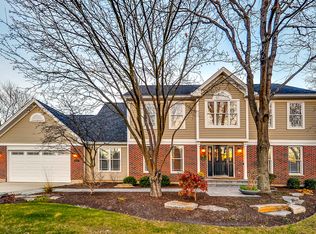
- $634,5006 bd4 ba2.9k sqft1651 Kensington Dr, Algonquin, IL 60102Off Market
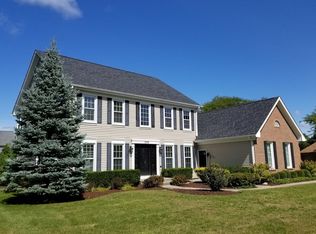
- $551,2004 bd3 ba3.6k sqft1570 Haverford Dr, Algonquin, IL 60102Off Market
- $593,5004 bd-- ba2.7k sqft1641 Kensington Dr, Algonquin, IL 60102Off Market
- $534,4004 bd-- ba2.8k sqft10 Dryden Ct, Algonquin, IL 60102Off Market
- $532,6004 bd-- ba2.4k sqft1581 Haverford Dr, Algonquin, IL 60102Off Market
- $601,6004 bd3 ba3.4k sqft1580 Haverford Dr, Algonquin, IL 60102Off Market
- $557,0004 bd-- ba2.6k sqft1631 Kensington Dr, Algonquin, IL 60102Off Market
- $481,3004 bd2 ba2.6k sqft1455 Spring Hill Dr, Algonquin, IL 60102Off Market
A local agent can set up tours, give advice and negotiate with sellers.
A local lender can help you make sure your offer is ready when you are.
Similar homes
- $499,9004 bd2 ba2.1k sqft166 Mohawk Trl, Algonquin, IL 60102Active
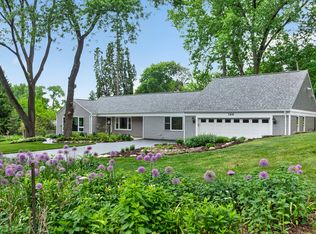 MLS ID #12631272, Amy Ruminski, Baird & Warner. MRED as distributed by MLS GRID
 - $649,9004 bd4 ba3.3k sqft2317 Barrett Dr, Algonquin, IL 60102New
 MLS ID #12716580, Jackie Reed, Keller Williams Success Realty. MRED as distributed by MLS GRID
 - $539,9003 bd3 ba2.9k sqft1871 Cooper Ln, Algonquin, IL 60102Active
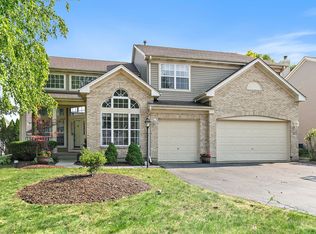 MLS ID #12718020, Sarah Leonard, E-PRO, Legacy Properties, A Sarah Leonard Company, LLC. MRED as distributed by MLS GRID
 - $575,0004 bd4 ba3.5k sqft750 Majestic Dr, Algonquin, IL 60102Active
 MLS ID #12687023, Chris McGary, eXp Realty. MRED as distributed by MLS GRID
 - $615,0004 bd4 ba3.8k sqft6 Yorkshire Ct, Algonquin, IL 60102ActiveMLS ID #12712838, Karen Goins, RE/MAX Suburban. MRED as distributed by MLS GRID
- $590,0003 bd3 ba2.6k sqft109 Wood Dr, Algonquin, IL 60102ActiveMLS ID #12691239, Cori Michael, ABR,C-RETS,CSC,MRP,SRS, Nest Equity Realty. MRED as distributed by MLS GRID
- $524,9004 bd4 ba3.2k sqft663 Huntington Blvd, Dundee, IL 60118Price ChangeMLS ID #12715806, Maureen Hale, Suburban Life Realty, Ltd.. MRED as distributed by MLS GRID
- $475,0005 bd3 ba3k sqft10942 Preston Pkwy, Huntley, IL 60142ActiveMLS ID #12719741, Selena Stloukal, ABR, RE/MAX All Pro - St Charles. MRED as distributed by MLS GRID
- $357,0003 bd3 ba2k sqft1410 Grandview Ct #1410, Algonquin, IL 60102NewMLS ID #12723491, Cathy Oberbroeckling, Baird & Warner. MRED as distributed by MLS GRID
- $529,0004 bd4 ba2.3k sqft2135 Hamilton Dr, Dundee, IL 60118ActiveMLS ID #12697410, Emily Chrisos, RE/MAX Plaza. MRED as distributed by MLS GRID
- $485,0004 bd3 ba2.6k sqft2789 Randall Ridge Dr, Elgin, IL 60124Price ChangeMLS ID #12710715, Gina Clifford, CSC, Berkshire Hathaway HomeServices Starck Real Estate. MRED as distributed by MLS GRID
- $429,9004 bd4 ba2.7k sqft1173 Moonstone Run, Lake In The Hills, IL 60156ActiveMLS ID #12700243, Ryan Coler, Real 1 Realty. MRED as distributed by MLS GRID
- $515,0003 bd3 ba2.9k sqft422 Cardinal Dr, Bartlett, IL 60103NewMLS ID #12726216, Ayushi Kukreja, @properties Christie's International Real Estate. MRED as distributed by MLS GRID
- $414,9004 bd3 ba1.5k sqft6 Elizabeth Ct, Lake In The Hills, IL 60156ActiveMLS ID #12712010, Ty Barton, RE/MAX Suburban. MRED as distributed by MLS GRID
- $400,0005 bd3 ba2.6k sqft1441 Loch Lomond Dr, Crystal Lake, IL 60014ActiveMLS ID #12717926, Tyler Lewke, Keller Williams Success Realty. MRED as distributed by MLS GRID
- $475,0002 bd3 ba2.3k sqft13215 Oakwood Ave, Huntley, IL 60142NewMLS ID #12722993, Samantha R De Maria Moore, Coldwell Banker Realty. MRED as distributed by MLS GRID
- $564,9004 bd3 ba2.5k sqft5N791 Ravine Dr, St Charles, IL 60175NewMLS ID #12724565, Heather Keller, Charles Rutenberg Realty of IL. MRED as distributed by MLS GRID
- $499,9994 bd2 ba2k sqft1255 Mayfield Ln, Hoffman Estates, IL 60169NewMLS ID #12725652, Ryan Carney, CSC, Dreams & Keys Real Estate Group. MRED as distributed by MLS GRID
- $535,0004 bd3 ba2.5k sqft2886 Camden Dr, West Chicago, IL 60185NewMLS ID #12720136, Jeffrey Schwartz, ABR, Baird & Warner Fox Valley - Geneva. MRED as distributed by MLS GRID
- $519,9005 bd3 ba2.5k sqft2835 Liberty Lakes Blvd, Wauconda, IL 60084NewMLS ID #12725876, Yolonda Moenning, Keller Williams North Shore West. MRED as distributed by MLS GRID
