Exceptional value meets prime location in this rare SHORT SALE opportunity. This contemporary tri-level home offers 4 bedrooms and 2.1 bathrooms, set on a quiet, low-traffic street with a private, fully fenced backyard. Ideal for outdoor living, gardening, or future expansion.Inside, the home features an open-concept main level with vaulted ceilings, quartz countertops, stainless steel appliances, and a spacious island, delivering the modern layout buyers want. Upstairs includes three bedrooms, a full bath, and a primary suite with private bath and walk-in closet. The lower level adds even more flexibility with a fourth bedroom and half bath, plus space to add a shower for increased value.Recent updates include newer carpet, tile, luxury vinyl flooring, and select new doors and windows. With no HOA, strong fundamentals, and room to build equity, this property offers a compelling chance for buyers to secure a well-located home at an attractive price point.A smart investment, a desirable neighborhood, and a rare opportunity. Don’t miss it!
Short sale pending
$489,900
16610 SE Harold Ave, Milwaukie, OR 97267
3beds
1,572sqft
Residential, Single Family Residence
Built in 1996
6,498 Square Feet Lot
$-- Zestimate®
$312/sqft
$-- HOA
What's special
Spacious islandPrivate fully fenced backyardWalk-in closetVaulted ceilingsOpen-concept main levelStainless steel appliancesLuxury vinyl flooring
- 77 days |
- 44 |
- 1 |
Likely to sell faster than
Zillow last checked:
Listing updated:
Listed by:
James Lerman 503-889-6780,
Epique Realty
Source: RMLS (OR),MLS#: 532578048
Facts & features
Interior
Bedrooms & bathrooms
- Bedrooms: 3
- Bathrooms: 3
- Full bathrooms: 2
- Partial bathrooms: 1
Rooms
- Room types: Utility Room, Bedroom 4, Bedroom 2, Bedroom 3, Dining Room, Family Room, Kitchen, Living Room, Primary Bedroom
Primary bedroom
- Features: Vaulted Ceiling, Walkin Closet, Wallto Wall Carpet
- Level: Upper
Bedroom 2
- Features: Closet Organizer, Wallto Wall Carpet
- Level: Upper
Bedroom 3
- Features: Closet Organizer, Wallto Wall Carpet
- Level: Upper
- Area: 100
- Dimensions: 10 x 10
Bedroom 4
- Level: Lower
- Area: 110
- Dimensions: 11 x 10
Dining room
- Level: Main
Kitchen
- Features: Gourmet Kitchen, Island, Quartz
- Level: Main
Living room
- Features: Fireplace, Great Room, Vaulted Ceiling
- Level: Main
Heating
- Forced Air, Fireplace(s)
Cooling
- Central Air
Appliances
- Included: Dishwasher, Disposal, Free-Standing Range, Free-Standing Refrigerator, Microwave, Stainless Steel Appliance(s), Washer/Dryer, Gas Water Heater
Features
- Quartz, Soaking Tub, Vaulted Ceiling(s), Bathroom, Closet Organizer, Gourmet Kitchen, Kitchen Island, Great Room, Walk-In Closet(s)
- Flooring: Vinyl, Wall to Wall Carpet
- Windows: Double Pane Windows, Vinyl Frames
- Basement: Crawl Space,Finished
- Number of fireplaces: 1
- Fireplace features: Gas
Interior area
- Total structure area: 1,572
- Total interior livable area: 1,572 sqft
Property
Parking
- Total spaces: 2
- Parking features: Driveway, On Street, Garage Door Opener, Attached
- Attached garage spaces: 2
- Has uncovered spaces: Yes
Features
- Levels: Tri Level
- Stories: 3
- Patio & porch: Patio
- Exterior features: Dog Run, Yard
- Fencing: Fenced
Lot
- Size: 6,498 Square Feet
- Dimensions: 114 x 57
- Features: Level, Terraced, SqFt 5000 to 6999
Details
- Additional structures: ToolShed
- Parcel number: 01686429
Construction
Type & style
- Home type: SingleFamily
- Architectural style: Contemporary
- Property subtype: Residential, Single Family Residence
Materials
- Cement Siding, T111 Siding
- Foundation: Stem Wall
- Roof: Composition
Condition
- Resale
- New construction: No
- Year built: 1996
Utilities & green energy
- Gas: Gas
- Sewer: Public Sewer
- Water: Public
- Utilities for property: Cable Connected
Community & HOA
Community
- Security: Security Lights
HOA
- Has HOA: No
Location
- Region: Milwaukie
Financial & listing details
- Price per square foot: $312/sqft
- Tax assessed value: $448,012
- Annual tax amount: $4,887
- Date on market: 6/12/2026
- Listing terms: Cash,Conventional,FHA,VA Loan
- Road surface type: Paved
Foreclosure details
Estimated market value
Not available
Estimated sales range
Not available
Not available
Price history
| Date | Event | Price |
|---|---|---|
| 6/23/2026 | Contingent | $489,900$312/sqft |
Source:  RMLS (OR) #532578048 Report a problem RMLS (OR) #532578048 Report a problem | ||
| 6/13/2026 | Listed for sale | $489,900-3.9%$312/sqft |
Source: RMLS (OR) #532578048 Report a problem | ||
| 9/17/2021 | Sold | $510,000+2%$324/sqft |
Source: RMLS (OR) #21049283 Report a problem | ||
| 8/17/2021 | Pending sale | $500,000$318/sqft |
Source: RMLS (OR) #21049283 Report a problem | ||
| 8/5/2021 | Listed for sale | $500,000+29.9%$318/sqft |
Source: RMLS (OR) #21049283 Report a problem | ||
| 4/4/2019 | Sold | $384,900$245/sqft |
Source: RMLS (OR) #19418101 Report a problem | ||
| 3/3/2019 | Pending sale | $384,900$245/sqft |
Source: Premiere Property Group, LLC #19418101 Report a problem | ||
| 2/28/2019 | Listed for sale | $384,900+31.4%$245/sqft |
Source: Premiere Property Group, LLC #19418101 Report a problem | ||
| 10/9/2015 | Sold | $293,000-0.7%$186/sqft |
Source: RMLS (OR) #15244307 Report a problem | ||
| 9/4/2015 | Pending sale | $295,000$188/sqft |
Source: M Realty LLC #15244307 Report a problem | ||
| 8/29/2015 | Price change | $295,000-1.3%$188/sqft |
Source: M Realty LLC #15244307 Report a problem | ||
| 8/14/2015 | Listed for sale | $299,000+106.2%$190/sqft |
Source: M Realty LLC #15244307 Report a problem | ||
| 6/14/2012 | Listing removed | $1,400$1/sqft |
Source: Owner Report a problem | ||
| 6/4/2012 | Listed for rent | $1,400$1/sqft |
Source: Owner Report a problem | ||
| 12/22/1998 | Sold | $145,000$92/sqft |
Source: Public Record Report a problem | ||
Public tax history
| Year | Property taxes | Tax assessment |
|---|---|---|
| 2025 | $4,888 +3.7% | $256,761 +3% |
| 2024 | $4,715 +2.9% | $249,283 +3% |
| 2023 | $4,582 +5.7% | $242,023 +3% |
| 2022 | $4,337 +3.8% | $234,974 +3% |
| 2021 | $4,179 +3.2% | $228,131 +3% |
| 2020 | $4,048 +1.6% | $221,487 +3% |
| 2019 | $3,985 +14.1% | $215,036 +3% |
| 2018 | $3,493 | $208,773 +3% |
| 2017 | $3,493 +7.1% | $202,692 +3% |
| 2016 | $3,262 | $196,788 +3% |
| 2015 | $3,262 +2.9% | $191,056 +3% |
| 2014 | $3,169 -0.5% | $185,491 +3% |
| 2013 | $3,184 +13.5% | $180,088 +3% |
| 2012 | $2,805 -5% | $174,843 +1% |
| 2011 | $2,953 +5.7% | $173,058 +3% |
| 2010 | $2,793 +3.2% | $168,017 +3% |
| 2009 | $2,706 +6.5% | $163,123 +3% |
| 2008 | $2,542 +2.2% | $158,372 +3% |
| 2007 | $2,488 +11.6% | $153,759 +3% |
| 2006 | $2,229 +1.5% | $149,281 +3% |
| 2005 | $2,196 +2.9% | $144,933 +3% |
| 2004 | $2,134 +2% | $140,712 +3% |
| 2003 | $2,093 +0.4% | $136,614 +3% |
| 2002 | $2,085 +5.1% | $132,635 +3% |
| 2001 | $1,984 +3.3% | $128,772 +3% |
| 2000 | $1,919 | $125,021 |
Find assessor info on the county website
Monthly payment
Est. payment
Payment breakdown
Explore the cost of this home by adjusting the details. Changes won't be saved.Climate risks
Neighborhood: Jennings Lodge
Nearby schools
GreatSchools rating
- 3/10Riverside Elementary SchoolGrades: K-5Distance: 1.1 mi
- 2/10Alder Creek Middle SchoolGrades: 6-8Distance: 1.8 mi
- 4/10Putnam High SchoolGrades: 9-12Distance: 0.3 mi
Schools provided by the listing agent
- Elementary: Riverside
- Middle: Alder Creek
- High: Putnam
Source: RMLS (OR). This data may not be complete. We recommend contacting the local school district to confirm school assignments for this home.
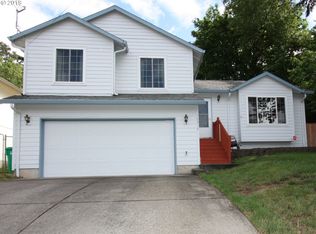
- $484,0003 bd3 ba1.5k sqft16616 SE Harold Ave, Milwaukie, OR 97267Off Market
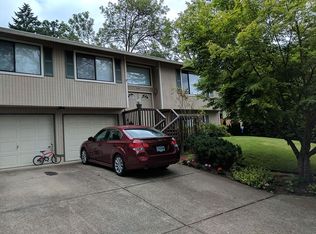
- $579,6004 bd2 ba2.5k sqft16604 SE Harold Ave, Milwaukie, OR 97267Off Market
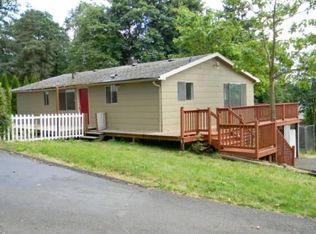
- $453,9005 bd2 ba1.7k sqft4588 SE Baldock Way, Milwaukie, OR 97267Off Market
- $473,8003 bd1 ba1.5k sqft4586 SE Whipple Ave, Milwaukie, OR 97267Off Market
- $535,6004 bd3 ba1.9k sqft4600 SE Baldock Way, Milwaukie, OR 97267Off Market
- $480,6003 bd2 ba1.2k sqft16622 SE Round Oaks Ct, Milwaukie, OR 97267Off Market
- $574,9004 bd2 ba1.8k sqft4598 SE Whipple Ave, Milwaukie, OR 97267For Sale
- $800,0006 bd4 ba3.3k sqft16642 SE Harold Ave, Milwaukie, OR 97267Sold
A local agent can set up tours, give advice and negotiate with sellers.
Similar homes
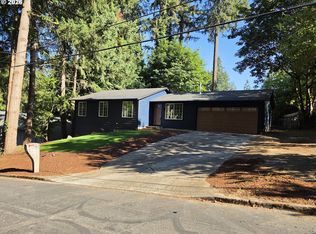
- $489,0004 bd2 ba1.1k sqft1700 SE River Forest Rd, Milwaukie, OR 97267Active
 MLS ID #756681910, Chad Hohman, HomeTown Realty. RMLS (OR)
 - $350,0003 bd1 ba1k sqft4618 SE Ina Ave, Milwaukie, OR 97267Active
 MLS ID #423063696, Jennifer Maben, Harcourts Real Estate Network Group. RMLS (OR)
 - $499,0004 bd2 ba2k sqft5901 SE Flavel Dr, Portland, OR 97206Active
 MLS ID #715779244, Al Bullard, Weichert, Realtors on Main Street. RMLS (OR)
 - $495,0004 bd3 ba1.6k sqft15999 SW 81st Pl, Tigard, OR 97224Active
 MLS ID #381761692, Ron Garcia, The Group Real Estate Services. RMLS (OR)
 - $499,9503 bd2 ba2.3k sqft5520 SE Milwaukie Ave, Portland, OR 97202ActiveMLS ID #334423916, Sandra McLeod, Trident Real Estate Solutions. RMLS (OR)
- $464,0003 bd2 ba1.6k sqft10027 SE Knight St, Portland, OR 97266ActiveMLS ID #313137654, Danny Dang, ROI Realty. RMLS (OR)
- $400,0003 bd3 ba1.4k sqft7415 NE 61st Way, Vancouver, WA 98661ActiveMLS ID #793436701, Dawn Workman, Veracity Real Estate Group. RMLS (OR)
- $542,9993 bd3 ba1.8k sqft12632 Ross St, Oregon City, OR 97045ActiveMLS ID #669679991, Jennifer Townsend, Go Green Realty. RMLS (OR)
- $439,9003 bd1 ba1.3k sqft227 SE 129th Ave, Portland, OR 97233ActiveMLS ID #281974290, Kyle James, Knipe Realty ERA Powered. RMLS (OR)
- $475,0004 bd2 ba1.6k sqft415 SE Roberts Ave, Gresham, OR 97080ActiveMLS ID #265642030, Marcia Nolting, RE/MAX Advantage Group. RMLS (OR)
- $479,0004 bd2 ba1.6k sqft945 NE Lija Loop, Portland, OR 97211ActiveMLS ID #225135453, Cindy Davison, Oregon First. RMLS (OR)
- $550,0004 bd2 ba1.7k sqft14062 SE Foster Rd, Portland, OR 97236ActiveMLS ID #308454462, Wenyan Zhu, Crestview Realty, LLC. RMLS (OR)
- $475,0003 bd3 ba1.4k sqft8550 N Allegheny Ave, Portland, OR 97203ActiveMLS ID #277572642, Harlow Vernwald, Projection Realty. RMLS (OR)
- $478,0003 bd2 ba1.8k sqft12740 SW Hart Rd, Beaverton, OR 97008ActiveMLS ID #581645011, Nicole Kendrot, MORE Realty. RMLS (OR)
- $450,0003 bd2 ba1.7k sqft1014 Taylor St, Oregon City, OR 97045ActiveMLS ID #713973521, Jamie McWilliams, Opt. RMLS (OR)
- $489,0003 bd2 ba1.5k sqft1010 NW Cazadero Ct, Estacada, OR 97023ActiveMLS ID #630169750, Dale Burkholder, Pete Anderson Realty Group. RMLS (OR)
- $527,0004 bd2 ba2k sqft842 NE 113th Ave, Portland, OR 97220ActiveMLS ID #718795196, Mary Mayther-Slac, Vantage Point Properties Inc. RMLS (OR)
- $485,0003 bd2 ba1.5k sqft736 Kelsey Loop, Molalla, OR 97038ActiveMLS ID #448076142, Ed Stafford, HomeSource. RMLS (OR)
- $479,9004 bd3 ba2k sqft16924 NE 19th Way, Vancouver, WA 98684ActiveMLS ID #293006536, Gene Thompson, Weichert Realtors, Equity NW. RMLS (OR)
- $575,0004 bd3 ba2.2k sqft6371 SE 84th Ave, Portland, OR 97266ActiveMLS ID #402484288, Katy Zhu, MORE Realty. RMLS (OR)
