Tucked among mature trees on 1.2 private wooded acres in the sought-after Bernhagen Addition, this exceptional 4-bedroom, 4-bathroom two-story home offers the perfect blend of luxury, craftsmanship, and functionality — all just two miles from Hutchinson. Completely and professionally renovated in 2020, no detail was overlooked. The heart of the home is a stunning custom kitchen featuring seamless white cabinetry, honed quartzite countertops, lighted upper accent cabinets, and KitchenAid appliances including a convection microwave/double oven. A pot filler, brass hardware, maple center island, and charming window seat complete this chef's dream space. Six-inch white oak plank flooring flows throughout the main level and second-floor hallway, complemented by white millwork and doors and soft, tasteful earth tones throughout. Soaring 9-foot ceilings are found throughout the main floor, while the formal living room includes 18-foot ceilings and an open staircase. Three fireplaces in the home include locations in the dining room, formal living room, and basement family room The luxurious primary suite is a true retreat, featuring 18-foot ceilings, a fully renovated en-suite bath with Italian marble floors and walls, a custom tile double-shower, double vanity, and soaking tub, plus a walk-in closet outfitted with custom cabinetry. Three additional spacious bedrooms on the upper level each offer their own walk-in closet. The lower level is built for entertaining and everyday living, boasting a generous family room with fireplace and a dry bar, and a dedicated exercise room connected to a well-appointed laundry area complete with two washers and two dryers. Outside, enjoy low-maintenance living at its finest with ABC seamless steel siding, seamless gutters, two new solid-material maintenance-free decks, in-ground lawn irrigation, a firepit, and a hot tub. The garage offers a finished two-stall attached garage plus a partitioned heated third stall ideal for a workshop or hobby space. Over 250 square feet of attic storage above the garage provides abundant room for organization. All major mechanical systems have been updated within the last four years, offering true peace of mind for years to come.
Pending
$749,900
16622 206th Cir, Hutchinson, MN 55350
4beds
3,884sqft
:
Get pre-qualified$4,955/mo
Single Family
Built in 1998
1.2 Acres Lot
$741,600 Zestimate®
$193/sqft
$-- HOA
What's special
- 84 days |
- 64 |
- 0 |
Zillow last checked:
Listing updated:
Listed by:
Matthew D Pulkrabek 320-587-6115,
Hometown Realty, Inc
Source: NorthstarMLS as distributed by MLS GRID,MLS#: 7068790
Facts & features
Interior
Bedrooms & bathrooms
- Bedrooms: 4
- Bathrooms: 4
- Full bathrooms: 2
- 1/2 bathrooms: 2
Bedroom
- Level: Main
- Area: 286.5 Square Feet
- Dimensions: 18x15'11
Bedroom 2
- Level: Upper
- Area: 252.85 Square Feet
- Dimensions: 19'1x13'3
Bedroom 3
- Level: Upper
- Area: 173.44 Square Feet
- Dimensions: 15'5x11'3
Bedroom 4
- Level: Upper
- Area: 169.69 Square Feet
- Dimensions: 15'1x11'3
Dining room
- Level: Main
- Area: 199.85 Square Feet
- Dimensions: 15'1x13'3
Family room
- Level: Main
- Area: 350 Square Feet
- Dimensions: 21x16'8
Family room
- Level: Lower
- Area: 700 Square Feet
- Dimensions: 28x25
Kitchen
- Level: Main
- Area: 194.99 Square Feet
- Dimensions: 16'10x11'7
Laundry
- Level: Basement
- Area: 146.88 Square Feet
- Dimensions: 11'9x12'6
Living room
- Level: Main
- Area: 311.86 Square Feet
- Dimensions: 18'2x17'2
Recreation room
- Level: Basement
- Area: 735.42 Square Feet
- Dimensions: 25x29'5
Heating
- Forced Air
Cooling
- Central Air
Appliances
- Included: Cooktop, Dishwasher, Dryer, Microwave, Refrigerator, Wall Oven, Washer, Water Softener Owned
- Laundry: In Basement, Laundry Room, Sink
Features
- Basement: Drain Tiled,Egress Window(s),Finished,Full,Sump Pump
- Number of fireplaces: 3
- Fireplace features: Electric, Family Room, Gas, Living Room
Interior area
- Total structure area: 4,057
- Total interior livable area: 3,884 sqft
- Finished area above ground: 2,522
- Finished area below ground: 1,362
Property
Parking
- Total spaces: 3
- Parking features: Attached, Concrete, Driveway - Other Surface, Garage, Garage Door Opener, Insulated Garage
- Attached garage spaces: 3
- Has uncovered spaces: Yes
- Details: Garage Dimensions (34x25), Garage Door Height (8)
Accessibility
- Accessibility features: None
Features
- Levels: Modified Two Story
- Stories: 2
- Patio & porch: Deck
Lot
- Size: 1.2 Acres
- Dimensions: 211 x 279 x 157 x 290
- Features: Corner Lot, Tree Coverage - Medium
Details
- Foundation area: 1535
- Parcel number: 080710210
- Zoning description: Residential-Single Family
Construction
Type & style
- Home type: SingleFamily
- Property subtype: Single Family
Materials
- Roof: Asphalt
Condition
- New construction: No
- Year built: 1998
Utilities & green energy
- Electric: 200+ Amp Service
- Gas: Propane
- Sewer: Private Sewer, Septic System Compliant - Yes
- Water: Well
Community & HOA
HOA
- Has HOA: No
Location
- Region: Hutchinson
Financial & listing details
- Price per square foot: $193/sqft
- Tax assessed value: $641,800
- Annual tax amount: $6,322
- Date on market: 5/15/2026
- Cumulative days on market: 68 days
- Road surface type: Paved
Estimated market value
$741,600
$705,000 - $779,000
$3,609/mo
Price history
| Date | Event | Price |
|---|---|---|
| 6/16/2026 | Pending sale | $749,900$193/sqft |
Source:  NorthstarMLS as distributed by MLS GRID #7068790 Report a problem NorthstarMLS as distributed by MLS GRID #7068790 Report a problem | ||
| 5/21/2026 | Listed for sale | $749,900+98.6%$193/sqft |
Source: NorthstarMLS as distributed by MLS GRID #7068790 Report a problem | ||
| 7/1/2005 | Sold | $377,500$97/sqft |
Source: Agent Provided Report a problem | ||
Public tax history
| Year | Property taxes | Tax assessment |
|---|---|---|
| 2025 | $6,418 +9.3% | $641,800 +0% |
| 2024 | $5,870 +10.1% | $641,700 +6.7% |
| 2023 | $5,332 +17.5% | $601,400 +12.6% |
| 2022 | $4,538 -8.5% | $533,900 +34% |
| 2021 | $4,960 +0.4% | $398,300 |
| 2020 | $4,938 +19% | $398,300 +2% |
| 2019 | $4,150 | $390,600 |
| 2018 | $4,150 +12.5% | -- |
| 2017 | $3,690 +3.9% | -- |
| 2016 | $3,550 +0.7% | -- |
| 2015 | $3,526 | -- |
| 2014 | $3,526 +14.1% | -- |
| 2013 | $3,090 | -- |
| 2012 | -- | -- |
| 2010 | $3,316 -7.8% | -- |
| 2009 | $3,598 | -- |
Find assessor info on the county website
Monthly payment
Est. payment
Payment breakdown
Explore the cost of this home by adjusting the details. Changes won't be saved.Climate risks
Neighborhood: 55350
Nearby schools
GreatSchools rating
- 9/10Hutchinson Park Elementary SchoolGrades: 4-5Distance: 2.4 mi
- 7/10Hutchinson Middle SchoolGrades: 6-8Distance: 3.7 mi
- 8/10Hutchinson Senior High SchoolGrades: 9-12Distance: 3.6 mi
- $522,4003 bd2 ba2.1k sqft16624 206th Cir, Hutchinson, MN 55350Off Market
- $569,5004 bd2 ba2.8k sqft16603 206th Cir, Hutchinson, MN 55350Off Market
- $458,4002 bd1 ba1.7k sqft16825 206th Cir, Hutchinson, MN 55350Off Market
- $459,2004 bd2 ba1.8k sqft16813 206th Cir, Hutchinson, MN 55350Off Market
- $536,9003 bd-- ba2.3k sqft16617 206th Cir, Hutchinson, MN 55350Off Market
- $526,4004 bd3 ba2.1k sqft16800 206th Cir, Hutchinson, MN 55350Off Market
- $606,6004 bd2 ba2k sqft16971 206th Cir, Hutchinson, MN 55350Off Market
- $699,9004 bd3 ba3.1k sqft16807 206th Cir, Hutchinson, MN 55350Pending
A local agent can set up tours, give advice and negotiate with sellers.
A local lender can help you make sure your offer is ready when you are.
Similar homes
- $725,0004 bd4 ba3.7k sqft1450 Jefferson St SE, Hutchinson, MN 55350For Sale
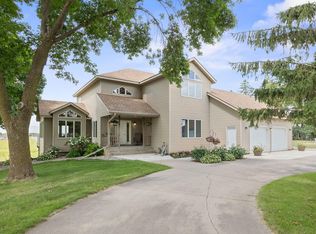
 MLS ID #7115242, Danielle Betker, Edina Realty, Inc.. NorthstarMLS as distributed by MLS GRID
 - $850,0004 bd4 ba3.8k sqft1085 W Shore Dr SW, Hutchinson, MN 55350For Sale
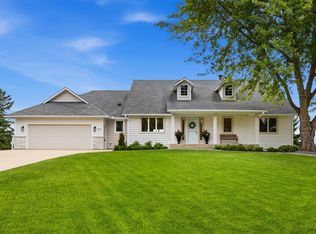 MLS ID #7105841, Tim Hacker, Edina Realty, Inc.. NorthstarMLS as distributed by MLS GRID
 - $437,0004 bd3 ba3.2k sqft24059 Highway 15 N, Hutchinson, MN 55350For Sale
 MLS ID #7052899, Jenna Vikse, Jane Vikse Real Estate. NorthstarMLS as distributed by MLS GRID
 - $974,9005 bd4 ba5.2k sqft20658 Belle Lake Rd, Hutchinson, MN 55350For Sale
 MLS ID #7115718, Traci M Atkinson, Hometown Realty, Inc. NorthstarMLS as distributed by MLS GRID
 - $499,0003 bd3 ba2.9k sqft1320 Heritage Ave NW, Hutchinson, MN 55350For SaleMLS ID #7120516, Mark Corbin, Hometown Realty, Inc. NorthstarMLS as distributed by MLS GRID
- $749,9004 bd2 ba2.4k sqft24642 Upsala Ln, Hutchinson, MN 55350For SaleMLS ID #7042639, Matthew D Pulkrabek, Hometown Realty, Inc. NorthstarMLS as distributed by MLS GRID
- $749,9003 bd3 ba2.1k sqft63566 Csah #11, Litchfield, MN 55355For SaleMLS ID #7108506, The Broll Team, Keller Williams Realty Integrity Northwest. NorthstarMLS as distributed by MLS GRID
- $725,0003 bd3 ba2.9k sqft71750 Csah #18, Dassel, MN 55325For SaleMLS ID #7112755, Cory J Gallagher, Hometown Realty, Inc. NorthstarMLS as distributed by MLS GRID
- $449,5003 bd3 ba3.4k sqft972 Rolling Greens Ln NW, Hutchinson, MN 55350For SaleMLS ID #7066765, Scott A Wojahn, Edina Realty, Inc.. NorthstarMLS as distributed by MLS GRID
- $649,0002 bd2 ba2.9k sqft830 Lakewood Dr SW, Hutchinson, MN 55350For SaleMLS ID #7097644, Jeffrey J Nohner, Hometown Realty, Inc. NorthstarMLS as distributed by MLS GRID
- $659,0003 bd3 ba2.7k sqft11297 220th St, Silver Lake, MN 55381For SaleMLS ID #7014153, Cory J Gallagher, Hometown Realty, Inc. NorthstarMLS as distributed by MLS GRID
- $530,0004 bd3 ba3.1k sqft17545 705th Ave, Dassel, MN 55325For SaleMLS ID #7109184, Rebecca A Widmer-Kelzer, Edina Realty, Inc.. NorthstarMLS as distributed by MLS GRID
- $748,5005 bd3 ba2.8k sqft25162 729th Ave, Dassel, MN 55325For SaleMLS ID #7099844, Heidi J. Voigt, VoigtJohnson. NorthstarMLS as distributed by MLS GRID
- $620,0004 bd2 ba2.8k sqft8900 Ingram Ave SW, Howard Lake, MN 55349For SaleMLS ID #7112477, Patrick Splinter, Edina Realty, Inc.. NorthstarMLS as distributed by MLS GRID
- $699,8883 bd3 ba3.2k sqft61846 193rd St, Litchfield, MN 55355For SaleMLS ID #7033675, Paul Eisenschenk, Dane Arthur Real Estate Agency. NorthstarMLS as distributed by MLS GRID
- $679,9004 bd3 ba5k sqft206 Fairway Cir, Glencoe, MN 55336For Sale By Owner
- $427,5005 bd3 ba3.5k sqft141 Fairlawn Ave E, Winsted, MN 55395For SaleMLS ID #7121871, Bonni Halverson, Lakes Area Realty. NorthstarMLS as distributed by MLS GRID
- $418,0003 bd3 ba2.1k sqft19093 610th Ave, Litchfield, MN 55355For SaleMLS ID #7122958, Mary Kay Franke, Keller Williams Integrity NW. NorthstarMLS as distributed by MLS GRID
- $389,7774 bd3 ba2.4k sqft441 Grant Ave SE, Hutchinson, MN 55350For SaleMLS ID #7082696, Andrew D. McNair, RE/MAX Advantage Plus. NorthstarMLS as distributed by MLS GRID
- $647,7005 bd3 ba2.8k sqft55345 County Road 38, Buffalo Lake, MN 55314For SaleMLS ID #7109262, Jane Vikse, Jane Vikse Real Estate. NorthstarMLS as distributed by MLS GRID
