Set on 3 scenic acres at the edge of town in the highly desirable Bernhagen neighborhood, this beautifully updated 4 bedroom, 3 bath home offers exceptional space, versatility, and a setting that’s hard to find.
Designed for both comfortable everyday living and effortless entertaining, the inviting main floor features a sunroom that opens to a covered outdoor living area, creating a seamless connection between indoor and outdoor spaces. Enjoy the convenience of main-floor living, while the walkout lower level expands your options with a spacious family room complete with a wet bar.
A true highlight of the property is the exceptional 40’ x 84’ shed with concrete floors. Beyond its expansive storage and workspace, the building includes separate finished office and exercise/recreation rooms-currently a golf simulator setup. From pursuing hobbies and running a home business to creating the ultimate gathering space, workout studio, or workshop, the possibilities are nearly endless.
With thoughtfully updated interiors, exceptional outdoor spaces, and a sought after location, this unique property offers room to live, gather, work, and play-all just minutes from the conveniences of town.
Pending
$699,900
16807 206th Cir, Hutchinson, MN 55350
4beds
3,195sqft
:
Get pre-qualified$4,625/mo
Single Family
Built in 1968
3.53 Acres Lot
$689,800 Zestimate®
$219/sqft
$-- HOA
What's special
- 5 days |
- 51 |
- 1 |
Zillow last checked:
Listing updated:
Listed by:
Avery Gagnon 612-644-7951,
Kg Realty,
Carson Gagnon 612-636-6287
Source: NorthstarMLS as distributed by MLS GRID,MLS#: 7099127
Facts & features
Interior
Bedrooms & bathrooms
- Bedrooms: 4
- Bathrooms: 3
- Full bathrooms: 2
- 3/4 bathrooms: 1
Bedroom
- Level: Main
- Area: 182 Square Feet
- Dimensions: 13x14
Bedroom 2
- Level: Main
- Area: 121 Square Feet
- Dimensions: 11x11
Bedroom 3
- Level: Main
- Area: 132 Square Feet
- Dimensions: 12x11
Bedroom 4
- Level: Lower
- Area: 169 Square Feet
- Dimensions: 13x13
Other
- Level: Lower
- Area: 247 Square Feet
- Dimensions: 19x13
Deck
- Level: Main
- Area: 180 Square Feet
- Dimensions: 15x12
Dining room
- Level: Main
- Area: 168 Square Feet
- Dimensions: 14x12
Family room
- Level: Lower
- Area: 280 Square Feet
- Dimensions: 20x14
Kitchen
- Level: Main
- Area: 285 Square Feet
- Dimensions: 19x15
Living room
- Level: Main
- Area: 208 Square Feet
- Dimensions: 16x13
Office
- Level: Lower
- Area: 130 Square Feet
- Dimensions: 13x10
Sitting room
- Level: Main
- Area: 169 Square Feet
- Dimensions: 13x13
Storage
- Level: Lower
- Area: 54 Square Feet
- Dimensions: 9x6
Sun room
- Level: Main
- Area: 240 Square Feet
- Dimensions: 16x15
Heating
- Forced Air, Fireplace(s), Heat Pump
Cooling
- Central Air, Ductless Mini-Split
Appliances
- Included: Dishwasher, Dryer, Electric Water Heater, Microwave, Range, Refrigerator, Stainless Steel Appliance(s), Washer, Water Softener Rented
- Laundry: Laundry Room, Main Level
Features
- Basement: Block,Crawl Space,Finished,Full,Walk-Out Access
- Number of fireplaces: 1
- Fireplace features: Electric
Interior area
- Total structure area: 3,312
- Total interior livable area: 3,195 sqft
- Finished area above ground: 2,076
- Finished area below ground: 1,119
Property
Parking
- Total spaces: 3
- Parking features: Attached, Detached Garage, Insulated Garage
- Attached garage spaces: 3
- Details: Garage Dimensions (23x17)
Accessibility
- Accessibility features: None
Features
- Levels: One
- Stories: 1
- Patio & porch: Covered, Front Porch, Patio
- Fencing: Partial,Wood
Lot
- Size: 3.53 Acres
- Features: Tree Coverage - Medium
Details
- Additional structures: Pole Building, Storage Shed
- Foundation area: 1820
- Parcel number: 080710140
- Zoning description: Residential-Single Family
- Other equipment: Fuel Tank - Rented
Construction
Type & style
- Home type: SingleFamily
- Property subtype: Single Family
Materials
- Roof: Asphalt
Condition
- New construction: No
- Year built: 1968
Utilities & green energy
- Gas: Propane
- Sewer: Mound Septic, Septic System Compliant - Yes
- Water: Private, Well
Community & HOA
Community
- Subdivision: Bernhagens Sub
HOA
- Has HOA: No
Location
- Region: Hutchinson
Financial & listing details
- Price per square foot: $219/sqft
- Tax assessed value: $569,500
- Annual tax amount: $5,498
- Date on market: 7/27/2026
- Cumulative days on market: 38 days
- Road surface type: Paved
Estimated market value
$689,800
$655,000 - $724,000
$2,967/mo
Price history
| Date | Event | Price |
|---|---|---|
| 7/27/2026 | Pending sale | $699,900$219/sqft |
Source:  NorthstarMLS as distributed by MLS GRID #7099127 Report a problem NorthstarMLS as distributed by MLS GRID #7099127 Report a problem | ||
| 7/15/2026 | Listing removed | $699,900$219/sqft |
Source: NorthstarMLS as distributed by MLS GRID #7099127 Report a problem | ||
| 6/25/2026 | Listed for sale | $699,900-3.4%$219/sqft |
Source: NorthstarMLS as distributed by MLS GRID #7099127 Report a problem | ||
| 6/25/2026 | Listing removed | $724,900$227/sqft |
Source: NorthstarMLS as distributed by MLS GRID #7089766 Report a problem | ||
| 6/11/2026 | Listed for sale | $724,900+168.6%$227/sqft |
Source: NorthstarMLS as distributed by MLS GRID #7089766 Report a problem | ||
| 4/30/2016 | Listing removed | $269,900$84/sqft |
Source: NO COMPANY PROVIDED #Not Listed Report a problem | ||
| 4/23/2016 | Listed for sale | $269,900+42.1%$84/sqft |
Source: NO COMPANY PROVIDED #Not Listed Report a problem | ||
| 7/11/2014 | Sold | $190,000-5%$59/sqft |
Source:  Lake Superior Area Realtors as distributed by MLS GRID #2146803 Report a problem Lake Superior Area Realtors as distributed by MLS GRID #2146803 Report a problem | ||
| 4/8/2014 | Listing removed | $199,900$63/sqft |
Source: RE/MAX Today'S Realty #4453678 Report a problem | ||
| 3/8/2014 | Listed for sale | $199,900-20%$63/sqft |
Source: RE/MAX Today'S Realty #4453678 Report a problem | ||
| 2/28/2012 | Listing removed | $249,900$78/sqft |
Source: Realty 1 #4038602 Report a problem | ||
| 6/4/2011 | Listed for sale | $249,900+11.7%$78/sqft |
Source: Realty 1 #4038602 Report a problem | ||
| 1/15/2008 | Sold | $223,750$70/sqft |
Source: Lake Superior Area Realtors as distributed by MLS GRID #1407708 Report a problem | ||
Public tax history
| Year | Property taxes | Tax assessment |
|---|---|---|
| 2025 | $5,584 +9.8% | $569,500 |
| 2024 | $5,086 +8.8% | $569,500 +6.9% |
| 2023 | $4,676 +17% | $532,700 +12.3% |
| 2022 | $3,996 -8.6% | $474,500 +34% |
| 2021 | $4,374 +18.6% | $354,200 -0.1% |
| 2020 | $3,688 +18.7% | $354,700 +18.6% |
| 2019 | $3,108 | $299,100 |
| 2018 | $3,108 +12% | -- |
| 2017 | $2,776 +4% | -- |
| 2016 | $2,668 +0.6% | -- |
| 2015 | $2,652 | -- |
| 2014 | $2,652 +15% | -- |
| 2013 | $2,307 | -- |
| 2012 | -- | -- |
| 2010 | $3,864 -2.8% | -- |
| 2009 | $3,974 | -- |
Find assessor info on the county website
Monthly payment
Est. payment
Payment breakdown
Explore the cost of this home by adjusting the details. Changes won't be saved.Climate risks
Neighborhood: 55350
Nearby schools
GreatSchools rating
- 9/10Hutchinson Park Elementary SchoolGrades: 4-5Distance: 2.4 mi
- 7/10Hutchinson Middle SchoolGrades: 6-8Distance: 3.8 mi
- 8/10Hutchinson Senior High SchoolGrades: 9-12Distance: 3.6 mi
- $459,2004 bd2 ba1.8k sqft16813 206th Cir, Hutchinson, MN 55350Off Market
- $526,4004 bd3 ba2.1k sqft16800 206th Cir, Hutchinson, MN 55350Off Market
- $528,8001 bd3 ba2.2k sqft16805 206th Cir, Hutchinson, MN 55350Off Market
- $591,5006 bd3 ba3.6k sqft16804 206th Cir, Hutchinson, MN 55350Off Market
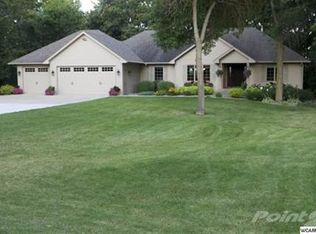
- $459,8002 bd1 ba1.7k sqft16825 206th Cir, Hutchinson, MN 55350Off Market
- $749,9004 bd4 ba3.8k sqft16622 206th Cir, Hutchinson, MN 55350Pending
- $590,4003 bd2 ba1.8k sqft16702 206th Cir, Hutchinson, MN 55350Off Market
- $531,4004 bd4 ba3k sqft16707 206th Cir, Hutchinson, MN 55350Off Market
A local agent can set up tours, give advice and negotiate with sellers.
A local lender can help you make sure your offer is ready when you are.
Similar homes
- $725,0004 bd4 ba3.7k sqft1450 Jefferson St SE, Hutchinson, MN 55350For Sale
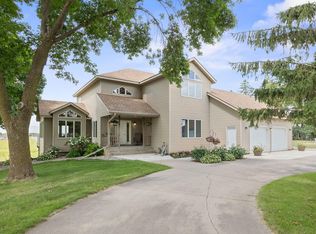
 MLS ID #7115242, Danielle Betker, Edina Realty, Inc.. NorthstarMLS as distributed by MLS GRID
 - $550,0005 bd3 ba3.1k sqft13433 Meeker McLeod Ave, Hutchinson, MN 55350For Sale By Owner

- $649,0004 bd3 ba3.5k sqft446 Main St S, Hutchinson, MN 55350For Sale
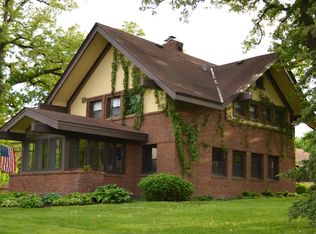 MLS ID #7019780, Erika Kellen, Edina Realty, Inc.. NorthstarMLS as distributed by MLS GRID
 - $459,9004 bd4 ba3k sqft1200 7th Ave NW, Hutchinson, MN 55350For Sale
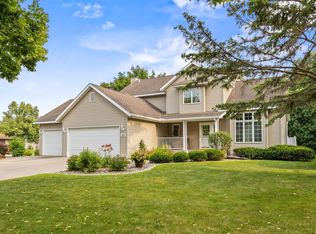 MLS ID #7113456, Mark Corbin, Hometown Realty, Inc. NorthstarMLS as distributed by MLS GRID
 - $437,0004 bd3 ba3.2k sqft24059 Highway 15 N, Hutchinson, MN 55350For SaleMLS ID #7052899, Jenna Vikse, Jane Vikse Real Estate. NorthstarMLS as distributed by MLS GRID
- $350,0004 bd3 ba2k sqft1050 Bluff St NE, Hutchinson, MN 55350For SaleMLS ID #7108417, Jay M Docken, Edina Realty, Inc.. NorthstarMLS as distributed by MLS GRID
- $360,0004 bd3 ba2.5k sqft870 Hanson Dr SW, Hutchinson, MN 55350For SaleMLS ID #7111319, The Broll Team, Keller Williams Realty Integrity Northwest. NorthstarMLS as distributed by MLS GRID
- $725,0003 bd3 ba2.9k sqft71750 Csah #18, Dassel, MN 55325For SaleMLS ID #7112755, Cory J Gallagher, Hometown Realty, Inc. NorthstarMLS as distributed by MLS GRID
- $649,0002 bd2 ba2.9k sqft830 Lakewood Dr SW, Hutchinson, MN 55350For SaleMLS ID #7097644, Jeffrey J Nohner, Hometown Realty, Inc. NorthstarMLS as distributed by MLS GRID
- $659,0003 bd3 ba2.7k sqft11297 220th St, Silver Lake, MN 55381For SaleMLS ID #7014153, Cory J Gallagher, Hometown Realty, Inc. NorthstarMLS as distributed by MLS GRID
- $749,9004 bd2 ba2.4k sqft24642 Upsala Ln, Hutchinson, MN 55350For SaleMLS ID #7042639, Matthew D Pulkrabek, Hometown Realty, Inc. NorthstarMLS as distributed by MLS GRID
- $620,0004 bd2 ba2.8k sqft8900 Ingram Ave SW, Howard Lake, MN 55349For SaleMLS ID #7112477, Patrick Splinter, Edina Realty, Inc.. NorthstarMLS as distributed by MLS GRID
- $499,9002 bd2 ba2.8k sqft1404 Heritage Ave NW, Hutchinson, MN 55350For SaleMLS ID #7082916, John H Paulsen, Hometown Realty, Inc. NorthstarMLS as distributed by MLS GRID
- $699,8883 bd3 ba3.2k sqft61846 193rd St, Litchfield, MN 55355For SaleMLS ID #7033675, Paul Eisenschenk, Dane Arthur Real Estate Agency. NorthstarMLS as distributed by MLS GRID
- $455,0003 bd2 ba1.6k sqft1367 Heritage Ave NW, Hutchinson, MN 55350For SaleMLS ID #7068425, Rebecca A Widmer-Kelzer, Edina Realty, Inc.. NorthstarMLS as distributed by MLS GRID
- $449,5003 bd3 ba3.4k sqft972 Rolling Greens Ln NW, Hutchinson, MN 55350For SaleMLS ID #7066765, Scott A Wojahn, Edina Realty, Inc.. NorthstarMLS as distributed by MLS GRID
- $499,9003 bd2 ba1.8k sqft173 Eau Claire Ave SE, Hutchinson, MN 55350For SaleMLS ID #7096200, Matthew D Pulkrabek, Hometown Realty, Inc. NorthstarMLS as distributed by MLS GRID
- $748,5005 bd3 ba2.8k sqft25162 729th Ave, Dassel, MN 55325For SaleMLS ID #7099844, Heidi J. Voigt, VoigtJohnson. NorthstarMLS as distributed by MLS GRID
- $739,9004 bd1 ba1.8k sqft12725 County Road 30 SW, Cokato, MN 55321For SaleMLS ID #7111955, Jeffrey R Campbell, CENTURY 21 Atwood. NorthstarMLS as distributed by MLS GRID
- $539,0004 bd3 ba2.2k sqft527 Miller Ave SW, Hutchinson, MN 55350New ConstructionMLS ID #7026896, Jill Warner, Gold Door Realty LLC. NorthstarMLS as distributed by MLS GRID
