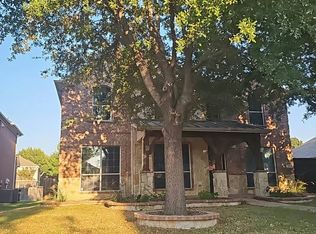
Welcome to this custom Highland Home in sought after West Frisco! From the moment you enter, the soaring 20-foot ceilings and a grand staircase create an impressive first impression. This beautifully appointed home offers 4 bedrooms, a private study, multiple living areas and an exceptional floor plan designed for comfortable living and entertaining. The main level features a secluded primary suite, dedicated home office, formal living and dining room, and an expansive open concept kitchen with an oversized center island overlooking the breakfast area and family room. Upstairs, discover 3 spacious bedrooms, a large game room, enclosed media room and versatile bonus or craft room. Outstanding upgrades include plantation shutters, hardwood flooring, a second staircase, granite countertops, stainless steel appliances and a gas cooktop. A 3 car garage provides additional convenience and storage. Step outside to your own backyard retreat featuring a covered patio, gazebo, outdoor fireplace and lush landscaping, perfect for relaxing or entertaining year round. Enjoy the community amenities which include a swimming pool, playground, park, greenbelt and jogging trails. Zoned to highly regarded Frisco ISD, including Wakeland High School. Conveniently located minutes from PGA Frisco, The Star, premier shopping, upscale dining and entertainment. An exceptional opportunity to enjoy spacious living in one of West Frisco's most desirable locations! Additional updates include: LED mirror in primary bathroom, Water Heater replaced 2024, Roof replaced 2022, Dishwasher replaced, microwave replaced, garbage disposal replaced plus more.
For sale
$839,000
1663 San Andres Dr, Frisco, TX 75033
4beds
4,757sqft
Single Family Residence
Built in 2003
8,755 Square Feet Lot
$-- Zestimate®
$176/sqft
$70/mo HOA
What's special
Dedicated home officeSecond staircaseHardwood flooringBackyard retreatStainless steel appliancesFamily roomGranite countertops
- 15 days
- 467
- 29
Likely to sell faster than
Zillow last checked:
Listing updated:
Listed by:
Gary Silansky 0428484 972-374-8505,
EXP REALTY 888-519-7431
Source: NTREIS,MLS#: 21404690
Facts & features
Interior
Bedrooms & bathrooms
- Bedrooms: 4
- Bathrooms: 4
- Full bathrooms: 3
- 1/2 bathrooms: 1
Primary bedroom
- Features: Dual Sinks, En Suite Bathroom, Jetted Tub, Sitting Area in Primary, Separate Shower, Walk-In Closet(s)
- Level: First
- Dimensions: 22 x 16
Bedroom
- Features: Ceiling Fan(s)
- Level: Second
- Dimensions: 12 x 12
Bedroom
- Level: Second
- Dimensions: 15 x 13
Bedroom
- Level: Second
- Dimensions: 14 x 14
Bonus room
- Level: Second
- Dimensions: 16 x 12
Breakfast room nook
- Level: First
- Dimensions: 12 x 6
Dining room
- Level: First
- Dimensions: 14 x 11
Family room
- Features: Ceiling Fan(s), Fireplace
- Level: First
- Dimensions: 20 x 18
Game room
- Features: Ceiling Fan(s)
- Level: Second
- Dimensions: 18 x 16
Kitchen
- Features: Breakfast Bar, Built-in Features, Eat-in Kitchen, Granite Counters, Kitchen Island, Pantry, Walk-In Pantry
- Level: First
- Dimensions: 19 x 16
Living room
- Level: First
- Dimensions: 17 x 12
Media room
- Features: Ceiling Fan(s)
- Level: Second
- Dimensions: 19 x 13
Office
- Level: First
- Dimensions: 15 x 13
Heating
- Central
Cooling
- Central Air, Ceiling Fan(s)
Appliances
- Included: Some Gas Appliances, Dishwasher, Electric Oven, Gas Cooktop, Disposal, Microwave, Plumbed For Gas
- Laundry: Electric Dryer Hookup, Laundry in Utility Room
Features
- Chandelier, Decorative/Designer Lighting Fixtures, Eat-in Kitchen, Granite Counters, High Speed Internet, Kitchen Island, Multiple Staircases, Open Floorplan, Cable TV, Vaulted Ceiling(s), Walk-In Closet(s), Wired for Sound
- Flooring: Carpet, Ceramic Tile, Hardwood
- Windows: Shutters, Window Coverings
- Has basement: No
- Number of fireplaces: 2
- Fireplace features: Gas Starter, Outside, Stone
Interior area
- Total interior livable area: 4,757 sqft
Video & virtual tour
Property
Parking
- Total spaces: 3
- Parking features: Driveway, Garage, Garage Door Opener
- Attached garage spaces: 3
Features
- Levels: Two
- Stories: 2
- Patio & porch: Covered
- Exterior features: Lighting, Rain Gutters
- Pool features: None, Community
- Fencing: Wood
Lot
- Size: 8,755 Square Feet
- Features: Interior Lot, Landscaped, Subdivision, Sprinkler System, Few Trees
Details
- Parcel number: R243100
Construction
Type & style
- Home type: SingleFamily
- Architectural style: Detached
- Property subtype: Single Family Residence
Materials
- Brick
- Foundation: Slab
- Roof: Composition
Condition
- Resale
- Year built: 2003
Utilities & green energy
- Sewer: Public Sewer
- Water: Public
- Utilities for property: Sewer Available, Underground Utilities, Water Available, Cable Available
Community & HOA
Community
- Features: Fenced Yard, Playground, Park, Pool, Trails/Paths, Curbs, Sidewalks
- Subdivision: Eldorado Fairways At The Trail
HOA
- Has HOA: Yes
- Services included: All Facilities, Association Management
- HOA fee: $840 annually
- HOA name: Cma Management
- HOA phone: 972-943-2800
Location
- Region: Frisco
Financial & listing details
- Price per square foot: $176/sqft
- Tax assessed value: $862,358
- Annual tax amount: $12,531
- Date on market: 10/8/2026
- Cumulative days on market: 16 days
- Listing terms: Cash,Conventional,FHA,VA Loan
Estimated market value
Not available
Estimated sales range
Not available
Not available
Price history
| Date | Event | Price |
|---|---|---|
| 10/8/2026 | Listed for sale | $839,000$176/sqft |
Source: NTREIS #21404690 Report a problem | ||
Public tax history
| Year | Property taxes | Tax assessment |
|---|---|---|
| 2025 | $1,064 | $768,340 +10% |
| 2024 | $1,064 | $698,491 +10% |
| 2023 | $1,064 | $634,992 +10% |
| 2022 | $1,064 | $577,265 +10% |
| 2021 | $1,064 | $524,786 -1.8% |
| 2020 | $1,064 | $534,155 +1.3% |
| 2019 | $1,064 +2.8% | $527,284 +2.6% |
| 2018 | $1,035 -87.2% | $513,762 +0.4% |
| 2017 | $8,108 | $511,461 +5.8% |
| 2016 | $8,108 +1% | $483,501 +7.2% |
| 2015 | $8,029 | $451,073 +5.7% |
| 2014 | $8,029 | $426,944 +9.5% |
| 2013 | $8,029 | $390,000 +3.2% |
| 2012 | -- | $377,924 -1.6% |
| 2011 | -- | $384,026 +0.3% |
| 2010 | -- | $382,956 -1.8% |
| 2009 | -- | $390,114 +0% |
| 2007 | -- | $390,054 +3.2% |
| 2006 | $913 +6.4% | $377,822 +12.2% |
| 2005 | $858 | $336,865 +36.9% |
| 2004 | -- | $246,071 +531% |
| 2003 | -- | $39,000 |
Find assessor info on the county website
Monthly payment
Est. payment
Payment breakdown
Explore the cost of this home by adjusting the details. Changes won't be saved.Climate risks
Neighborhood: The Trails
Nearby schools
Schools provided by the listing agent
- Elementary: Purefoy
- Middle: Griffin
- High: Wakeland
- District: Frisco ISD
Source: NTREIS. This data may not be complete. We recommend contacting the local school district to confirm school assignments for this home.


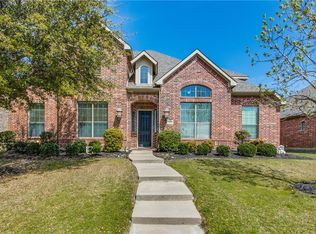
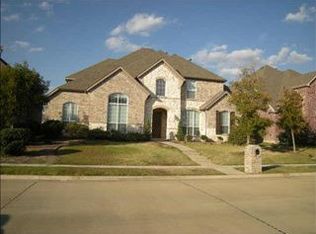
Similar homes
- $799,0005 bd5 ba4.3k sqft1519 San Andres Dr, Frisco, TX 75033For Sale
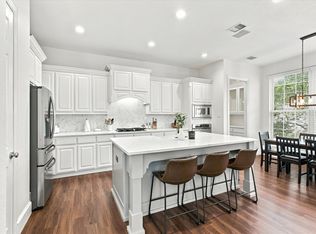 MLS ID #21408434, Ashley Sykes. NTREIS
- $750,0005 bd5 ba3.9k sqft12569 Flanders Dr, Frisco, TX 75033For Sale
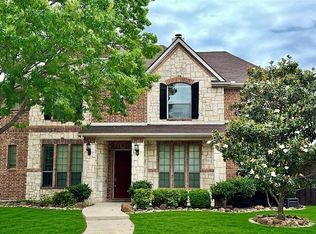 MLS ID #21413027, Tonya Peek. NTREIS
- $760,0005 bd4 ba3.6k sqft9632 Millstream Dr, Frisco, TX 75033For Sale
 MLS ID #21410722, Sarah Halterman. NTREIS
- $--4 bd3 ba3.3k sqft13748 Fall Harvest Dr, Frisco, TX 75033Auction
 Auction.com 2
