2 mobile homes on a total of 5 acres of cleared property with a combination of residential and substantial shop/warehouse improvements, offering flexibility for personal, business, or investment use. The property includes an approximately 2,400-square-foot, 4-bedroom, 2-bath double-wide mobile home along with an approximately 2,000-square-foot, three-bay-door shop/warehouse. a 3 bed 2bath singlewide, Additional storage is provided by a storage shed, and pole barn. Paved parking and driveway provide convenient access and ample space for vehicles, equipment, trailers, or other uses. The cleared acreage provides room to expand or customize the property to suit your needs. Located along U.S. Highway 90 with convenient access to I-10 and the surrounding North Okaloosa County and North Walton County area. The property may offer potential for future rezoning to industrial use; buyers should verify zoning, permitted uses, and rezoning requirements with the appropriate county authorities. A versatile property with significant existing improvements and room for future possibilities. Income proiducing property ready for purchase!
For sale
$599,950
16630 Highway 90, Crestview, FL 32539
4beds
2,280sqft
Mobile Home
Built in 2014
5 Acres Lot
$-- Zestimate®
$263/sqft
$-- HOA
What's special
Pole barnStorage shed
- 1 day
- 90
- 1
Zillow last checked:
Listing updated:
Listed by:
Michael A Hurst 850-612-3483,
Realty Pointe of Florida LLC,
Janet S Hurst 850-585-0030,
Realty Pointe of Florida LLC
Source: ECAOR,MLS#: 1014810
Facts & features
Interior
Bedrooms & bathrooms
- Bedrooms: 4
- Bathrooms: 2
- Full bathrooms: 2
Primary bedroom
- Level: First
- Area: 224 Square Feet
- Dimensions: 14 x 16
Bedroom
- Level: First
- Area: 120 Square Feet
- Dimensions: 10 x 12
Bedroom
- Level: First
- Area: 120 Square Feet
- Dimensions: 10 x 12
Primary bathroom
- Description: garden tub and seperate shower
- Level: First
- Area: 168 Square Feet
- Dimensions: 12 x 14
Bathroom
- Level: First
- Area: 96 Square Feet
- Dimensions: 12 x 8
Den
- Description: w fireplace
- Level: First
- Area: 144 Square Feet
- Dimensions: 12 x 12
Family room
- Level: First
- Area: 192 Square Feet
- Dimensions: 16 x 12
Heating
- Central
Cooling
- Central Air
Appliances
- Included: Cooktop, Dishwasher, Dryer, Range Hood, Washer, Electric Water Heater
Features
- Bookcases, Vaulted Ceiling(s), Tray Ceiling(s)
- Flooring: Laminate
Interior area
- Total structure area: 2,280
- Total interior livable area: 2,280 sqft
Property
Features
- Stories: 1
- Exterior features: Private Yard
Lot
- Size: 5 Acres
- Dimensions: 325 x 615 x 140 x 235 x 140 x 400 APR x
- Features: Cleared, Level
Details
- Additional structures: Barn(s)
- Parcel number: 193N21370000020040
- Zoning description: Agriculture, Business, County, Horses Allowed, Mobile Home, Resid Single Family
- Special conditions: Accept Backup Offers
Construction
Type & style
- Home type: MobileManufactured
- Property subtype: Mobile Home
Materials
- Vinyl Siding, Trim Vinyl
Condition
- Construction Complete
- New construction: No
- Year built: 2014
Utilities & green energy
- Sewer: Septic Tank
Community & HOA
Community
- Security: Smoke Detector(s)
- Subdivision: MOSSY HEAD 3
Location
- Region: Crestview
Financial & listing details
- Price per square foot: $263/sqft
- Date on market: 11/3/2026
Estimated market value
Not available
Estimated sales range
Not available
Not available
Price history
| Date | Event | Price |
|---|---|---|
| 11/3/2026 | Listed for sale | $599,950$263/sqft |
Source:  ECAOR #1014810 Report a problem | ||
Public tax history
Tax history is unavailable.
Monthly payment
Climate risks
Neighborhood: 32539
Nearby schools
Schools provided by the listing agent
- Elementary: Antioch
- Middle: Shoal River
- High: Crestview
Source: ECAOR. This data may not be complete. We recommend contacting the local school district to confirm school assignments for this home.
Similar homes
- $595,0003 bd2 ba1.7k sqft5570 Mount Olive Rd, Crestview, FL 32539For Sale

 MLS ID #1010179, Kayla N Stack, 1st Class Panhandle. ECAOR
- $399,0005 bd3 ba2.5k sqft5222 Fowler Rd, Crestview, FL 32539For Sale
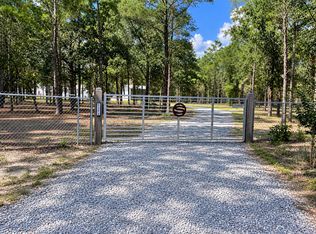 MLS ID #1012470, Mary J Osgard, EXP Realty LLC. ECAOR
- $419,0004 bd2 ba2.1k sqft4172 Big Buck Trl, Crestview, FL 32539For Sale
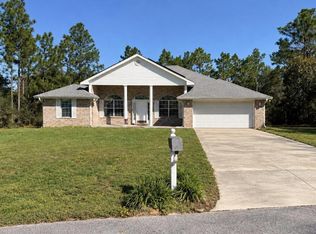 MLS ID #1013733, Kendra R Sheikho, Coldwell Banker Realty. ECAOR
- $350,0003 bd2 ba1.7k sqft3606 Airport Rd, Crestview, FL 32539For Sale
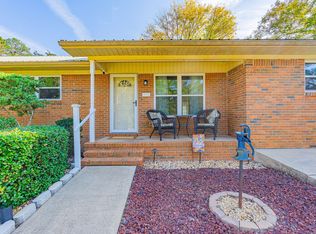 MLS ID #1014791, Paula J Sherman, ERA American Real Estate. ECAOR
- $599,9954 bd3 ba2.8k sqft5528 Frontier Dr, Crestview, FL 32536For SaleMLS ID #1008380, The Tessa Savoy Team, Coldwell Banker Realty. ECAOR
- $825,0003 bd2 ba2.5k sqft6051 Tupelo St, Crestview, FL 32539For SaleMLS ID #1008990, The Tessa Savoy Team, Coldwell Banker Realty. ECAOR
- $409,0004 bd2 ba2.6k sqft2139 Hagood Loop, Crestview, FL 32536For SaleMLS ID #1014650, Stephanie L Dorriety, Real Estate Simple LLC. ECAOR
- $619,0005 bd4 ba2.7k sqft75 Evergreen Pkwy, Defuniak Springs, FL 32435For SaleMLS ID #988977, Rick L Basham, Coastal Realty Partners. ECAOR
- $499,9905 bd3 ba3.1k sqft6001 Fiori Dr, Crestview, FL 32539For SaleMLS ID #1005031, Courtney Pantalena, Coldwell Banker Realty. ECAOR
- $574,9775 bd3 ba2.5k sqft212 Kirkwood Run, Crestview, FL 32536For SaleMLS ID #1011191, The Tessa Savoy Team, Coldwell Banker Realty. ECAOR
- $575,0004 bd3 ba2.9k sqft611 Terrier Trl, Crestview, FL 32536For SaleMLS ID #1000037, Robyn Helt, Elite Real Estate Services of NWFL LLC. ECAOR
- $565,0004 bd3 ba2k sqft108 Hayes Rd, Defuniak Springs, FL 32433For SaleMLS ID #1007942, Daniele S Hamrick, Epique Realty Inc. ECAOR
- $325,0004 bd2 ba1.8k sqft5768 Marigold Loop, Crestview, FL 32539For SaleMLS ID #1010987, Destiny D Powell, Innerscope Realty LLC. ECAOR
- $390,0004 bd3 ba2.7k sqft5644 Old Bethel Rd, Crestview, FL 32536For SaleMLS ID #994841, Tomasz A Bielenin, RE/MAX Agency One. ECAOR
- $375,0003 bd2 ba1.6k sqft377 Wagner Dr, Defuniak Springs, FL 32433For SaleMLS ID #1012693, Nikki Galloway, Southern Choice Properties Llc. ECAOR
- $320,0004 bd3 ba2.2k sqft4602 Butler Ct, Crestview, FL 32539For SaleMLS ID #958143, Dennis A Gamble, American Classic Realty Inc. ECAOR
