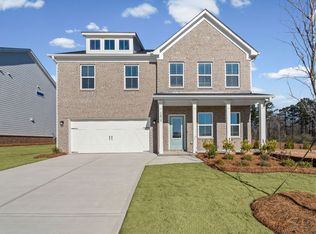
Welcome to the Hartwell at Berkeley Mill, a thoughtfully designed new construction community by Pulte Homes in the heart of Cumming, GA. This spacious two-story floorplan offers the perfect blend of everyday functionality, elevated design, and low-maintenance living. The Hartwell is known for its open-concept main level with primary bedroom plus home office on main, oversized second floor-loft with two additional bedrooms and one full bath, with a total of 2,400 sqft. The heart of the home features a bright gathering room that flows seamlessly into the kitchen and breakfast area, creating an ideal setup for entertaining or relaxing at home. The kitchen offers generous cabinetry, a large center island, walk-in pantry, and the opportunity for personalizing designer finishes that feel fresh, timeless, and timeless. On the main level, the private owner's suite provides a peaceful retreat with a spacious bedroom, walk-in closet, and well-appointed bath. Secondary bedrooms are thoughtfully positioned on the second floor, with convenient access to one full bath and oversized loft space, ideal for hosting game nights with friends. Located in Berkeley Mill, homeowners enjoy a highly desirable Cumming location just minutes (or approximately 1.2 miles) from GA-400, and less than 10 minutes from Cumming City Center, Lake Lanier, shopping, dining, parks, and top-rated Forsyth County schools. The community also features resort-style amenities including a pool, cabana, playground, fire pit, and approximately three miles of walking trails along a scenic creek. With lawn care and hi-speed AT&T fiber internet, Berkeley Mill offers the ease of low-maintenance living without sacrificing space, style, or location. The Hartwell is a rare opportunity to own new construction in one of Cumming's most convenient and amenity-rich communities.
Active
$540,990
1664 Branch Creek Dr Lot 115, Cumming, GA 30040
4beds
2,400sqft
Single Family Residence
Built in 2026
8,058 Square Feet Lot
$536,800 Zestimate®
$225/sqft
$175/mo HOA
What's special
Home office on mainLarge center islandBright gathering roomWalk-in pantryWalk-in closetSpacious two-story floorplanOpen-concept main level
- 80 days |
- 269 |
- 9 |
Zillow last checked:
Listing updated:
Listed by:
Jaymie Dimbath 404-777-0267,
Pulte Realty of Georgia, Inc
Source: GAMLS,MLS#: 10781856
Facts & features
Interior
Bedrooms & bathrooms
- Bedrooms: 4
- Bathrooms: 4
- Full bathrooms: 3
- 1/2 bathrooms: 1
- Main level bathrooms: 1
- Main level bedrooms: 1
Rooms
- Room types: Laundry, Library, Loft
Dining room
- Features: Dining Rm/Living Rm Combo
Kitchen
- Features: Kitchen Island, Walk-in Pantry
Heating
- Central, Forced Air
Cooling
- Central Air, Electric
Appliances
- Included: Dishwasher, Disposal, Gas Water Heater, Microwave, Other, Oven/Range (Combo), Stainless Steel Appliance(s)
- Laundry: In Hall
Features
- Double Vanity, High Ceilings, Master On Main Level, Other, Tray Ceiling(s), Walk-In Closet(s)
- Flooring: Carpet, Hardwood, Tile
- Windows: Double Pane Windows
- Basement: None
- Has fireplace: No
- Common walls with other units/homes: No Common Walls
Interior area
- Total structure area: 2,400
- Total interior livable area: 2,400 sqft
- Finished area above ground: 2,400
- Finished area below ground: 0
Video & virtual tour
Property
Parking
- Total spaces: 2
- Parking features: Attached, Garage, Garage Door Opener, Kitchen Level
- Has attached garage: Yes
Features
- Levels: Two
- Stories: 2
- Patio & porch: Patio
- Exterior features: Other
- Waterfront features: No Dock Or Boathouse
- Body of water: None
Lot
- Size: 8,058 Square Feet
- Features: Other, Private
- Residential vegetation: Cleared, Grassed
Details
- Parcel number: 194 947
Construction
Type & style
- Home type: SingleFamily
- Architectural style: Craftsman,Other,Traditional
- Property subtype: Single Family Residence
Materials
- Brick, Concrete, Other
- Foundation: Slab
- Roof: Composition,Other
Condition
- To Be Built
- New construction: Yes
- Year built: 2026
Details
- Warranty included: Yes
Utilities & green energy
- Electric: 220 Volts
- Sewer: Public Sewer
- Water: Public
- Utilities for property: Cable Available, Electricity Available, High Speed Internet, Natural Gas Available, Sewer Available, Underground Utilities, Water Available
Green energy
- Energy efficient items: Appliances, Insulation, Thermostat
Community & HOA
Community
- Features: Playground, Pool, Sidewalks, Street Lights, Near Shopping
- Security: Carbon Monoxide Detector(s), Fire Sprinkler System, Smoke Detector(s)
- Subdivision: Berkeley Mill
HOA
- Has HOA: Yes
- Services included: Maintenance Grounds, Other, Swimming
- HOA fee: $2,100 annually
Location
- Region: Cumming
Financial & listing details
- Price per square foot: $225/sqft
- Date on market: 6/7/2026
- Cumulative days on market: 80 days
- Listing agreement: Exclusive Right To Sell
- Listing terms: 1031 Exchange,Cash,Conventional,FHA,VA Loan
- Electric utility on property: Yes
Estimated market value
$536,800
$510,000 - $564,000
$3,000/mo
Price history
| Date | Event | Price |
|---|---|---|
| 6/7/2026 | Listed for sale | $540,990$225/sqft |
Source:  FMLS GA #7784145 Report a problem FMLS GA #7784145 Report a problem | ||
Public tax history
Tax history is unavailable.
Monthly payment
Est. payment
Payment breakdown
Explore the cost of this home by adjusting the details. Changes won't be saved.Climate risks
Neighborhood: 30040
Nearby schools
GreatSchools rating
- 8/10Cumming Elementary SchoolGrades: PK-5Distance: 1.5 mi
- 5/10Otwell Middle SchoolGrades: 6-8Distance: 1.7 mi
- 8/10Forsyth Central High SchoolGrades: 9-12Distance: 2 mi
Schools provided by the listing agent
- Elementary: Cumming
- Middle: Otwell
- High: Forsyth Central
Source: GAMLS. This data may not be complete. We recommend contacting the local school district to confirm school assignments for this home.
- $145,000-- bd-- ba-- sqft1664 Branch Creek Dr, Cumming, GA 30040Off Market
- $145,000-- bd-- ba-- sqft1668 Branch Creek Dr, Cumming, GA 30040Off Market
- $145,000-- bd-- ba-- sqft1662 Branch Creek Dr, Cumming, GA 30040Off Market
- $145,000-- bd-- ba-- sqft1670 Branch Creek Dr, Cumming, GA 30040Off Market
- $145,000-- bd-- ba-- sqft1663 Tide Mill Rd, Cumming, GA 30040Off Market
- $145,000-- bd-- ba-- sqft1660 Branch Creek Dr, Cumming, GA 30040Off Market
- $145,000-- bd-- ba-- sqft1665 Tide Mill Rd, Cumming, GA 30040Off Market
- $145,000-- bd-- ba-- sqft1661 Tide Mill Rd, Cumming, GA 30040Off Market
A local agent can set up tours, give advice and negotiate with sellers.
Similar homes
- $535,5774 bd3 ba2.4k sqft1644 Tide Mill Rd Lot 156, Cumming, GA 30040Active

 MLS ID #10827394, Jaymie Dimbath, Pulte Realty of Georgia, Inc. GAMLS
 - $569,4405 bd3 ba2.6k sqft1648 Tide Mill Rd Lot 154, Cumming, GA 30040Active
 MLS ID #10810079, Jaymie Dimbath, Pulte Realty of Georgia, Inc. GAMLS
 - $613,3185 bd3 ba2.7k sqft1678 Branch Creek Dr Lot 109, Cumming, GA 30040Active
 MLS ID #10821617, Jaymie Dimbath, Pulte Realty of Georgia, Inc. GAMLS
 - from $586,9904 bd3 ba2.6k sqftHampton Plan, Berkeley Mill, Cumming, GA 30040New Construction
 Pulte
Pulte - $628,5825 bd3 ba3.1k sqft1676 Branch Creek Dr Lot 110, Cumming, GA 30040ActiveMLS ID #10819780, Jaymie Dimbath, Pulte Realty of Georgia, Inc. GAMLS
- $518,0003 bd2 ba2.1k sqft3815 Westhaven Dr, Cumming, GA 30040Active Under ContractMLS ID #10779082, Michael Burroughs, Southern Grandeur Real Estate Group. GAMLS
- $744,1135 bd5 ba3.5k sqft1601 Wander Ml Lot 1, Cumming, GA 30040ActiveMLS ID #10831923, Jaymie Dimbath, Pulte Realty of Georgia, Inc. GAMLS
- $639,0005 bd4 ba2.6k sqft1935 Bromwick Ct, Cumming, GA 30040ActiveMLS ID #10794083, Janice M Warren, Atlanta Communities. GAMLS
- $540,0004 bd3 ba2.3k sqft5395 Coltman Dr, Cumming, GA 30028ActiveMLS ID #10813437, Gregory Willis, The Rezerve. GAMLS
- $540,0004 bd3 ba3.2k sqft7420 Ansley Park Way, Cumming, GA 30028ActiveMLS ID #10815260, Meredith K Young, Atlanta Communities. GAMLS
- $540,9904 bd4 ba2.3k sqft671 Hickory Grove Ln, Cumming, GA 30040New Construction
 FMLS GA
 - $675,0003 bd3 ba2.9k sqft1810 Geranium Ln, Cumming, GA 30040ActiveMLS ID #10768057, Holly Norman, RE/MAX Center. GAMLS
- $674,9004 bd4 ba3.1k sqft7610 Scenic Overlook Est, Cumming, GA 30041ActiveMLS ID #10818383, Jessica Kane, Atlanta Communities. GAMLS
- $669,9905 bd3 ba3.1k sqft4215 Trinity Oaks Trl, Cumming, GA 30040New ConstructionFMLS GA
- $665,2904 bd4 ba2.3k sqft1270 Waterhaven Blvd, Cumming, GA 30041New ConstructionFMLS GA
- $735,0804 bd3 ba3k sqft5140 Thalley Creek Dr, Cumming, GA 30040ActiveMLS ID #10783536, Deeba Khader, D.R. Horton Realty of Georgia, Inc.. GAMLS
- $705,9774 bd3 ba3k sqft5185 Thalley Creek Dr, Cumming, GA 30040ActiveMLS ID #10769245, Jennifer F Dilbeck, D.R. Horton Realty of Georgia, Inc.. GAMLS
- $560,0003 bd3 ba2.3k sqft1703 Bonica Xing, Cumming, GA 30040ActiveMLS ID #10792765, Erica Pirtle, Harry Norman Realtors. GAMLS
- $589,9004 bd4 ba3.3k sqft7110 Sailaway Dr, Flowery Branch, GA 30542ActiveMLS ID #10832326, Jana Waycaster, BHHS Georgia Properties. GAMLS
- $739,9905 bd3 ba3.1k sqft4225 Trinity Oaks Trl, Cumming, GA 30040New ConstructionFMLS GA
