Rare Single Story Opportunity on an Oversized Cul-de-Sac Lot! Featuring a desirable 1-story floor plan with a 3-car garage, this home offers incredible potential for buyers looking to add their personal touch. The garage includes a separate finished room that can serve as a workshop, hobby space, home office, gym, or additional storage. Enjoy outdoor living with an in-ground pool, expansive backyard, and plenty of room for entertaining, gardening, RV parking possibilities, or future enhancements. Recent major upgrades include brand-new air conditioning, newly updated countertops, and Tesla solar panels for improved energy efficiency and long-term savings.
With no HOA, a cul-de-sac location, and a spacious lot that's becoming increasingly difficult to find, this property presents an excellent opportunity to build equity while enjoying the benefits of single-story living. Bring your vision and make this home your own!
Active under contract
$425,000
1664 Caliente Ct, Las Vegas, NV 89119
4beds
1,536sqft
Single Family Residence
Built in 1978
9,583 Square Feet Lot
$423,100 Zestimate®
$277/sqft
$-- HOA
What's special
In-ground poolSpacious lotCul-de-sac locationOversized cul-de-sac lotExpansive backyardNewly updated countertopsBrand-new air conditioning
- 23 days
- 803
- 52
Likely to sell faster than
Zillow last checked:
Listing updated:
Listed by:
Alexandra Lyons S.0185020 alexcsellslv@gmail.com,
Key Realty
Source: LVR,MLS#: 2820735 Originating MLS: Greater Las Vegas Association of Realtors Inc
Originating MLS: Greater Las Vegas Association of Realtors IncFacts & features
Interior
Bedrooms & bathrooms
- Bedrooms: 4
- Bathrooms: 3
- Full bathrooms: 2
- 1/2 bathrooms: 1
Primary bedroom
- Description: Ceiling Fan,Closet,Downstairs
- Dimensions: 12X10
Bedroom 2
- Description: Closet
- Dimensions: 10X10
Kitchen
- Description: Granite Countertops,Tile Flooring
- Dimensions: 12X8
Heating
- Gas, None
Cooling
- Central Air, Electric, 2 Units
Appliances
- Included: Dishwasher, Disposal, Gas Range, Refrigerator
- Laundry: Gas Dryer Hookup, Laundry Room
Features
- Primary Downstairs
- Flooring: Carpet, Linoleum, Tile, Vinyl
- Has fireplace: No
Interior area
- Total structure area: 1,536
- Total interior livable area: 1,536 sqft
Video & virtual tour
Property
Parking
- Total spaces: 2
- Parking features: Attached, Exterior Access Door, Garage, Garage Door Opener, Inside Entrance, Open, Private, RV Potential, RV Paved
- Attached garage spaces: 2
- Has uncovered spaces: Yes
Features
- Stories: 1
- Patio & porch: Porch
- Exterior features: Porch
- Has private pool: Yes
- Pool features: In Ground, Private
- Fencing: Block,Back Yard
Lot
- Size: 9,583 Square Feet
- Features: Desert Landscaping, Landscaped, < 1/4 Acre
Details
- Parcel number: 16226313007
- Zoning description: Single Family
- Horse amenities: None
Construction
Type & style
- Home type: SingleFamily
- Architectural style: One Story
- Property subtype: Single Family Residence
Materials
- Roof: Composition,Pitched,Shingle,Tile
Condition
- Resale
- Year built: 1978
Utilities & green energy
- Sewer: Public Sewer
- Water: Community/Coop, Shared Well
- Utilities for property: Underground Utilities
Green energy
- Energy efficient items: Solar Panel(s)
Community & HOA
Community
- Security: Security System Owned
- Subdivision: Hacienda Lewis Homes
HOA
- Has HOA: No
- Amenities included: None
Location
- Region: Las Vegas
Financial & listing details
- Price per square foot: $277/sqft
- Tax assessed value: $216,400
- Annual tax amount: $2,083
- Date on market: 9/22/2026
- Listing agreement: Exclusive Right To Sell
- Listing terms: Cash,Conventional,FHA,VA Loan
- Ownership: Single Family Residential
Estimated market value
$423,100
$402,000 - $444,000
$2,610/mo
Price history
| Date | Event | Price |
|---|---|---|
| 10/9/2026 | Contingent | $425,000$277/sqft |
Source:  LVR #2820735 Report a problem LVR #2820735 Report a problem | ||
| 9/22/2026 | Listed for sale | $425,000+10.4%$277/sqft |
Source: LVR #2820735 Report a problem | ||
| 11/18/2021 | Sold | $385,000-3.7%$251/sqft |
Source: LVR #2321463 Report a problem | ||
| 10/17/2021 | Pending sale | $399,990$260/sqft |
Source: LVR #2321463 Report a problem | ||
| 9/2/2021 | Listed for sale | $399,990+344.9%$260/sqft |
Source: LVR #2321463 Report a problem | ||
| 10/21/2011 | Price change | $89,900-20.2%$59/sqft |
Source: RE/MAX EXECUTIVES #1195477 Report a problem | ||
| 9/15/2011 | Listed for sale | -- |
Source: foreclosure.com Report a problem | ||
| 8/26/2011 | Sold | $112,700-48.8%$73/sqft |
Source: Public Record Report a problem | ||
| 5/16/2008 | Listing removed | $220,000$143/sqft |
Source: Number1Expert #804623 Report a problem | ||
| 4/15/2008 | Listed for sale | $220,000-34.3%$143/sqft |
Source: Number1Expert #804623 Report a problem | ||
| 7/21/2006 | Sold | $335,000+25%$218/sqft |
Source: Public Record Report a problem | ||
| 1/5/2005 | Sold | $268,000+101.5%$174/sqft |
Source: Public Record Report a problem | ||
| 7/27/1999 | Sold | $133,000+4.3%$87/sqft |
Source: Public Record Report a problem | ||
| 10/6/1994 | Sold | $127,500$83/sqft |
Source: Public Record Report a problem | ||
Public tax history
| Year | Property taxes | Tax assessment |
|---|---|---|
| 2026 | $3,181 +41.1% | $75,740 0% |
| 2025 | $2,254 +7.2% | $75,743 -2.7% |
| 2024 | $2,103 +26.9% | $77,841 +19.2% |
| 2023 | $1,657 +8% | $65,314 +3.5% |
| 2022 | $1,534 +3% | $63,081 -0.6% |
| 2021 | $1,489 +3% | $63,453 +8.6% |
| 2020 | $1,445 +4.8% | $58,411 +2.2% |
| 2019 | $1,379 +6.9% | $57,136 |
| 2018 | $1,290 | $57,136 +4.5% |
| 2017 | $1,290 | $54,697 +1.7% |
| 2016 | $1,290 +0.3% | $53,802 +11.2% |
| 2015 | $1,287 +3.2% | $48,391 +15.5% |
| 2014 | $1,247 | $41,897 |
| 2013 | -- | $41,897 +5.9% |
| 2012 | -- | $39,578 -13% |
| 2011 | -- | $45,486 -6.4% |
| 2010 | -- | $48,609 -17.7% |
| 2009 | -- | $59,074 |
| 2008 | -- | $59,074 -27.7% |
| 2007 | -- | $81,682 +10% |
| 2006 | -- | $74,228 +50.4% |
| 2005 | -- | $49,368 +21.8% |
| 2004 | -- | $40,523 +0.7% |
| 2003 | -- | $40,247 -0.4% |
| 2002 | -- | $40,420 +8.1% |
| 2001 | -- | $37,390 |
Find assessor info on the county website
Monthly payment
Est. payment
Payment breakdown
Explore the cost of this home by adjusting the details. Changes won't be saved.Climate risks
Neighborhood: Paradise
Nearby schools
Schools provided by the listing agent
- Elementary: Ward, Gene,Dailey, Jack
- Middle: Cannon Helen C.
- High: Del Sol HS
Source: LVR. This data may not be complete. We recommend contacting the local school district to confirm school assignments for this home.


Similar homes
- $409,9003 bd3 ba1.3k sqft5289 Reeder Cir, Las Vegas, NV 89119For Sale
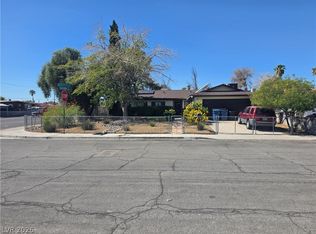 MLS ID #2824192, Johnny O. Cano, Realty Edge. LVR
 - $349,0003 bd2 ba1k sqft1074 King Richard Ave, Las Vegas, NV 89119For Sale
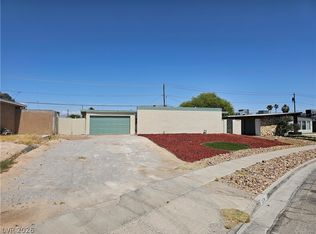 MLS ID #2778667, Stephen P. Topper, Topper Properties. LVR
 - $415,0004 bd3 ba1.6k sqft2212 Crowley Way, Las Vegas, NV 89142For Sale
 MLS ID #2824307, Susana R. Reyes-Loera, Sphere Real Estate. LVR
 - $479,9004 bd2 ba1.7k sqft5180 Richmond Cir, Las Vegas, NV 89120For Sale
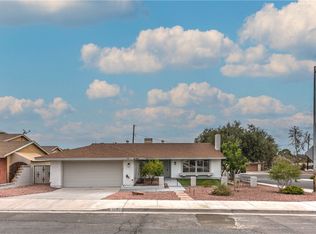 MLS ID #2796855, Carol J. Goetze, Motion Properties. LVR
