Stunning 5-bed, 5-bath home set on a 10,019 sqft lot, offering space, style, and a peaceful setting. The exterior showcases beautiful stone and brick with a striking front gable and welcoming porch. Inside, enjoy a bright, open layout with a spacious living area filled with natural light and seamless flow into the dining space and kitchen. The kitchen features rich wood cabinetry, sleek countertops, stainless steel appliances, double ovens, and a breakfast bar—perfect for everyday living and entertaining. The primary suite is a true retreat with spa-like bath, elevated soaking tub, and striking stone finishes, plus a custom walk-in closet. Step outside to a large backyard and extended covered patio designed for gatherings and relaxation. Surrounded by open space and large lots, this property offers privacy, comfort, and room to grow.
For sale
Price cut: $25K (7/24)
$325,000
1664 Road 5601, Cleveland, TX 77327
5beds
3,456sqft
Single Family Residence
Built in 2023
10,018 Square Feet Lot
$319,300 Zestimate®
$94/sqft
$10/mo HOA
What's special
- 88 days
- 362
- 18
Zillow last checked:
Listing updated:
Listed by:
Janie Pineda TREC #0793353 713-557-0700,
eXp Realty LLC,
Cole Watkins TREC #0659946 281-785-1456,
eXp Realty LLC
Source: HAR,MLS#: 13660181
Facts & features
Interior
Bedrooms & bathrooms
- Bedrooms: 5
- Bathrooms: 5
- Full bathrooms: 5
Rooms
- Room types: Utility Room
Primary bedroom
- Level: First
- Area: 238
- Dimensions: 14x17
Bedroom
- Level: First
- Area: 234
- Dimensions: 18x13
Bedroom
- Level: First
- Area: 198
- Dimensions: 18x11
Bedroom
- Level: First
- Area: 192
- Dimensions: 16x12
Bedroom
- Level: First
- Area: 192
- Dimensions: 16x12
Dining room
- Level: First
- Area: 240
- Dimensions: 16x15
Kitchen
- Level: First
- Area: 192
- Dimensions: 16x12
Living room
- Level: First
- Area: 378
- Dimensions: 18x21
Primary bath
- Level: First
- Area: 126
- Dimensions: 6x21
Utility room
- Level: First
- Area: 112
- Dimensions: 16x7
Heating
- Natural Gas
Cooling
- Electric
Appliances
- Included: Electric Oven, Oven, Microwave, Gas Cooktop
- Laundry: Electric Dryer Hookup, Washer Hookup
Features
- All Bedrooms Down, En-Suite Bath, Primary Bed - 1st Floor, Walk-In Closet(s)
- Flooring: Tile
Interior area
- Total structure area: 3,456
- Total interior livable area: 3,456 sqft
Property
Parking
- Parking features: No Garage
Features
- Stories: 1
- Patio & porch: Covered, Patio/Deck
- Exterior features: Back Green Space
- Fencing: Back Yard
Lot
- Size: 10,018 Square Feet
- Features: Back Yard, Subdivided, 0 Up To 1/4 Acre
Details
- Parcel number: 007317001980000
Construction
Type & style
- Home type: SingleFamily
- Architectural style: Contemporary
- Property subtype: Single Family Residence
Materials
- Other, Stone
- Foundation: Other
- Roof: Composition
Condition
- New construction: No
- Year built: 2023
Utilities & green energy
- Water: Water District
Community & HOA
Community
- Subdivision: Santa Fe
HOA
- Has HOA: Yes
- HOA fee: $120 annually
Location
- Region: Cleveland
Financial & listing details
- Price per square foot: $94/sqft
- Tax assessed value: $41,240
- Annual tax amount: $765
- Date on market: 7/24/2026
- Listing terms: Cash,Conventional,FHA,VA Loan
Estimated market value
$319,300
$303,000 - $335,000
$3,369/mo
Price history
| Date | Event | Price |
|---|---|---|
| 7/24/2026 | Price change | $325,000-7.1%$94/sqft |
Source:  HAR #13660181 Report a problem HAR #13660181 Report a problem | ||
| 5/6/2026 | Price change | $350,000-6.7%$101/sqft |
Source: HAR #56890537 Report a problem | ||
| 4/23/2026 | Listed for sale | $375,000$109/sqft |
Source: eXp Realty #63475611 Report a problem | ||
Public tax history
| Year | Property taxes | Tax assessment |
|---|---|---|
| 2026 | -- | $41,240 |
| 2025 | $765 +0.5% | $41,240 |
| 2024 | $761 -0.1% | $41,240 |
| 2023 | $761 -63.8% | $41,240 -59.9% |
| 2022 | $2,102 +198.7% | $102,970 +214.7% |
| 2021 | $704 | $32,720 |
Find assessor info on the county website
Monthly payment
Est. payment
Payment breakdown
Explore the cost of this home by adjusting the details. Changes won't be saved.Climate risks
Neighborhood: 77327
Nearby schools
Schools provided by the listing agent
- Elementary: Pine Burr Elementary School
- Middle: Santa Fe Middle School
- High: Cleveland High School
Source: HAR. This data may not be complete. We recommend contacting the local school district to confirm school assignments for this home.
Similar homes
- $299,9905 bd7 ba3.3k sqft169 Road 5217, Cleveland, TX 77327For Sale
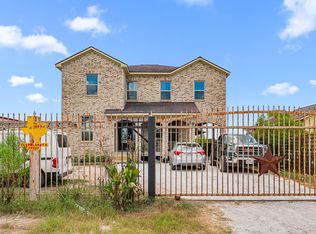 MLS ID #9604814, Rosmery Gonzales, CB&A, Realtors- Southeast. HAR
 - $289,9005 bd3 ba2.4k sqft274 Road 5252, Cleveland, TX 77327For Sale
 MLS ID #22027175, Lorena Martinez, RE/MAX Universal. HAR
 - $350,0005 bd4 ba4.2k sqft2343 Road 5838, Cleveland, TX 77327For Sale
 MLS ID #52007497, Korina Carnes, JLA Realty. HAR
 - $325,0004 bd3 ba2.7k sqft26090 Cornwall, New Caney, TX 77357For Sale
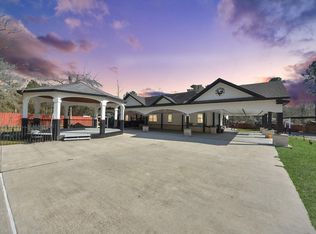 MLS ID #51244126, Cesar Antonello, LPT Realty, LLC. HAR
