WELCOME HOME TO 1666 MOUNT VERNON! WALKING DISTANCE TO THE AWARD-WINNING EAST LANSING SCHOOLS & NEARBY HIDDEN RIVER PARK! THIS WELL-MAINTAINED RANCH OFFERS 2 BEDROOMS INCLUDING A MASSIVE PRIMARY SUITE WITH ATTACHED BATH & WALK-IN CLOSET! THERE ARE 2 FULL BATHS, A SPACIOUS LIVING- DINING AREA, A LARGE KITCHEN WITH NEWER APPLIANCES, & A GENEROUS AMOUNT OF STORAGE & COUNTERTOPS INCLUDING A COFFEE PANTRY AREA, & CUSTOM CABINETRY! THE BACK ROOM IS BRIGHT & OPEN & PERFECT FOR ENTERTAINING OR RELAXING! THERE IS A LAUNDRY CLOSET WITH WASHER & DRYER, UPDATED ELECTRICAL, & STORAGE. THERE ARE NEWER MINI-SPLITS FOR BALANCED HEATING & COOLING YEAR AROUND! THERE IS A LARGE FENCED YARD WITH AN OVERSIZED SHED, PATIO, & IT'S PERFECT FOR 4-OR-2-LEGGED FAMILY MEMBERS! GREAT LOCATION! CALL TRAVIS CONTI NOW!
Pending
$274,900
1666 Mount Vernon Ave, East Lansing, MI 48823
2beds
1,435sqft
:
Get pre-qualified$2,288/mo
Single Family Residence
Built in 1948
10,018 Square Feet Lot
$263,500 Zestimate®
$192/sqft
$-- HOA
What's special
Large fenced yardOversized shedSpacious living-dining areaUpdated electricalCoffee pantry areaCustom cabinetry
- 124 days |
- 91 |
- 2 |
Zillow last checked:
Listing updated:
Listed by:
Travis Blaine Conti 517-930-1721,
RE/MAX Real Estate Professionals 517-321-8255
Source: Greater Lansing AOR,MLS#: 294636
Facts & features
Interior
Bedrooms & bathrooms
- Bedrooms: 2
- Bathrooms: 2
- Full bathrooms: 2
Primary bedroom
- Level: First
- Area: 239.44 Square Feet
- Dimensions: 16.4 x 14.6
Bedroom 2
- Level: First
- Area: 121 Square Feet
- Dimensions: 12.1 x 10
Primary bathroom
- Level: First
- Area: 63.96 Square Feet
- Dimensions: 7.8 x 8.2
Bathroom 2
- Description: 4 SEASONS
- Level: First
- Area: 30.5 Square Feet
- Dimensions: 6.1 x 5
Dining room
- Description: FLEX SPACE
- Level: First
- Area: 230 Square Feet
- Dimensions: 23 x 10
Kitchen
- Description: CUSTOM KITCHEN
- Level: First
- Area: 205.8 Square Feet
- Dimensions: 14.7 x 14
Laundry
- Level: First
- Area: 40.88 Square Feet
- Dimensions: 7.3 x 5.6
Library
- Level: First
- Area: 125.55 Square Feet
- Dimensions: 13.5 x 9.3
Living room
- Description: SPACIOUS
- Level: First
- Area: 184 Square Feet
- Dimensions: 11.5 x 16
Heating
- ENERGY STAR Qualified Equipment, Heat Pump
Cooling
- ENERGY STAR Qualified Equipment, Heat Pump, Multi Units
Appliances
- Included: Dishwasher, Disposal, Gas Oven, Gas Range, Washer/Dryer Stacked
- Laundry: Laundry Closet, Main Level
Features
- Beamed Ceilings, Breakfast Bar, Ceiling Fan(s), Pantry, Recessed Lighting, Storage, Walk-In Closet(s)
- Flooring: Carpet, Combination, Laminate
- Windows: Display Window(s), Double Pane Windows, Insulated Windows
- Basement: Crawl Space,Sump Pump
Interior area
- Total structure area: 1,435
- Total interior livable area: 1,435 sqft
- Finished area above ground: 1,435
- Finished area below ground: 0
Property
Parking
- Parking features: Attached, Garage Faces Front
- Has attached garage: Yes
Features
- Levels: One
- Stories: 1
- Entry location: FRONT DOOR
- Patio & porch: Front Porch, Patio
- Exterior features: Private Yard, Rain Gutters, Storage
- Fencing: Back Yard,Fenced,Full,Privacy
- Has view: Yes
- View description: Neighborhood
Lot
- Size: 10,018 Square Feet
- Dimensions: 82.5 x 120
- Features: Back Yard, City Lot, Front Yard, Landscaped, Rectangular Lot
Details
- Additional structures: Shed(s)
- Foundation area: 0
- Parcel number: 33200217105008
- Zoning description: Zoning
Construction
Type & style
- Home type: SingleFamily
- Architectural style: Ranch
- Property subtype: Single Family Residence
Materials
- Vinyl Siding
- Foundation: Block
- Roof: Shingle
Condition
- Updated/Remodeled
- New construction: No
- Year built: 1948
Utilities & green energy
- Electric: Circuit Breakers
- Sewer: Public Sewer
- Water: Public
- Utilities for property: High Speed Internet Available, Cable Connected
Green energy
- Energy efficient items: HVAC
Community & HOA
Community
- Features: Sidewalks, Street Lights
- Security: Smoke Detector(s)
- Subdivision: Grandview
Location
- Region: East Lansing
Financial & listing details
- Price per square foot: $192/sqft
- Tax assessed value: $107,200
- Annual tax amount: $3,947
- Date on market: 3/24/2026
- Listing terms: VA Loan,Cash,Conventional,FHA
- Road surface type: Paved
Estimated market value
$263,500
$250,000 - $277,000
$1,972/mo
Price history
| Date | Event | Price |
|---|---|---|
| 7/8/2026 | Pending sale | $274,900$192/sqft |
Source:  Greater Lansing AOR #294636 Report a problem Greater Lansing AOR #294636 Report a problem | ||
| 6/30/2026 | Listed for sale | $274,900$192/sqft |
Source: Greater Lansing AOR #294636 Report a problem | ||
| 6/16/2026 | Contingent | $274,900$192/sqft |
Source: Greater Lansing AOR #294636 Report a problem | ||
| 4/7/2026 | Price change | $274,900-8.3%$192/sqft |
Source: Greater Lansing AOR #294636 Report a problem | ||
| 3/27/2026 | Price change | $299,900-1.6%$209/sqft |
Source: Greater Lansing AOR #294636 Report a problem | ||
| 3/24/2026 | Listed for sale | $304,900+445.4%$212/sqft |
Source: Greater Lansing AOR #294636 Report a problem | ||
| 4/16/2013 | Listing removed | $55,900$39/sqft |
Source: Coldwell Banker Hubbell BriarWood #46310 Report a problem | ||
| 3/29/2013 | Listed for sale | $55,900+107%$39/sqft |
Source: Coldwell Banker Hubbell BriarWood #46310 Report a problem | ||
| 3/19/2012 | Sold | $27,000-22.9%$19/sqft |
Source: Public Record Report a problem | ||
| 1/4/2012 | Price change | $35,000-53.3%$24/sqft |
Source: Tomie Raines, Inc. #26115 Report a problem | ||
| 5/21/2011 | Listed for sale | $74,900$52/sqft |
Source: Tomie Raines, Inc. #26115 Report a problem | ||
Public tax history
| Year | Property taxes | Tax assessment |
|---|---|---|
| 2025 | $3,724 +7.1% | $107,200 +9.4% |
| 2024 | $3,478 | $98,000 +15.3% |
| 2023 | -- | $85,000 +13% |
| 2022 | -- | $75,200 +6.5% |
| 2021 | -- | $70,600 +4.9% |
| 2020 | -- | $67,300 +7.9% |
| 2019 | $3,391 | $62,400 +5.4% |
| 2018 | $3,391 | $59,200 |
| 2017 | -- | $59,200 -2% |
| 2016 | -- | $60,400 +7.3% |
| 2015 | -- | $56,300 +5.2% |
| 2014 | -- | $53,500 +2.9% |
| 2013 | -- | $52,000 -1.5% |
| 2012 | -- | $52,800 -8.5% |
| 2011 | -- | $57,700 -8% |
| 2010 | -- | $62,700 -5.4% |
| 2009 | -- | $66,300 -5% |
| 2008 | -- | $69,800 -4% |
| 2007 | -- | $72,700 +2% |
| 2006 | -- | $71,300 +5% |
| 2005 | -- | $67,900 +5.9% |
| 2004 | -- | $64,100 +6.1% |
| 2003 | -- | $60,400 +5% |
| 2002 | -- | $57,500 +6.1% |
| 2001 | -- | $54,200 +5% |
| 2000 | -- | $51,600 |
Find assessor info on the county website
Monthly payment
Est. payment
Payment breakdown
Explore the cost of this home by adjusting the details. Changes won't be saved.Climate risks
Neighborhood: Southeast Marble
Nearby schools
GreatSchools rating
- 8/10Marble SchoolGrades: PK-5Distance: 0.3 mi
- 7/10MacDonald Middle SchoolGrades: 6-8Distance: 0.2 mi
- 9/10East Lansing High SchoolGrades: 9-12Distance: 1.1 mi
Schools provided by the listing agent
- High: East Lansing
- District: East Lansing
Source: Greater Lansing AOR. This data may not be complete. We recommend contacting the local school district to confirm school assignments for this home.
- $193,4002 bd2 ba732 sqft1676 Mount Vernon Ave, East Lansing, MI 48823Off Market
- $165,2002 bd1 ba616 sqft1656 Mount Vernon Ave, East Lansing, MI 48823Off Market
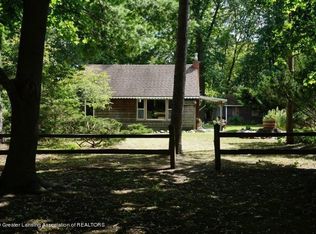
- $281,0003 bd2 ba1.3k sqft631 Wayland Ave, East Lansing, MI 48823Off Market
- $254,5003 bd1 ba1k sqft1646 Mount Vernon Ave, East Lansing, MI 48823Off Market
- $275,0003 bd2 ba1.5k sqft619 Wayland Ave, East Lansing, MI 48823Sold
- $195,0003 bd1 ba912 sqft1661 Mount Vernon Ave, East Lansing, MI 48823Sold
- $403,4005 bd2 ba2k sqft650 Wayland Ave, East Lansing, MI 48823Off Market
- $209,3003 bd1 ba1k sqft1671 Mount Vernon Ave, East Lansing, MI 48823Off Market
A local agent can set up tours, give advice and negotiate with sellers.
Similar homes
- $279,9003 bd2 ba1.4k sqft466 Wayland Ave, East Lansing, MI 48823For Sale
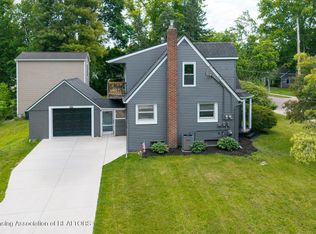 MLS ID #296537, Brock Fletcher, Keller Williams Realty Lansing. Greater Lansing AOR
 - $284,9004 bd2 ba1.5k sqft1002 W Grand River Ave, East Lansing, MI 48823For Sale
 MLS ID #297285, Mary Jo DeHaven, Coldwell Banker Professionals-E.L.. Greater Lansing AOR
 - $299,9005 bd2 ba1.8k sqft1003 Blanchette Dr, East Lansing, MI 48823For Sale
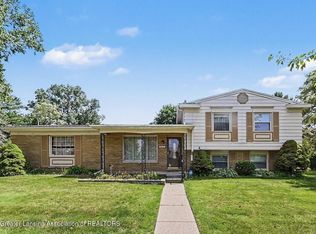 MLS ID #297295, Amy Jackson, Coldwell Banker Professionals-E.L.. Greater Lansing AOR
 - $325,0003 bd2 ba1.6k sqft221 Kensington Rd, East Lansing, MI 48823For Sale
 MLS ID #296634, Rose Vadnais, Coldwell Banker Professionals-E.L.. Greater Lansing AOR
 - $314,9002 bd2 ba1.2k sqft15804 Culver Dr, East Lansing, MI 48823For SaleMLS ID #297698, Timothy Sabrosky, RE/MAX Real Estate Professionals. Greater Lansing AOR
- $399,9004 bd3 ba2k sqft666 Gunson St, East Lansing, MI 48823For SaleMLS ID #297200, Mykayla Anne Fenska, Home Towne Real Estate. Greater Lansing AOR
- $265,0003 bd2 ba1.5k sqft1004 Old Erin Way, Lansing, MI 48917For SaleMLS ID #297880, John Hagerty, Jr., Five Star Real Estate - Lansing. Greater Lansing AOR
- $205,0003 bd2 ba1.4k sqft2275 E Lake Lansing Rd, East Lansing, MI 48823For SaleMLS ID #295999, Lisa Ann Cain, Berkshire Hathaway HomeServices. Greater Lansing AOR
- $349,9003 bd2 ba1.7k sqft320 Oakhill Ave, East Lansing, MI 48823For SaleMLS ID #297272, Joseph Vitale, Century 21 Affiliated. Greater Lansing AOR
- $225,0002 bd2 ba1.2k sqft1725 Whitegate Ln, East Lansing, MI 48823For SaleMLS ID #297060, Shara L Grachek, Five Star Real Estate - Lansing. Greater Lansing AOR
- $229,9004 bd1 ba1.1k sqft1311 W Saginaw St, East Lansing, MI 48823For SaleMLS ID #294864, Chuck Snyder, Home Towne Real Estate. Greater Lansing AOR
- $356,9003 bd2 ba2.1k sqft1415 Sherwood Ave, East Lansing, MI 48823For SaleMLS ID #295706, HBB Realtors, RE/MAX Real Estate Professionals. Greater Lansing AOR
- $225,0002 bd3 ba1.2k sqft1775 Whitegate Ln, East Lansing, MI 48823For SaleMLS ID #296368, Karen R Younts, RE/MAX Real Estate Professionals. Greater Lansing AOR
- $234,9005 bd2 ba1.4k sqft1017 Whyte St, Lansing, MI 48906For SaleMLS ID #297773, Sarah Webb, Redfin Corporation. Greater Lansing AOR
- $289,9004 bd3 ba1.9k sqft6723 Picketts Way, Lansing, MI 48917For SaleMLS ID #297790, Jeff Burke, EXP Realty, LLC. Greater Lansing AOR
- $279,9993 bd1 ba1.8k sqft617 Winifred Ave, Lansing, MI 48917For SaleMLS ID #296518, Michael John Charlow, Century 21 Affiliated. Greater Lansing AOR
- $255,0003 bd3 ba1.4k sqft5733 Sleight Rd, Bath, MI 48808For SaleMLS ID #296549, Lynne VanDeventer, Coldwell Banker Professionals -Okemos. Greater Lansing AOR
- $359,9004 bd2 ba1.5k sqft336 University Dr, East Lansing, MI 48823For SaleMLS ID #297145, Marilyn Snyder, RE/MAX Real Estate Professionals. Greater Lansing AOR
- $409,0003 bd4 ba2k sqft616 Marshall St, East Lansing, MI 48823For SaleMLS ID #294861, HBB Realtors, RE/MAX Real Estate Professionals. Greater Lansing AOR
- $225,0004 bd3 ba1.6k sqft6571 S Meridian Rd, Laingsburg, MI 48848For SaleMLS ID #297804, Patrick Feldpausch, RE/MAX Real Estate Professionals Dewitt. Greater Lansing AOR
