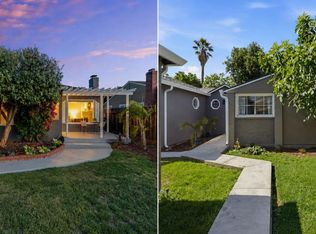
Nestled in the heart of the coveted Rose Garden neighborhood just one block from the iconic Municipal Rose Garden, this charming single-level home blends timeless character with thoughtful modern updates. Offering approximately 1,869 SF, the 3BD/1.5BA floor plan features original oak hardwood floors, spacious living areas, and abundant natural light throughout. The inviting living room with wood-burning fireplace flows into a formal dining room ideal for entertaining. Remodeled kitchen features granite countertops, custom cabinetry, brand-new appliances, eat-in dining area, and built-in desk workspace. Three generously sized bedrooms and updated bath with tasteful finishes. Large glass sliders open to a private backyard deck designed for California indoor-outdoor living. Situated on a 6,750 SF lot with mature rose bushes, prolific avocado tree, and room for expansion. Additional features include new roof and detached finished two-car garage. Prime location near Zanotto's Family Market, restaurants, farmers markets, major freeways, and Silicon Valley tech campuses.
Pending
Price cut: $199K (7/6)
$1,799,000
1666 Topeka Ave, San Jose, CA 95126
3beds
1,869sqft
:
Get pre-qualified$11,497/mo
Single Family Residence, Residential
Built in 1948
6,750 Square Feet Lot
$1,752,100 Zestimate®
$963/sqft
$-- HOA
What's special
New roofBuilt-in desk workspaceCustom cabinetryProlific avocado treeDetached finished two-car garageMature rose bushesAbundant natural light throughout
- 66 days |
- 737 |
- 32 |
Zillow last checked:
Listing updated:
Listed by:
Gea Carr 01329782 408-218-4581,
Coldwell Banker Realty 408-723-3300
Source: MLSListings Inc,MLS#: ML82048413
Facts & features
Interior
Bedrooms & bathrooms
- Bedrooms: 3
- Bathrooms: 2
- Full bathrooms: 1
- 1/2 bathrooms: 1
Bathroom
- Features: Tile
Dining room
- Features: EatinKitchen, FormalDiningRoom
Family room
- Features: Other
Kitchen
- Features: Countertop_Granite
Heating
- Central Forced Air Gas
Cooling
- Central Air
Appliances
- Included: Oven/Range, Washer/Dryer
Features
- Flooring: Carpet, Hardwood, Laminate, Tile
- Number of fireplaces: 1
- Fireplace features: Living Room
Interior area
- Total structure area: 1,869
- Total interior livable area: 1,869 sqft
Property
Parking
- Total spaces: 2
- Parking features: Detached
- Garage spaces: 2
Accessibility
- Accessibility features: Grip-Accessible Features
Features
- Stories: 1
Lot
- Size: 6,750 Square Feet
- Features: Level
Details
- Parcel number: 27422055
- Zoning: R1-8
- Special conditions: Standard
Construction
Type & style
- Home type: SingleFamily
- Property subtype: Single Family Residence, Residential
Materials
- Foundation: Concrete Perimeter
- Roof: Composition
Condition
- New construction: No
- Year built: 1948
Utilities & green energy
- Gas: PublicUtilities
- Sewer: Public Sewer
- Water: Public
- Utilities for property: Public Utilities, Water Public
Community & HOA
Location
- Region: San Jose
Financial & listing details
- Price per square foot: $963/sqft
- Tax assessed value: $670,619
- Annual tax amount: $9,558
- Date on market: 5/26/2026
- Listing agreement: ExclusiveRightToSell
- Listing terms: CashorConventionalLoan
Estimated market value
$1,752,100
$1.66M - $1.84M
$4,953/mo
Price history
| Date | Event | Price |
|---|---|---|
| 7/11/2026 | Pending sale | $1,799,000$963/sqft |
Source:  MLSListings Inc #ML82048413 Report a problem MLSListings Inc #ML82048413 Report a problem | ||
| 7/6/2026 | Price change | $1,799,000-10%$963/sqft |
Source: MLSListings Inc #ML82048413 Report a problem | ||
| 5/26/2026 | Listed for sale | $1,998,000$1,069/sqft |
Source: MLSListings Inc #ML82048413 Report a problem | ||
Public tax history
| Year | Property taxes | Tax assessment |
|---|---|---|
| 2025 | $9,558 +5.6% | $670,619 +2% |
| 2024 | $9,052 +2.1% | $657,470 +2% |
| 2023 | $8,864 +0.9% | $644,580 +2% |
| 2022 | $8,786 +2.3% | $631,942 +2% |
| 2021 | $8,585 +2.5% | $619,552 +1% |
| 2020 | $8,374 | $613,200 +2% |
| 2019 | $8,374 +3.4% | $601,178 +2% |
| 2018 | $8,096 | $589,391 +2% |
| 2017 | $8,096 +0.9% | $577,835 +2% |
| 2016 | $8,024 +2.9% | $566,506 +1.5% |
| 2015 | $7,795 +6.1% | $557,997 +2% |
| 2014 | $7,349 | $547,067 +0.5% |
| 2013 | -- | $544,596 +2% |
| 2012 | -- | $533,918 +2% |
| 2011 | -- | $523,450 +0.8% |
| 2010 | -- | $519,539 -0.2% |
| 2009 | -- | $520,774 +2% |
| 2008 | -- | $510,563 +2% |
| 2007 | -- | $500,553 +2% |
| 2006 | -- | $490,739 +2% |
| 2005 | -- | $481,118 +2% |
| 2004 | -- | $471,685 +1.9% |
| 2003 | -- | $463,041 +2% |
| 2002 | -- | $453,963 +2% |
| 2001 | -- | $445,063 |
Find assessor info on the county website
Monthly payment
Est. payment
Payment breakdown
Explore the cost of this home by adjusting the details. Changes won't be saved.Climate risks
Neighborhood: Rose Garden
Nearby schools
GreatSchools rating
- 5/10Merritt Trace Elementary SchoolGrades: K-5Distance: 0.1 mi
- 4/10Herbert Hoover Middle SchoolGrades: 6-8Distance: 0.2 mi
- 7/10Abraham Lincoln High SchoolGrades: 9-12Distance: 0.3 mi
Schools provided by the listing agent
- District: SanJoseUnified
Source: MLSListings Inc. This data may not be complete. We recommend contacting the local school district to confirm school assignments for this home.
- $1,853,1004 bd3 ba2.1k sqft1674 Topeka Ave, San Jose, CA 95126Off Market
- $1,693,6003 bd2 ba1.4k sqft1658 Topeka Ave, San Jose, CA 95126Off Market

- $1,495,4003 bd2 ba1.4k sqft1658 Topeka Ave #1658, San Jose, CA 95126Off Market

- $2,725,1006 bd4 ba4k sqft1682 Topeka Ave, San Jose, CA 95126Off Market
- $1,812,8003 bd2 ba2k sqft649 Hadley Ave, San Jose, CA 95126Off Market
- $1,709,8003 bd2 ba1.4k sqft1671 Cleveland Ave, San Jose, CA 95126Off Market
- $1,889,4004 bd2 ba2.4k sqft1661 Cleveland Ave, San Jose, CA 95126Off Market
- $1,772,8002 bd6 ba2.2k sqft1681 Cleveland Ave, San Jose, CA 95126Off Market
A local agent can set up tours, give advice and negotiate with sellers.
Similar homes
- $1,699,0003 bd2 ba1.6k sqft1895 Walnut Grove Ave, San Jose, CA 95126For Sale
 MLS ID #ML82050295, Geoff Hollands. MLSListings Inc
 - $1,898,0003 bd2 ba1.5k sqft961 Cherry Ave, San Jose, CA 95126For Sale
 MLS ID #ML82051278, Mueller Zanger Group. MLSListings Inc
 - $1,798,8884 bd2 ba1.5k sqft565 Marge Way, San Jose, CA 95117For Sale
 MLS ID #ML82044480, JR McKee. MLSListings Inc
 - $1,850,0004 bd3 ba1k sqft2268 Maywood Ave, San Jose, CA 95128For Sale
 MLS ID #ML82054972, Andy Sweat. MLSListings Inc
 - $1,725,0004 bd3 ba1.9k sqft2045 Mardel Ln, San Jose, CA 95128For SaleMLS ID #ML82055116, Courtney Harrington. MLSListings Inc
- $1,868,0004 bd4 ba2k sqft2994 Rustic Dr, San Jose, CA 95124For SaleMLS ID #ML82055354, Gloria Chun. MLSListings Inc
- $1,788,8883 bd2 ba1.3k sqft4513 Brunswick Ave, San Jose, CA 95124For SaleMLS ID #ML82055515, Kaitlyn Christensen. MLSListings Inc
- $1,250,0003 bd2 ba1.2k sqft513 Leland Ave, San Jose, CA 95128For SaleMLS ID #ML82055592, Gea Carr. MLSListings Inc
- $1,799,0003 bd2 ba1.4k sqft4878 Tilden Dr, San Jose, CA 95124For SaleMLS ID #ML82049214, Alicia Nardini. MLSListings Inc
- $1,788,0003 bd4 ba1.9k sqft1131 Shamrock Dr, Campbell, CA 95008For SaleMLS ID #ML82049975, David Lillo. MLSListings Inc
- $1,688,8883 bd2 ba1.7k sqft356 Los Padres Blvd, Santa Clara, CA 95050For SaleMLS ID #ML82053437, Ryan Nickell. MLSListings Inc
- $1,788,0004 bd2 ba1.6k sqft2752 Forbes Ave, Santa Clara, CA 95051For SaleMLS ID #ML82049151, Maribel Cribb. MLSListings Inc
- $1,658,0003 bd2 ba1.4k sqft4713 Malero Pl, San Jose, CA 95129For SaleMLS ID #ML82054007, Samantha Zhao. MLSListings Inc
- $1,549,0003 bd1 ba1.1k sqft1845 Coastland Ave, San Jose, CA 95125For SaleMLS ID #ML82054891, Liza Carneghi. MLSListings Inc
- $1,698,0003 bd2 ba1.6k sqft3495 New Jersey Ave, San Jose, CA 95124For SaleMLS ID #ML82053622, Team Bedbury. MLSListings Inc
- $1,799,0005 bd3 ba1.9k sqft1538 Hallcrest Dr, San Jose, CA 95118For SaleMLS ID #ML82052656, Kristin 'Kitty' Mora. MLSListings Inc
- $1,849,9994 bd3 ba1.8k sqft744 Boynton Ave, San Jose, CA 95117For SaleMLS ID #ML82045230, Yasir Aladdin. MLSListings Inc
- $1,798,0006 bd3 ba1.7k sqft3639 Macgregor Ln, Santa Clara, CA 95054For SaleMLS ID #ML82041198, Jerry Zang. MLSListings Inc
- $1,695,0003 bd2 ba1.2k sqft1791 Kirkland Ave, San Jose, CA 95125For SaleMLS ID #ML82050369, Mark Chiavetta. MLSListings Inc
- $2,249,0003 bd2 ba1.7k sqft1268 Sandra Dr, San Jose, CA 95125For SaleMLS ID #ML82055136, Lynsie Gridley. MLSListings Inc
Local buyer's agents are ready to help
