Welcome home to this beautifully maintained Colonial nestled in the heart of Perry Township! Offering 3 generously sized bedrooms and 2.5 bathrooms, this inviting home combines timeless charm with comfortable everyday living. The spacious main level provides plenty of room to gather and entertain, while the thoughtfully designed layout offers both functionality and warmth. Upstairs, you’ll find three oversized bedrooms, including a spacious primary suite, along with ample closet space and well-appointed baths. Outside, enjoy a beautiful private yard with wrap around porch and plenty of space for relaxing, entertaining, or gardening. Conveniently located near schools, shopping, restaurants, and parks, this home offers the perfect blend of peaceful neighborhood living and everyday convenience. If you’ve been searching for a spacious home in one of Perry Township’s most desirable neighborhoods, this is one you won’t want to miss! Schedule your private showing today!
Pending
Price cut: $24.9K (7/13)
$250,000
1667 Cadbury St NW, Massillon, OH 44646
3beds
1,852sqft
:
Get pre-qualified$1,706/mo
Single Family Residence
Built in 1989
0.31 Acres Lot
$-- Zestimate®
$135/sqft
$-- HOA
What's special
Wrap around porchSpacious main levelSpacious primary suiteThree oversized bedroomsThoughtfully designed layoutBeautiful private yardAmple closet space
- 28 days |
- 2,443 |
- 128 |
Likely to sell faster than
Zillow last checked:
Listing updated:
Listed by:
Dayna Edwards 330-268-0876 daynaedwards@soldbydayna.com,
EXP Realty, LLC.
Source: MLS Now,MLS#: 5224090 Originating MLS: Akron Cleveland Association of REALTORS
Originating MLS: Akron Cleveland Association of REALTORSFacts & features
Interior
Bedrooms & bathrooms
- Bedrooms: 3
- Bathrooms: 3
- Full bathrooms: 2
- 1/2 bathrooms: 1
- Main level bathrooms: 1
Heating
- Forced Air
Cooling
- None
Appliances
- Included: Dishwasher, Microwave, Range, Refrigerator
Features
- Basement: Full
- Number of fireplaces: 1
Interior area
- Total structure area: 1,852
- Total interior livable area: 1,852 sqft
- Finished area above ground: 1,852
Video & virtual tour
Property
Parking
- Total spaces: 2
- Parking features: Attached, Garage
- Attached garage spaces: 2
Features
- Levels: Two
- Stories: 2
Lot
- Size: 0.31 Acres
Details
- Parcel number: 04316988
Construction
Type & style
- Home type: SingleFamily
- Architectural style: Colonial
- Property subtype: Single Family Residence
Materials
- Vinyl Siding
- Roof: Asphalt,Fiberglass
Condition
- Year built: 1989
Utilities & green energy
- Sewer: Public Sewer
- Water: Public
Community & HOA
Community
- Subdivision: Plymouth Knolls
HOA
- Has HOA: No
Location
- Region: Massillon
Financial & listing details
- Price per square foot: $135/sqft
- Tax assessed value: $281,900
- Annual tax amount: $5,030
- Date on market: 7/3/2026
- Cumulative days on market: 29 days
Estimated market value
Not available
Estimated sales range
Not available
Not available
Price history
| Date | Event | Price |
|---|---|---|
| 7/15/2026 | Pending sale | $250,000$135/sqft |
Source:  MLS Now #5224090 Report a problem MLS Now #5224090 Report a problem | ||
| 7/13/2026 | Price change | $250,000-9.1%$135/sqft |
Source: MLS Now #5224090 Report a problem | ||
| 7/3/2026 | Listed for sale | $274,900$148/sqft |
Source: MLS Now #5224090 Report a problem | ||
Public tax history
| Year | Property taxes | Tax assessment |
|---|---|---|
| 2024 | $4,625 +24.9% | $98,670 +34.9% |
| 2023 | $3,702 -0.5% | $73,160 |
| 2022 | $3,719 -6.1% | $73,160 |
| 2021 | $3,959 +27.1% | $73,160 +18.4% |
| 2020 | $3,114 | $61,810 |
| 2019 | $3,114 | $61,810 |
| 2018 | $3,114 +12.4% | $61,810 +21.5% |
| 2017 | $2,770 -0.5% | $50,860 |
| 2016 | $2,785 -0.8% | $50,860 |
| 2015 | $2,808 | $50,860 +6.5% |
| 2014 | $2,808 +120.4% | $47,740 |
| 2013 | $1,274 | $47,740 |
| 2012 | -- | $47,740 -6.6% |
| 2011 | -- | $51,140 +0.4% |
| 2010 | -- | $50,930 |
| 2009 | $2,458 +1.7% | -- |
| 2008 | $2,417 +1% | -- |
| 2007 | $2,394 -7.1% | -- |
| 2005 | $2,578 -0.2% | -- |
| 2004 | $2,582 +1.3% | -- |
| 2003 | $2,550 +4.9% | -- |
| 2002 | $2,432 +2.2% | -- |
| 2001 | $2,379 -1.4% | -- |
| 2000 | $2,413 | -- |
Find assessor info on the county website
Monthly payment
Est. payment
Payment breakdown
Explore the cost of this home by adjusting the details. Changes won't be saved.Climate risks
Neighborhood: 44646
Nearby schools
GreatSchools rating
- 8/10Watson Elementary SchoolGrades: K-4Distance: 1.2 mi
- 8/10Edison Middle SchoolGrades: 7-8Distance: 2.2 mi
- 6/10Perry High SchoolGrades: 9-12Distance: 2.1 mi
Schools provided by the listing agent
- District: Perry LSD Stark- 7614
Source: MLS Now. This data may not be complete. We recommend contacting the local school district to confirm school assignments for this home.
- $318,0003 bd2 ba1.7k sqft1675 Cadbury St NW, Massillon, OH 44646Off Market
- $373,4004 bd2 ba2k sqft1659 Cadbury St NW, Massillon, OH 44646Off Market
- $273,3003 bd2 ba1.3k sqft1666 Clearbrook Rd NW, Massillon, OH 44646Off Market
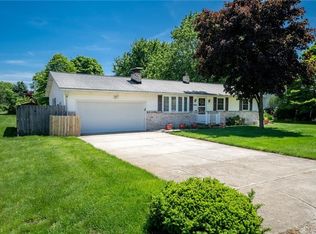
- $255,2003 bd2 ba1.6k sqft1660 Clearbrook Rd NW, Massillon, OH 44646Off Market
- $240,0003 bd3 ba-- sqft1672 Clearbrook Rd NW, Massillon, OH 44646Sold
- $302,3002 bd2 ba1.5k sqft1651 Cadbury St NW, Massillon, OH 44646Off Market
- $349,8004 bd2 ba2k sqft1681 Cadbury St NW, Massillon, OH 44646Off Market
- $353,5004 bd2 ba2.2k sqft1668 Cadbury St NW, Massillon, OH 44646Off Market
A local agent can set up tours, give advice and negotiate with sellers.
A local lender can help you make sure your offer is ready when you are.
Similar homes
- $275,0003 bd3 ba1.9k sqft7432 Klingston St NW, Massillon, OH 44646For Sale
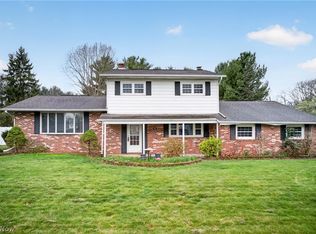 MLS ID #5201935, Sheila Croasmun, Keller Williams Legacy Group Realty. MLS Now
 - $284,9004 bd3 ba1.9k sqft1717 Nutmeg Cir NE, Massillon, OH 44646For Sale
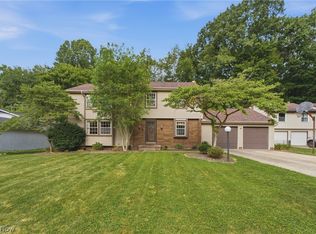 MLS ID #5225639, Talethia Mummertz, Keller Williams Legacy Group Realty. MLS Now
 - $199,9003 bd2 ba1.9k sqft8142 Walter St NW, Massillon, OH 44646For Sale
 MLS ID #5219586, Debbie L Ferrante, RE/MAX Edge Realty. MLS Now
 - $325,0003 bd3 ba2.4k sqft1741 Wales Rd NE, Massillon, OH 44646For Sale
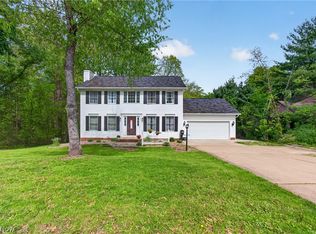 MLS ID #5209529, Dayna Edwards, EXP Realty, LLC.. MLS Now
 - $189,9003 bd1 ba1k sqft420 Stuart St NW, Massillon, OH 44646For SaleMLS ID #5230937, Danielle Brown, RE/MAX Trends Realty. MLS Now
- $249,9003 bd2 ba1.6k sqft7505 Ivydale Ave NW, North Canton, OH 44720For SaleMLS ID #5230704, Jennifer K Zeiger, RE/MAX Crossroads Properties. MLS Now
- $205,0004 bd2 ba2.6k sqft308 North Ave NE, Massillon, OH 44646For SaleMLS ID #5223077, Christian A Lamb, Keller Williams Legacy Group Realty. MLS Now
- $244,9003 bd3 ba2.1k sqft12780 Jamestown Ave NW, Uniontown, OH 44685For SaleMLS ID #5232185, Nancy L Bartlebaugh, RE/MAX Trends Realty. MLS Now
- $244,9002 bd2 ba1.6k sqft4630 Preserve Dr NW, Canton, OH 44708For Sale By Owner
- $299,9003 bd2 ba1.7k sqft5345 Schario Rd NW, Canton, OH 44718For SaleMLS ID #5229842, Jose Medina, Keller Williams Legacy Group Realty. MLS Now
- $235,0003 bd2 ba1.6k sqft415 30th St NW, Canton, OH 44709For SaleMLS ID #5225307, Rhesa M Toth, Cutler Real Estate. MLS Now
- $235,0004 bd2 ba1.5k sqft507 W Maple St, North Canton, OH 44720For SaleMLS ID #5231255, Jose Medina, Keller Williams Legacy Group Realty. MLS Now
- $284,9003 bd3 ba2.5k sqft4440 18th St NW, Canton, OH 44708For SaleMLS ID #5207998, Melissa Maltese, DeHOFF REALTORS. MLS Now
- $239,9002 bd2 ba1.6k sqft2480 Deerford Ave SW, Massillon, OH 44647For SaleMLS ID #5218466, Dayna Edwards, EXP Realty, LLC.. MLS Now
- $276,0003 bd2 ba1.7k sqft8694 Lansdale Ave NW, North Canton, OH 44720For SaleMLS ID #5221040, Storm Ross, Keller Williams Legacy Group Realty. MLS Now
- $260,0003 bd2 ba2.1k sqft511 Bachtel St SE, North Canton, OH 44720For SaleMLS ID #5223261, Jose Medina, Keller Williams Legacy Group Realty. MLS Now
- $335,0004 bd3 ba2.3k sqft5339 Ashby St NW, Canton, OH 44708For SaleMLS ID #5230828, Lisa Hughes, RE/MAX Trends Realty. MLS Now
- $325,0003 bd3 ba2.3k sqft9412 Rohrland St NW, Massillon, OH 44647For SaleMLS ID #5224773, Sarah E McDaniels, RE/MAX Edge Realty. MLS Now
- $249,9004 bd2 ba1.8k sqft119 Pershing Ave SE, North Canton, OH 44720For SaleMLS ID #5226688, Dayna Edwards, EXP Realty, LLC.. MLS Now
- $279,9003 bd2 ba1.9k sqft8194 Overwood Ave NW, North Canton, OH 44720For SaleMLS ID #5209568, Maria Comas, Keller Williams Legacy Group Realty. MLS Now
