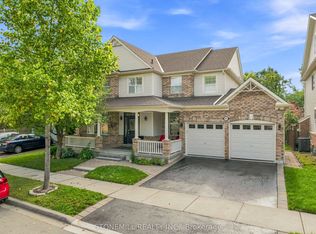
Tucked away in one of Milton's most private east-side pockets, this beautifully upgraded home backs onto peaceful green space and offers an incredible combination of space, style and privacy. From the wrap-around porch and unique architectural design to the abundance of natural light throughout, this is a home that stands out from the moment you arrive.Inside, more than $175,000 has been invested in upgrades and improvements. The extra-wide floor plan features engineered hickory hardwood flooring, a matching custom staircase and California shutters throughout. At the heart of the home is the bright, open-concept kitchen with quartz counter tops, an oversized island perfect for gathering and entertaining, built-in pantry and premium black stainless steel appliances.Upstairs, you'll find four spacious bedrooms, convenient second-floor laundry and a beautiful primary retreat complete with his-and-hers walk-in closets and a newly renovated spa-inspired ensuite with double vanity and seamless glass shower.The professionally finished basement provides even more living space with a full washroom, dedicated media area with a 65" Panasonic Smart TV included, and plenty of space to add asecond kitchen if desired-ideal for extended family, entertaining or creating a more independent lower-level living space.Outside, the newly completed deck overlooks the green space, creating a peaceful and private place to relax or entertain. Sitting on an impressive 65-foot-wide corner lot, there's a sense of space around the home that's hard to find.Just minutes from Highway 401, shopping, schools, parks and Milton's many amenities, this move-in-ready home offers the space, privacy and upgrades you've been looking for.
For sale
C$1,199,000
1667 Dempsey Cres, Milton, ON L9T 5M5
4beds
4baths
Single Family Residence
Built in ----
4,639 Square Feet Lot
$-- Zestimate®
C$--/sqft
C$-- HOA
What's special
Wrap-around porchUnique architectural designExtra-wide floor planEngineered hickory hardwood flooringMatching custom staircaseCalifornia shutters throughoutBright open-concept kitchen
- 6 days
- 40
- 6
Zillow last checked:
Listing updated:
Listed by:
RE/MAX REAL ESTATE CENTRE INC.
Source: TRREB,MLS®#: W13772614 Originating MLS®#: Toronto Regional Real Estate Board
Originating MLS®#: Toronto Regional Real Estate BoardFacts & features
Interior
Bedrooms & bathrooms
- Bedrooms: 4
- Bathrooms: 4
Primary bedroom
- Level: Second
- Dimensions: 5.97 x 3.71
Bedroom 2
- Level: Second
- Dimensions: 4.6 x 3.58
Bedroom 3
- Level: Second
- Dimensions: 3.43 x 3.51
Bedroom 4
- Level: Second
- Dimensions: 5.33 x 3.58
Bathroom
- Level: Main
- Dimensions: 1.73 x 1.85
Bathroom
- Level: Second
- Dimensions: 3.86 x 1.78
Bathroom
- Level: Basement
- Dimensions: 2.62 x 1.55
Bathroom
- Level: Second
- Dimensions: 3.02 x 3.71
Breakfast
- Level: Main
- Dimensions: 2.47 x 4.22
Dining room
- Level: Main
- Dimensions: 4.18 x 3.87
Family room
- Level: Main
- Dimensions: 5.77 x 4.22
Foyer
- Level: Main
- Dimensions: 2.57 x 7.52
Kitchen
- Level: Main
- Dimensions: 2.96 x 3.72
Laundry
- Level: Second
- Dimensions: 2.21 x 1.75
Living room
- Level: Main
- Dimensions: 3.6 x 3.93
Pantry
- Level: Main
- Dimensions: 1.3 x 0.76
Recreation
- Level: Basement
- Dimensions: 7.7 x 5.33
Heating
- Forced Air, Gas
Cooling
- Central Air
Features
- Central Vacuum
- Flooring: Carpet Free
- Basement: Partially Finished,Finished
- Has fireplace: Yes
- Fireplace features: Natural Gas
Interior area
- Living area range: 2500-3000 null
Property
Parking
- Total spaces: 5
- Parking features: Garage
- Has garage: Yes
Features
- Stories: 2
- Patio & porch: Deck
- Exterior features: Backs On Green Belt
- Pool features: None
- Has spa: Yes
- Spa features: Hot Tub
- Has view: Yes
- View description: Clear, Park/Greenbelt
Lot
- Size: 4,639 Square Feet
- Features: Clear View, Hospital, Library, Park, Public Transit, School Bus Route, Irregular Lot
- Topography: Flat
Details
- Additional structures: Gazebo, Shed
- Parcel number: 249360216
- Other equipment: Sump Pump
Construction
Type & style
- Home type: SingleFamily
- Property subtype: Single Family Residence
Materials
- Brick
- Foundation: Poured Concrete
- Roof: Asphalt Shingle
Utilities & green energy
- Sewer: Sewer
- Water: Lake/River
Community & HOA
Location
- Region: Milton
Financial & listing details
- Annual tax amount: C$6,038
- Date on market: 9/11/2026
Price history
Price history is unavailable.
Public tax history
Tax history is unavailable.
Climate risks
Neighborhood: Beaty
Nearby schools
GreatSchools rating
No schools nearby
We couldn't find any schools near this home.
Similar homes
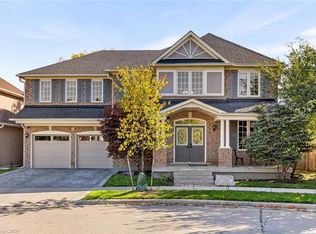
- C$1,350,0005 bd4 ba-- sqft737 Turrell Cres, Milton, ON L9T 5L4For Sale
 MLS ID #W13764902, RE/MAX WEST REALTY INC.. TRREB
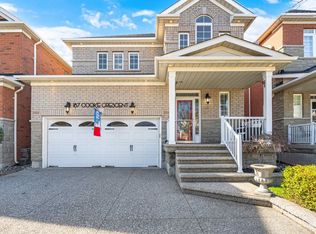
 - C$1,149,9004 bd3 ba-- sqft187 Cooke Cres, Milton, ON L9T 6E4For Sale
 MLS ID #W13794070, RE/MAX REALTY SPECIALISTS INC.. TRREB
 - C$1,199,9995 bd4 ba-- sqft6214 Miriam Way, Mississauga, ON L5N 8J6For Sale
 MLS ID #W13798770, RE/MAX SKYWAY REALTY INC.. TRREB
 - C$1,349,0004 bd4 ba-- sqft236 Pringle Ave, Milton, ON L9T 7A1For Sale
 MLS ID #W13780210, ROYAL LEPAGE CERTIFIED REALTY. TRREB
