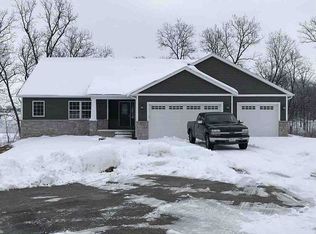
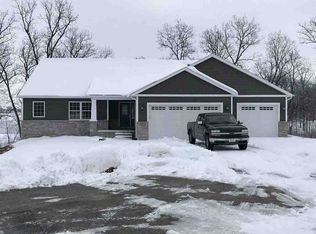
This beautiful custom-built home sits on approximately 1.6 acres, just across from the 17th green of the Jack Nicklaus-designed Fyre Lake Golf Course! Surrounded by mature trees, the property offers a rare combination of privacy, space, and a gorgeous setting. Inside, you'll find custom upgrades throughout. The open floor plan was designed for both everyday living and entertaining, with craftsmanship and attention to detail around every corner. Large kitchen with large island, breakfast bar, stainless steel appliances, pantry, formal & informal dining spaces. Large deck off the back overlooking the beautiful & private yard. Huge great room with gas fireplace. The primary suite has 2 walk in closets, and large full bathroom with soaker tub & walk in tile shower. Main level office or additional bedroom space. Oversized 3 car garage. Convenient main level laundry. The finished walk out basement has a rec room with a second gas fireplace. Two additional bedrooms, full bathroom, and ample storage space. Energy-efficient construction includes 2x6 walls, Pella windows and doors, and high-quality heating and cooling systems. With its private acreage, golf course setting, beautiful craftsmanship, and extensive updates, this is a home you truly need to see in person to appreciate.
Pending
$685,000
1668 310th St, Sherrard, IL 61281
3beds
3,820sqft
Single Family Residence
Built in 2007
1.66 Acres Lot
$677,300 Zestimate®
$179/sqft
$-- HOA
What's special
Golf course settingPrivate acreageSurrounded by mature treesConvenient main level laundryCustom upgrades throughoutAmple storage spaceBreakfast bar
- 48 days
- 126
- 6
Likely to sell faster than
Zillow last checked:
Listing updated:
Listed by:
Sara Smith-DeWulf (563)940-2889,
Rainmaker Collective - Real Broker, LLC
Source: MRED as distributed by MLS GRID,MLS#: 12730980
Facts & features
Interior
Bedrooms & bathrooms
- Bedrooms: 3
- Bathrooms: 3
- Full bathrooms: 2
- 1/2 bathrooms: 1
Rooms
- Room types: Foyer, Office
Primary bedroom
- Features: Flooring (Carpet), Bathroom (Full)
- Level: Main
- Area: 340 Square Feet
- Dimensions: 17X20
Bedroom 2
- Features: Flooring (Luxury Vinyl)
- Level: Basement
- Area: 224 Square Feet
- Dimensions: 14X16
Bedroom 3
- Level: Basement
- Area: 289 Square Feet
- Dimensions: 17X17
Dining room
- Features: Flooring (Carpet)
- Level: Main
- Area: 276 Square Feet
- Dimensions: 23X12
Family room
- Features: Flooring (Carpet)
- Level: Basement
- Area: 442 Square Feet
- Dimensions: 26X17
Foyer
- Features: Flooring (Tile)
- Level: Main
- Area: 72 Square Feet
- Dimensions: 6X12
Kitchen
- Features: Kitchen (Island, Pantry-Walk-in), Flooring (Tile)
- Level: Main
- Area: 434 Square Feet
- Dimensions: 14X31
Laundry
- Level: Main
- Area: 98 Square Feet
- Dimensions: 7X14
Living room
- Features: Flooring (Hardwood)
- Level: Main
- Area: 638 Square Feet
- Dimensions: 29X22
Office
- Features: Flooring (Carpet)
- Level: Main
- Area: 192 Square Feet
- Dimensions: 12X16
Heating
- Natural Gas, Forced Air
Cooling
- Central Air
Appliances
- Included: Range, Dishwasher, Refrigerator
- Laundry: Main Level
Features
- Vaulted Ceiling(s), 1st Floor Bedroom, 1st Floor Full Bath, Walk-In Closet(s), Dining Combo, Pantry
- Flooring: Hardwood
- Windows: Drapes
- Basement: Partially Finished,Full
- Number of fireplaces: 2
- Fireplace features: Living Room
Interior area
- Total structure area: 5,006
- Total interior livable area: 3,820 sqft
- Finished area below ground: 1,237
Property
Parking
- Total spaces: 3
- Parking features: Concrete, Garage Door Opener, Yes, Garage Owned, Attached, Garage
- Attached garage spaces: 3
- Has uncovered spaces: Yes
Accessibility
- Accessibility features: No Disability Access
Features
- Stories: 1
- Patio & porch: Deck
Lot
- Size: 1.66 Acres
- Features: Level
Details
- Parcel number: 060609100018
- Special conditions: None
Construction
Type & style
- Home type: SingleFamily
- Architectural style: Ranch
- Property subtype: Single Family Residence
Materials
- Stone
- Foundation: Concrete Perimeter
- Roof: Asphalt
Condition
- New construction: No
- Year built: 2007
Utilities & green energy
- Sewer: Septic Tank
- Water: Well
Community & HOA
HOA
- Services included: None
Location
- Region: Sherrard
Financial & listing details
- Price per square foot: $179/sqft
- Tax assessed value: $643,890
- Annual tax amount: $17,130
- Date on market: 8/14/2026
- Ownership: Fee Simple
Estimated market value
$677,300
$643,000 - $711,000
$2,953/mo
Price history
| Date | Event | Price |
|---|---|---|
| 8/19/2026 | Pending sale | $685,000$179/sqft |
Source:  MRED as distributed by MLS GRID #12730980 Report a problem MRED as distributed by MLS GRID #12730980 Report a problem | ||
| 8/14/2026 | Listed for sale | $685,000+14.2%$179/sqft |
Source: MRED as distributed by MLS GRID #12730980 Report a problem | ||
| 3/5/2024 | Sold | $600,000-6.2%$157/sqft |
Source: MRED as distributed by MLS GRID #QC4248585 Report a problem | ||
| 1/11/2024 | Pending sale | $639,900$168/sqft |
Source:  RMLS Alliance as distributed by MLS GRID #QC4248585 Report a problem RMLS Alliance as distributed by MLS GRID #QC4248585 Report a problem | ||
| 12/13/2023 | Price change | $639,900-7.2%$168/sqft |
Source: RMLS Alliance as distributed by MLS GRID #QC4248585 Report a problem | ||
| 12/4/2023 | Listed for sale | $689,900$181/sqft |
Source: RMLS Alliance as distributed by MLS GRID #QC4248585 Report a problem | ||
Public tax history
| Year | Property taxes | Tax assessment |
|---|---|---|
| 2024 | $15,740 +37.6% | $214,630 +34.6% |
| 2023 | $11,441 +0.6% | $159,415 +0.9% |
| 2022 | $11,372 +2.7% | $157,940 +9.2% |
| 2021 | $11,071 +1% | $144,670 +4.5% |
| 2020 | $10,958 +1.5% | $138,440 +2.5% |
| 2019 | $10,794 +1.4% | $135,065 -3.4% |
| 2018 | $10,649 +0.7% | $139,850 +6.6% |
| 2017 | $10,577 +5.1% | $131,190 +6.2% |
| 2016 | $10,061 +1.5% | $123,530 +0.6% |
| 2015 | $9,914 +2.8% | $122,830 +2.2% |
| 2014 | $9,646 -2.5% | $120,190 -3.1% |
| 2013 | $9,897 -7.6% | $124,075 -4.6% |
| 2010 | $10,715 +0.8% | $129,990 +0.9% |
| 2009 | $10,632 | $128,840 |
Find assessor info on the county website
Monthly payment
Est. payment
Payment breakdown
Explore the cost of this home by adjusting the details. Changes won't be saved.Climate risks
Neighborhood: 61281
Nearby schools
Schools provided by the listing agent
- District: 404
Source: MRED as distributed by MLS GRID. This data may not be complete. We recommend contacting the local school district to confirm school assignments for this home.
Similar homes
- $659,9004 bd4 ba3.2k sqft2700 11th Street Ct, Moline, IL 61265Active
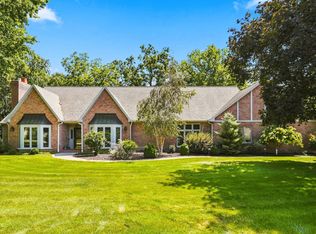 MLS ID #12743154, Brad Boeye, CRS,e-PRO, BUY SELL BUILD QC - Real Broker, LLC. MRED as distributed by MLS GRID
 - $639,0004 bd3 ba3.3k sqft6708 92nd Ave W, Taylor Ridge, IL 61284Active
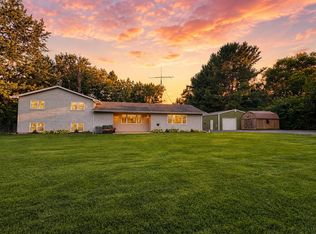 MLS ID #12752464, Misael Chacon, Beycome Brokerage Realty LLC. MRED as distributed by MLS GRID
 - $535,0006 bd4 ba4k sqft11700 61st Avenue Pl, Blue Grass, IA 52726New
 MLS ID #12771116, Richard Bassford, CRS, RE/MAX Concepts Bettendorf. MRED as distributed by MLS GRID
 - $849,0003 bd4 ba4.2k sqft2608 W 3rd St, Coal Valley, IL 61240Active
 MLS ID #12675455, Kaitlyn Woods, RE/MAX Concepts Bettendorf. MRED as distributed by MLS GRID
