Meticulously maintained 3-bedroom, 2-bath home in desirable West Ridge, adjacent to Providence! A welcoming front porch invites you into this beautiful home featuring a formal dining room and gourmet kitchen with stainless steel appliances, granite countertops, tile backsplash and spacious island. The inviting great room boasts a soaring vaulted ceiling and remote-controlled gas log fireplace. Relax on the screened back porch overlooking a park-like backyard with mature shade trees and privacy fencing. A two-car side-entry garage completes this lovely home. Conveniently located near shopping, dining and entertainment! Convenient to all things Madison and Huntsville!
For sale
$360,000
1669 Longleaf Dr NW, Huntsville, AL 35806
3beds
1,828sqft
Single Family Residence
Built in 1992
0.33 Acres Lot
$-- Zestimate®
$197/sqft
$-- HOA
What's special
Spacious islandTwo-car side-entry garageFormal dining roomRemote-controlled gas log fireplaceWelcoming front porchGourmet kitchenTile backsplash
- 1 day
- 246
- 33
Likely to sell faster than
Zillow last checked:
Listing updated:
Listed by:
Martie Robison 256-604-6986,
Capstone Realty
Source: ValleyMLS,MLS#: 21932338
Facts & features
Interior
Bedrooms & bathrooms
- Bedrooms: 3
- Bathrooms: 2
- Full bathrooms: 2
Rooms
- Room types: Master Bedroom, Living Room, Bedroom 2, Dining Room, Bedroom 3, Kitchen, Laundry
Primary bedroom
- Features: Carpet
- Level: First
- Area: 156
- Dimensions: 13 x 12
Bedroom 2
- Features: Carpet
- Level: First
- Area: 132
- Dimensions: 12 x 11
Bedroom 3
- Features: Carpet
- Level: First
- Area: 144
- Dimensions: 12 x 12
Dining room
- Level: First
- Area: 108
- Dimensions: 12 x 9
Kitchen
- Features: Granite Counters, Kitchen Island
- Level: First
- Area: 144
- Dimensions: 12 x 12
Living room
- Features: Ceiling Fan(s), Fireplace, Vaulted Ceiling(s), Wood Floor
- Level: First
- Area: 460
- Dimensions: 23 x 20
Laundry room
- Features: Tile
- Level: First
- Area: 90
- Dimensions: 10 x 9
Heating
- Central 1
Cooling
- Central 1
Features
- Basement: Crawl Space
- Has fireplace: Yes
- Fireplace features: Gas Log
Interior area
- Total interior livable area: 1,828 sqft
Property
Parking
- Parking features: Garage-Two Car, Garage Faces Side
Features
- Levels: One
- Stories: 1
- Patio & porch: Screened Porch
Lot
- Size: 0.33 Acres
Details
- Parcel number: 1506240002042000
Construction
Type & style
- Home type: SingleFamily
- Architectural style: Ranch
- Property subtype: Single Family Residence
Condition
- New construction: No
- Year built: 1992
Utilities & green energy
- Sewer: Public Sewer
- Water: Public
Community & HOA
Community
- Subdivision: West Ridge
HOA
- Has HOA: No
Location
- Region: Huntsville
Financial & listing details
- Price per square foot: $197/sqft
- Tax assessed value: $318,300
- Annual tax amount: $3,692
- Date on market: 10/22/2026
Estimated market value
Not available
Estimated sales range
Not available
Not available
Price history
| Date | Event | Price |
|---|---|---|
| 10/22/2026 | Listed for sale | $360,000+9.1%$197/sqft |
Source:  ValleyMLS #21932338 Report a problem | ||
| 3/23/2022 | Sold | $330,000+13.8%$181/sqft |
Source: ValleyMLS #1800649 Report a problem | ||
| 2/11/2022 | Pending sale | $290,000$159/sqft |
Source: ValleyMLS #1800649 Report a problem | ||
| 2/10/2022 | Listed for sale | $290,000$159/sqft |
Source: ValleyMLS #1800649 Report a problem | ||
Public tax history
| Year | Property taxes | Tax assessment |
|---|---|---|
| 2025 | $3,692 +2.9% | $63,660 +2.9% |
| 2024 | $3,588 +3% | $61,860 +3% |
| 2023 | $3,483 +154.6% | $60,060 +145.9% |
| 2022 | $1,368 +6.1% | $24,420 +5.9% |
| 2021 | $1,289 +8.4% | $23,060 +8.1% |
| 2020 | $1,190 +3.8% | $21,340 +3.7% |
| 2019 | $1,146 | $20,580 +6% |
| 2018 | $1,146 +6.2% | $19,420 |
| 2017 | $1,078 | $19,420 |
| 2016 | $1,078 | $19,420 |
| 2015 | $1,078 -0.5% | $19,420 -0.5% |
| 2014 | $1,084 | $19,520 |
| 2013 | -- | $19,520 |
| 2012 | -- | $19,520 |
| 2011 | -- | $19,520 |
Find assessor info on the county website
Monthly payment
Est. payment
Payment breakdown
Explore the cost of this home by adjusting the details. Changes won't be saved.Climate risks
Neighborhood: 35806
Nearby schools
Schools provided by the listing agent
- Elementary: Providence Elementary
- Middle: Williams
- High: Columbia High
Source: ValleyMLS. This data may not be complete. We recommend contacting the local school district to confirm school assignments for this home.


Similar homes
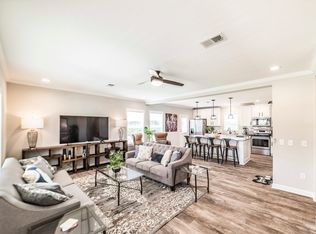
- $460,0004 bd3 ba2.5k sqft253 Natchez Trl, Huntsville, AL 35806For Sale
 MLS ID #21932309, Jessica Christopher. ValleyMLS
- $309,0003 bd3 ba1.9k sqft1804 Hollytree Dr NW, Huntsville, AL 35806For Sale
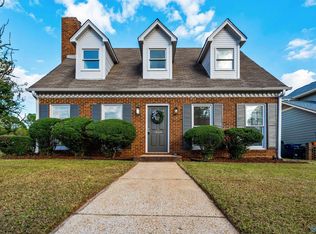 MLS ID #21931767, Tracy Hitt. ValleyMLS
- $359,9004 bd3 ba2.2k sqft1836 Clayton Cove Dr NW, Madison, AL 35757For Sale
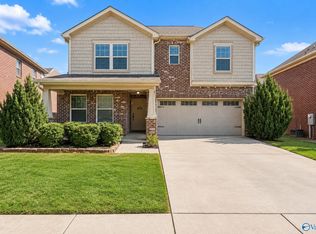 MLS ID #21932115, Tina Craft. ValleyMLS
- $379,9003 bd2 ba2.2k sqft106 Indian Valley Rd, Huntsville, AL 35806For Sale
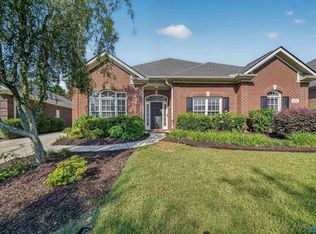 MLS ID #21928494, Julie Roberts. ValleyMLS
