Welcome to this beautifully maintained end-unit townhome in the desirable Essex Green Villas community. The inviting living room centers around a wood-burning fireplace with a rich wood mantel with sliders to your private patio, backed by mature trees and lush landscaping, perfect for grilling and entertaining. Gleaming hardwood floors carry into the sun-filled dining room, framed by leafy, private views, with elegant crown molding. The updated kitchen is both stylish and functional, featuring crisp white cabinetry, sleek countertops, a stainless steel gas range, dishwasher, and new refrigerator. A convenient powder room completes the main level. Upstairs, the primary suite impresses with dramatic vaulted ceilings, custom windows with wood plantation shutters, and an ensuite bath with a soaking tub, separate glass shower, and dual-sink vanity. A second spacious bedroom and an additional full bath with tub/shower combo offer comfortable accommodations for guests. The finished lower level adds fantastic bonus space, along with a dedicated laundry room. commuters will love the location: easy access to NYC via free jitney service to the train, plus close to major highways. Residents of Essex Green Villas also enjoy community amenities including an in-ground pool and courts. Recent upgrades include: new windows, custom window treatments, dual-zone HVAC, appliances, and water heater. This is a wonderful opportunity to own in in this sought-after community. Welcome Home!
Under contract
$499,000
167 Marion Dr, West Orange Twp., NJ 07052
2beds
--sqft
:
Get pre-qualified$3,766/mo
Townhouse
Built in 1986
-- sqft lot
$524,400 Zestimate®
$--/sqft
$435/mo HOA
What's special
Updated kitchenDramatic vaulted ceilingsNew refrigeratorStainless steel gas rangeElegant crown moldingDual-sink vanityGleaming hardwood floors
- 24 days |
- 1,259 |
- 73 |
Likely to sell faster than
Zillow last checked:
Listing updated:
Listed by:
Anastasia Kinsella 201-522-9920,
Coldwell Banker Realty,
Jacqueline Hendy
Source: GSMLS,MLS#: 4039712
Facts & features
Interior
Bedrooms & bathrooms
- Bedrooms: 2
- Bathrooms: 3
- Full bathrooms: 2
- 1/2 bathrooms: 1
Bedroom 1
- Level: Second
Bedroom 2
- Level: Second
Dining room
- Level: First
Kitchen
- Features: See Remarks
- Level: First
Living room
- Level: First
Heating
- Zoned, Natural Gas
Cooling
- Zoned
Appliances
- Included: Central Vacuum, Dishwasher, Dryer, Microwave, Range/Oven-Gas, Refrigerator, Washer
Features
- Central Vacuum, Bathroom, Den
- Basement: None
- Number of fireplaces: 1
- Fireplace features: Living Room
- Common walls with other units/homes: End Unit,Townhouse-End Unit
Property
Parking
- Total spaces: 1
- Parking features: 1 Car Width, See Remarks, Attached Garage
- Attached garage spaces: 1
Features
- Levels: Multi Floor Unit
- Patio & porch: Patio
- Has private pool: Yes
- Pool features: Outdoor Pool, Association
Lot
- Dimensions: 1.2914%CE
Details
- Parcel number: 1622001550000000270000C0167
Construction
Type & style
- Home type: Townhouse
- Property subtype: Townhouse
- Attached to another structure: Yes
Materials
- Wood Shingle
- Roof: Asphalt Shingle
Condition
- Year built: 1986
- Major remodel year: 2015
Utilities & green energy
- Gas: Gas-Natural
- Sewer: Public Sewer
- Water: Public
- Utilities for property: Natural Gas Connected
Community & HOA
Community
- Features: Clubhouse, Tennis Court(s)
- Subdivision: Essex Villas
HOA
- Has HOA: Yes
- Services included: Maintenance-Common Area, Maintenance Structure, See Remarks, Snow Removal, Trash
- HOA fee: $435 monthly
Location
- Region: West Orange
Financial & listing details
- Tax assessed value: $381,600
- Annual tax amount: $10,024
- Date on market: 7/9/2026
- Ownership type: Fee Simple
Estimated market value
$524,400
$498,000 - $551,000
$4,208/mo
Price history
| Date | Event | Price |
|---|---|---|
| 7/23/2026 | Pending sale | $499,000 |
Source:  GSMLS #4039712 Report a problem GSMLS #4039712 Report a problem | ||
| 7/9/2026 | Listed for sale | $499,000+65.2% |
Source: GSMLS #4039712 Report a problem | ||
| 3/8/2019 | Sold | $302,000+0.7% |
Source: GSMLS #3526347 Report a problem | ||
| 2/10/2019 | Pending sale | $300,000 |
Source: BHHS - NEW JERSEY PROPERTIES #3526347 Report a problem | ||
| 1/18/2019 | Price change | $300,000-3.2% |
Source: BHHS - NEW JERSEY PROPERTIES #3526347 Report a problem | ||
| 12/3/2018 | Price change | $310,000-1.6% |
Source: Keller Williams Team Realty #1840328 Report a problem | ||
| 9/28/2018 | Listed for sale | $315,000+40% |
Source: Keller Williams Team Realty #1840328 Report a problem | ||
| 12/19/2013 | Listing removed | $2,400 |
Source: Montclair #3088222 Report a problem | ||
| 10/16/2013 | Listed for rent | $2,400 |
Source: Montclair #3088222 Report a problem | ||
| 6/16/2000 | Sold | $225,000 |
Source: Public Record Report a problem | ||
Public tax history
| Year | Property taxes | Tax assessment |
|---|---|---|
| 2025 | $10,025 -23.2% | $381,600 +36.9% |
| 2024 | $13,059 +5.6% | $278,800 |
| 2023 | $12,370 +1.9% | $278,800 |
| 2022 | $12,139 +1.6% | $278,800 |
| 2021 | $11,944 +3% | $278,800 |
| 2020 | $11,601 +3% | $278,800 |
| 2019 | $11,258 | $278,800 |
| 2018 | $11,258 +3.8% | $278,800 |
| 2017 | $10,845 +1.9% | $278,800 |
| 2016 | $10,642 +2% | $278,800 |
| 2015 | $10,433 +2.6% | $278,800 |
| 2014 | $10,171 +2.9% | $278,800 |
| 2013 | $9,881 +1.8% | $278,800 |
| 2012 | $9,705 -2.4% | $278,800 |
| 2011 | $9,945 +3.5% | $278,800 +264% |
| 2010 | $9,611 +3.5% | $76,600 |
| 2009 | $9,289 +6.5% | $76,600 |
| 2008 | $8,725 +7.5% | $76,600 |
| 2007 | $8,120 | $76,600 |
| 2006 | -- | $76,600 |
| 2005 | -- | $76,600 |
| 2004 | $7,162 | $76,600 |
| 2003 | -- | $76,600 |
| 2002 | -- | $76,600 |
| 2001 | -- | $76,600 |
Find assessor info on the county website
Monthly payment
Est. payment
Payment breakdown
Explore the cost of this home by adjusting the details. Changes won't be saved.Climate risks
Neighborhood: 07052
Nearby schools
GreatSchools rating
- 8/10Mount Pleasant Elementary SchoolGrades: K-5Distance: 1 mi
- 6/10Liberty Middle SchoolGrades: 7-8Distance: 1.4 mi
- 6/10West Orange High SchoolGrades: 9-12Distance: 0.8 mi
- $468,700-- bd-- ba1.6k sqft165 Marion Dr, West Orange, NJ 07052Off Market
- $450,8002 bd2 ba1.6k sqft164 Marion Dr, West Orange, NJ 07052Off Market
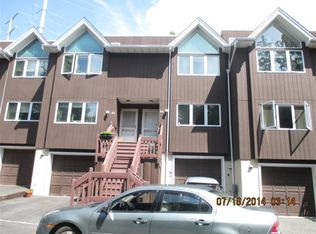
- $549,9992 bd3 ba1.8k sqft163 Marion Dr, West Orange, NJ 07052For Sale

- $516,8002 bd3 ba1.6k sqft162 Marion Dr, West Orange, NJ 07052Off Market

- $508,8003 bd4 ba1.6k sqft168 Marion Dr, West Orange, NJ 07052Off Market
- $439,000-- bd-- ba1.6k sqft161 Marion Dr, West Orange, NJ 07052Off Market
- $492,5003 bd4 ba1.6k sqft169 Marion Dr, West Orange, NJ 07052Off Market
- $442,6002 bd3 ba1.6k sqft160 Marion Dr, West Orange, NJ 07052Off Market
A local agent can set up tours, give advice and negotiate with sellers.
A local lender can help you make sure your offer is ready when you are.
Similar homes
- $659,9003 bd3 ba-- sqft153 Clarken Dr, West Orange Twp., NJ 07052For Sale
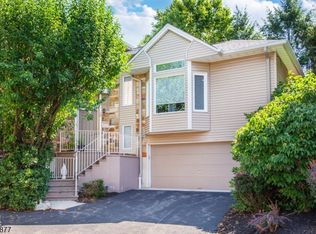 MLS ID #4043447, Michael Lattimer, Lattimer Realty. GSMLS
 - $579,0002 bd3 ba1.7k sqft164 Clarken Dr, West Orange Twp., NJ 07052For Sale
 MLS ID #4039952, Laurena White, Prominent Properties Sir. GSMLS
 - $695,0004 bd3 ba-- sqft26 Cornell St, West Orange Twp., NJ 07052For Sale
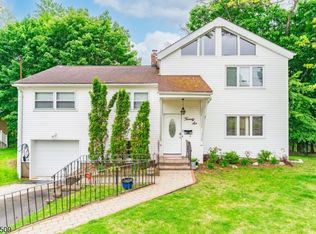 MLS ID #4043679, Brendan Dasilva, Keller Williams - Nj Metro Group. GSMLS
 - $700,0002 bd2 ba-- sqft52 Manger Rd, West Orange Twp., NJ 07052For Sale
 MLS ID #4034642, Erica Constable, Voro Nj Llc. GSMLS
 - $639,9004 bd3 ba-- sqft8 Oak Crest Rd, West Orange Twp., NJ 07052For SaleMLS ID #4042350, Justin Kiliszek, Exp Realty, Llc. GSMLS
- $479,0002 bd2 ba-- sqft63 Sunrise Dr, Hanover Twp., NJ 07981For SaleMLS ID #4044199, Rhonda Cremin, Coldwell Banker Realty. GSMLS
- $529,0002 bd2 ba-- sqft13G Kensington Rd BLDG 13 #G, Chatham Twp., NJ 07928For SaleMLS ID #4039514, Simon Westfall-kwong, Exp Realty, Llc. GSMLS
- $499,9003 bd3 ba1.4k sqft100 Chatfield Drive, Pequannock Twp., NJ 07444For SaleMLS ID #4038043, Ronald Wood Jr, Weichert Realtors. GSMLS
- $565,0003 bd3 ba-- sqft67 Jaime Ct, Parsippany-Troy Hills Twp., NJ 07950For SaleMLS ID #4043711, Sabrina Ali, Weichert Realtors. GSMLS
- $499,0002 bd3 ba-- sqft70 Carter Rd #70, Wanaque Boro, NJ 07420For SaleMLS ID #4042388, Donna Allen, Weichert Rltrs Rdg. GSMLS
- $550,0004 bd2 ba1.9k sqft24 Synott Pl, Newark City, NJ 07106For SaleMLS ID #4043774, Marsha Bowen-washington, Coldwell Banker Realty. GSMLS
- $499,9004 bd3 ba1.7k sqft708 E Front St #2, Plainfield City, NJ 07062For SaleMLS ID #4028980, Darlene Schror, Redfin Corporation. GSMLS
- $549,0002 bd2 ba-- sqft442 Riverview Dr, Totowa Boro, NJ 07512For SaleMLS ID #4043550, Michael J Reddin, Serhant New Jersey Llc. GSMLS
- $725,0003 bd3 ba-- sqft44 Korwel Cir, West Orange Twp., NJ 07052For SaleMLS ID #4034036, Scott J. Mennig, Keller Williams Realty. GSMLS
- $524,9002 bd2 ba1.5k sqft814 Willis Pl, Roselle Park Boro, NJ 07204For SaleMLS ID #4039916, Jeffrey Kagan, Bhhs Fox & Roach. GSMLS
- $379,0002 bd2 ba-- sqft121 Country Club-10 BLDG 121 #10, Union Twp., NJ 07083For SaleMLS ID #4044345, Brian Kim, Proper Estates. GSMLS
- $515,0002 bd3 ba1.9k sqft301 Cambridge Dr, Butler Boro, NJ 07405For SaleMLS ID #4039500, Lisa Fritzky, The Agency One Rock. GSMLS
- $549,0002 bd2 ba-- sqft15-G Kensington Rd BLDG 15 #G, Chatham Twp., NJ 07928For SaleMLS ID #4035344, Kristin Jacobs, C-21 North Warren Realty. GSMLS
- $709,0002 bd3 ba2.3k sqft123 Barclay Drive, Nutley Twp., NJ 07110For SaleMLS ID #4019079, Amy Pejman, Compass New Jersey Llc. GSMLS
- $649,0003 bd2 ba-- sqft63 Hazel Ave, Livingston Twp., NJ 07039For SaleMLS ID #4043347, Michael Martinetti, Keller Williams Realty. GSMLS
