Custom built bungalow with attached garage on 1.4 acres in Priceville. Located on a quiet street, this 1480 square foot bungalow is 3 years old. Great layout with open living areas, vaulted ceilings, lots of windows and light. There are 3 bedrooms on the main level, a full bath and a walk-in closet and ensuite in the master bedroom. The lower level is fully finished with a two-bedroom accessory residence with walkout (separate entrance) that is easily used as a second unit or added back to the main residence. Laundry on both levels. Concrete patios and walkways, armour stone landscape and retaining walls nicely complete the front yard. The back yard is a mixture of hardwood and cedar with a main trail to the highest point on the property. Forced air propane heat, central air, 200 amp service, wired for generator and an insulated and heated garden shed with hydro. This home is within walking distance to the park where there are year-round events and activities in this community-driven village. 7 minutes to Flesherton for school, 15 minutes to Durham and 15 minutes to Markdale.
For sale
C$799,000
167 Prince St, Grey Highlands, ON N0C 1E0
5beds
3baths
Single Family Residence
Built in ----
1 Square Feet Lot
$-- Zestimate®
C$--/sqft
C$-- HOA
What's special
Custom built bungalowAttached garageQuiet streetVaulted ceilingsLaundry on both levelsForced air propane heatCentral air
- 174 days |
- 7 |
- 0 |
Zillow last checked:
Listing updated:
Listed by:
Royal LePage RCR Realty
Source: TRREB,MLS®#: X12793656 Originating MLS®#: One Point Association of REALTORS
Originating MLS®#: One Point Association of REALTORSFacts & features
Interior
Bedrooms & bathrooms
- Bedrooms: 5
- Bathrooms: 3
Bedroom
- Level: Main
- Dimensions: 3.02 x 3.05
Bedroom
- Level: Main
- Dimensions: 3.05 x 3.05
Bedroom
- Level: Lower
- Dimensions: 2.64 x 3.91
Bedroom
- Level: Main
- Dimensions: 4.01 x 4.06
Bedroom
- Level: Lower
- Dimensions: 3.6 x 5.03
Bathroom
- Level: Lower
- Dimensions: 0 x 0
Bathroom
- Level: Main
- Dimensions: 0 x 0
Foyer
- Level: Main
- Dimensions: 1.57 x 1.93
Kitchen
- Level: Main
- Dimensions: 4.39 x 7.11
Kitchen
- Level: Lower
- Dimensions: 4.57 x 9.14
Laundry
- Level: Main
- Dimensions: 1.75 x 1.9
Living room
- Level: Main
- Dimensions: 4.77 x 5.38
Mud room
- Level: Lower
- Dimensions: 3 x 4.04
Other
- Level: Lower
- Dimensions: 2.95 x 3.3
Heating
- Forced Air, Propane
Cooling
- Central Air
Appliances
- Included: Water Heater Owned, Water Softener
Features
- In-Law Capability
- Flooring: Accessory Apartment
- Basement: Full,Finished with Walk-Out
- Has fireplace: Yes
- Fireplace features: Electric
Interior area
- Living area range: 1100-1500 null
Property
Parking
- Total spaces: 7
- Parking features: Private
- Has garage: Yes
Features
- Exterior features: Year Round Living
- Pool features: None
- Waterfront features: None
Lot
- Size: 1 Square Feet
- Features: Cul de Sac/Dead End, Wooded/Treed, Pie Shaped Lot
Details
- Additional structures: Shed
- Parcel number: 372400208
- Other equipment: Propane Tank, Sewage Pump
Construction
Type & style
- Home type: SingleFamily
- Architectural style: Bungalow
- Property subtype: Single Family Residence
Materials
- Vinyl Siding
- Foundation: Poured Concrete
- Roof: Asphalt Shingle
Utilities & green energy
- Sewer: Septic
- Water: Drilled Well
- Utilities for property: Garbage Pickup, Recycling Pickup
Community & HOA
Location
- Region: Grey Highlands
Financial & listing details
- Tax assessed value: C$303,000
- Annual tax amount: C$4,280
- Date on market: 2/17/2026
R
Royal LePage RCR Realty
By pressing Contact Agent, you agree that the real estate professional identified above may call/text you about your search, which may involve use of automated means and pre-recorded/artificial voices. You don't need to consent as a condition of buying any property, goods, or services. Message/data rates may apply. You also agree to our Terms of Use. Zillow does not endorse any real estate professionals. We may share information about your recent and future site activity with your agent to help them understand what you're looking for in a home.
Price history
Price history is unavailable.
Public tax history
Tax history is unavailable.
Climate risks
Neighborhood: N0C
Nearby schools
GreatSchools rating
No schools nearby
We couldn't find any schools near this home.
- C$215,0004 bd1 ba-- sqft136 Torry St, Grey Highlands, ON N0C1K0For Sale

- C$650,0003 bd2 ba1.2k sqft230 Saugeen St, Grey Highlands, ON N0C1K0Pending

- C$699,0003 bd1 ba-- sqft613154 Side Road 50, West Grey, ON N0C1K0For Sale
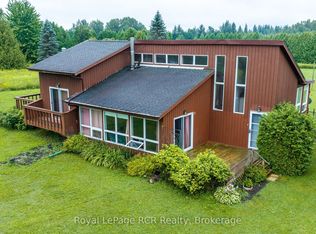
- C$2,280,0003 bd2 ba-- sqft574461 Side Road 40, West Grey, ON N0C1K0New Construction

- C$1,174,9003 bd4 ba-- sqft157 Glen Fiddish Rd, West Grey, ON N0C1H0For Sale
- C$1,449,0004 bd5 ba-- sqft714329 Baseline Rd, Grey Highlands, ON N0C1E0For Sale
- C$995,0003 bd4 ba-- sqft156 Highland Dr, West Grey, ON N0C1H0For Sale
- C$750,00054 sqft123 Highland Dr, West Grey, ON N0C1H0Lot/Land
Similar homes
- C$799,0004 bd2 ba-- sqft110 Old Highway 4, Grey Highlands, ON N0C 1E0For Sale
 MLS ID #X13638970, COLDWELL BANKER RONAN REALTY. TRREB
 - C$789,0005 bd3 ba-- sqft2 Highland Dr, Grey Highlands, ON N0C 1E0For Sale
 MLS ID #X13213502, Royal LePage RCR Realty. TRREB
 - C$799,0003 bd2 ba-- sqft187 Park St, Grey Highlands, ON N0C 1E0For Sale
 MLS ID #X13573150, Forest Hill Real Estate Inc.. TRREB
 - C$719,0004 bd2 ba-- sqft16 Peter St, Grey Highlands, ON N0C 1E0For Sale
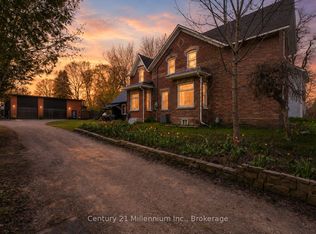 MLS ID #X13484160, Century 21 Millennium Inc.. TRREB
 - C$749,9004 bd3 ba-- sqft71 Grayview Dr, Grey Highlands, ON N0C 1H0For SaleMLS ID #X13649346, CORCORAN HORIZON REALTY. TRREB
- C$949,0005 bd3 ba-- sqft194700 Grey Road 13 Rd #13, Grey Highlands, ON N0C 1E0For SaleMLS ID #X13500492, Royal LePage Signature Realty. TRREB
- C$699,0004 bd3 ba-- sqft166 Raglan St, Grey Highlands, ON N0C 1E0For SaleMLS ID #X13239728, Royal LePage Locations North. TRREB
- C$899,0003 bd3 ba-- sqft81 Main St E, Grey Highlands, ON N0C 1H0For SaleMLS ID #X13649100, Royal LePage Real Estate Associates. TRREB
- C$749,9005 bd3 ba-- sqft388 Durham Rd E, West Grey, ON N0G 1R0For SaleMLS ID #X13608688, Royal LePage RCR Realty. TRREB
- C$799,0003 bd3 ba-- sqft53 Uplands Dr, Grey Highlands, ON N0C 1H0For SaleMLS ID #X13439760, RE/MAX MILLENNIUM REAL ESTATE. TRREB
- C$699,9003 bd2 ba-- sqft121 Collingwood St, Grey Highlands, ON N0C 1E0For SaleMLS ID #X12891550, Royal LePage RCR Realty. TRREB
- C$679,0004 bd3 ba-- sqft38 Grayview Dr, Grey Highlands, ON N0C 1H0For SaleMLS ID #X13624934, Century 21 Millennium Inc.. TRREB
- C$699,0004 bd3 ba-- sqft142 Isla St, Markdale, ON N0C 1H0For SaleMLS ID #X13227956, Century 21 Millennium Inc.. TRREB
- C$995,0003 bd4 ba-- sqft156 Highland Dr, West Grey, ON N0C 1H0For SaleMLS ID #X13487192, M1 Real Estate Brokerage Ltd. TRREB
- C$999,9002 bd2 ba-- sqft124 Stanley Dr, Grey Highlands, ON N0C 1E0For SaleMLS ID #X13566866, RE/MAX Grey Bruce Realty Inc.. TRREB
- C$647,0003 bd2 ba-- sqft172 Park St, Grey Highlands, ON N0C 1E0For SaleMLS ID #X13420584, Royal LePage Locations North. TRREB
- C$789,9904 bd3 ba-- sqft110 Elm St, Southgate, ON N0C 1B0For SaleMLS ID #X13014632, CENTURY 21 PEOPLE`S CHOICE REALTY INC.. TRREB
- C$799,9004 bd3 ba-- sqft113 Crawford Rd, Chatsworth, ON N0H 1C0For SaleMLS ID #X13480640, Royal LePage RCR Realty. TRREB
- C$699,0005 bd4 ba-- sqft301 Ridley Cres, Southgate, ON N0C 1B0For SaleMLS ID #X13614120, ROYAL LEPAGE MEADOWTOWNE REALTY. TRREB
- C$995,0003 bd3 ba-- sqft193 Inkerman St, Grey Highlands, ON N0C 1E0For SaleMLS ID #X13493506, Sea and Ski Realty Limited. TRREB
