Coming Soon...3 bedroom smart House on level fenced lot. More information and pictures will be available soon. Feel free to reach out with any questions.
Coming soon 09/15
$375,000
167 Thunderbird Dr, Lusby, MD 20657
3beds
1,856sqft
Single Family Residence
Built in 1994
0.35 Acres Lot
$380,400 Zestimate®
$202/sqft
$52/mo HOA
What's special
- 5 days |
- 89 |
- 13 |
Zillow last checked:
Listing updated:
Listed by:
Jeanine Paxton 410-610-2506,
RE/MAX One 4105356291
Source: Bright MLS,MLS#: MDCA2029532
Facts & features
Interior
Bedrooms & bathrooms
- Bedrooms: 3
- Bathrooms: 3
- Full bathrooms: 2
- 1/2 bathrooms: 1
- Main level bathrooms: 1
Rooms
- Room types: Kitchen, Family Room, Library, Breakfast Room, Laundry, Bathroom 1
Bathroom 1
- Level: Main
Breakfast room
- Level: Main
Family room
- Level: Main
Kitchen
- Level: Main
Laundry
- Level: Main
Library
- Level: Main
Heating
- Heat Pump, Electric
Cooling
- Central Air, Electric
Appliances
- Included: Dishwasher, Ice Maker, Refrigerator, Oven/Range - Electric, Stainless Steel Appliance(s), Cooktop, Water Heater, Electric Water Heater
- Laundry: Has Laundry, Main Level, Laundry Room
Features
- Ceiling Fan(s), Kitchen - Table Space, Upgraded Countertops
- Has basement: No
- Has fireplace: No
Interior area
- Total structure area: 1,856
- Total interior livable area: 1,856 sqft
- Finished area above ground: 1,856
- Finished area below ground: 0
Property
Parking
- Total spaces: 6
- Parking features: Driveway
- Uncovered spaces: 6
Accessibility
- Accessibility features: 2+ Access Exits
Features
- Levels: Two
- Stories: 2
- Patio & porch: Deck, Screened, Porch
- Pool features: None
- Fencing: Privacy,Back Yard,Vinyl
- Has view: Yes
- View description: Trees/Woods
Lot
- Size: 0.35 Acres
- Features: Backs to Trees, Front Yard, Level
Details
- Additional structures: Above Grade, Below Grade
- Parcel number: 0501124269
- Zoning: R
- Special conditions: Standard
Construction
Type & style
- Home type: SingleFamily
- Architectural style: Farmhouse/National Folk
- Property subtype: Single Family Residence
Materials
- Combination
- Foundation: Crawl Space
- Roof: Architectural Shingle
Condition
- Very Good
- New construction: No
- Year built: 1994
Utilities & green energy
- Sewer: On Site Septic
- Water: Public
Community & HOA
Community
- Security: Exterior Cameras, Smoke Detector(s)
- Subdivision: Chesapeake Ranch Estates
HOA
- Has HOA: Yes
- Amenities included: Basketball Court, Beach Access, Clubhouse, Lake, Picnic Area
- HOA fee: $623 annually
- HOA name: PROPERTY OWNERS ASSOCIATION CHESAPEAKE RANCH ESTAT
Location
- Region: Lusby
Financial & listing details
- Price per square foot: $202/sqft
- Tax assessed value: $323,900
- Annual tax amount: $3,615
- Date on market: 9/15/2026
- Listing agreement: Exclusive Agency
- Ownership: Fee Simple
Estimated market value
$380,400
$361,000 - $399,000
$2,577/mo
Price history
| Date | Event | Price |
|---|---|---|
| 6/4/2019 | Sold | $245,000+4.3%$132/sqft |
Source: Public Record Report a problem | ||
| 5/1/2019 | Pending sale | $234,900$127/sqft |
Source: RE/MAX Plus #MDCA168994 Report a problem | ||
| 4/26/2019 | Listed for sale | $234,900+6.8%$127/sqft |
Source: RE/MAX Plus #MDCA168994 Report a problem | ||
| 12/1/2015 | Sold | $220,000-3.9%$119/sqft |
Source: Public Record Report a problem | ||
| 9/29/2015 | Pending sale | $229,000$123/sqft |
Source: O Brien Realty #CA8653961 Report a problem | ||
| 9/14/2015 | Price change | $229,000-4.2%$123/sqft |
Source: O Brien Realty #CA8653961 Report a problem | ||
| 6/3/2015 | Listed for sale | $239,000+36.6%$129/sqft |
Source: O Brien Realty #CA8653961 Report a problem | ||
| 3/27/2013 | Sold | $175,000+2.9%$94/sqft |
Source: Public Record Report a problem | ||
| 1/29/2013 | Pending sale | $170,000$92/sqft |
Source: Keller Williams Preferred Properties #CA7992558 Report a problem | ||
| 1/17/2013 | Listed for sale | $170,000-41.2%$92/sqft |
Source: Keller Williams Preferred Properties #CA7992558 Report a problem | ||
| 1/23/2007 | Sold | $289,000+148.5%$156/sqft |
Source: Public Record Report a problem | ||
| 8/3/1994 | Sold | $116,310+1063.1%$63/sqft |
Source: Public Record Report a problem | ||
| 2/7/1994 | Sold | $10,000$5/sqft |
Source: Public Record Report a problem | ||
Public tax history
| Year | Property taxes | Tax assessment |
|---|---|---|
| 2025 | $3,205 +9.9% | $297,067 +9.9% |
| 2024 | $2,916 +15.3% | $270,233 +11% |
| 2023 | $2,529 +4.2% | $243,400 |
| 2022 | $2,427 +4.4% | $243,400 +8.8% |
| 2021 | $2,325 +4.1% | $223,800 +4.6% |
| 2020 | $2,234 +1.8% | $214,000 |
| 2019 | $2,196 +2.3% | $214,000 +4.6% |
| 2018 | $2,146 +0.9% | $204,600 +2.4% |
| 2017 | $2,127 -25.1% | $199,900 |
| 2016 | $2,839 | $199,900 |
| 2015 | $2,839 | $199,900 -1.3% |
| 2014 | $2,839 | $202,500 |
| 2013 | -- | $202,500 |
| 2012 | -- | $202,500 -17.9% |
| 2011 | -- | $246,640 +0.9% |
| 2010 | -- | $244,452 +0.9% |
| 2009 | -- | $242,266 +0.9% |
| 2008 | -- | $240,080 +12.7% |
| 2007 | -- | $212,956 +14.6% |
| 2006 | -- | $185,833 +17.1% |
| 2005 | -- | $158,710 +8.3% |
| 2004 | -- | $146,590 +9% |
| 2003 | -- | $134,470 +9.9% |
| 2002 | -- | $122,350 +2.7% |
| 2001 | -- | $119,170 |
Find assessor info on the county website
Monthly payment
Est. payment
Payment breakdown
Explore the cost of this home by adjusting the details. Changes won't be saved.Climate risks
Neighborhood: 20657
Nearby schools
GreatSchools rating
- 5/10Appeal Elementary SchoolGrades: PK-5Distance: 0.3 mi
- 6/10Mill Creek Middle SchoolGrades: 6-8Distance: 0.9 mi
- 7/10Patuxent High SchoolGrades: 9-12Distance: 1.2 mi
Schools provided by the listing agent
- District: Calvert County Public Schools
Source: Bright MLS. This data may not be complete. We recommend contacting the local school district to confirm school assignments for this home.
- $411,1003 bd3 ba1.7k sqft171 Thunderbird Dr, Lusby, MD 20657Off Market
- $334,8004 bd2 ba1.7k sqft163 Thunderbird Dr, Lusby, MD 20657Off Market
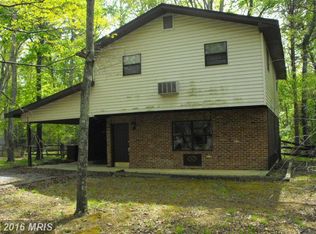
- $226,0002 bd2 ba960 sqft23247 White Birch Ct #10C, Lusby, MD 20657Off Market
- $450,9005 bd2 ba2.4k sqft166 Thunderbird Dr, Lusby, MD 20657Off Market
- $391,9003 bd2 ba1.6k sqft175 Thunderbird Dr, Lusby, MD 20657Off Market
- $362,9003 bd3 ba2.1k sqft159 Thunderbird Dr, Lusby, MD 20657Off Market
- $319,4003 bd2 ba1.1k sqft170 Thunderbird Dr, Lusby, MD 20657Off Market
- $323,900-- bd1 ba1.3k sqft162 Thunderbird Dr, Lusby, MD 20657Off Market
A local agent can set up tours, give advice and negotiate with sellers.
Similar homes
- $--4 bd3 ba2.6k sqft319 Geronimo Rd, Lusby, MD 20657Auction
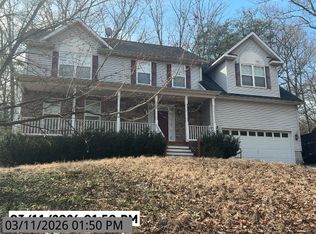 Auction.com 2
 - $409,9004 bd3 ba1.9k sqft11422 Rawhide Rd, Lusby, MD 20657For Sale
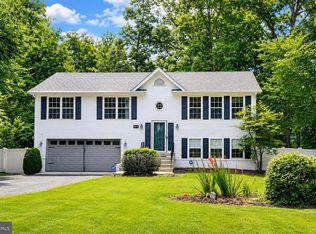
 MLS ID #MDCA2029170, Christina Fischer, RE/MAX One. Bright MLS
 - $369,0003 bd2 ba1.2k sqft673 Running Fox Rd, Lusby, MD 20657For Sale
 MLS ID #MDCA2029010, Jan Kleponis, O'Brien Realty ERA Powered. Bright MLS
 - $415,0004 bd3 ba1.6k sqft348 Little Bear Ln, Lusby, MD 20657For Sale
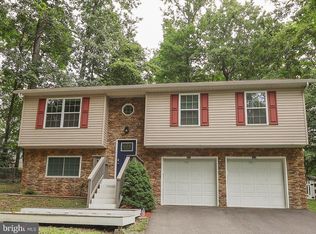 MLS ID #MDCA2029182, Jesieryl Hartzer, CENTURY 21 New Millennium. Bright MLS
 - $359,0004 bd3 ba1.7k sqft11511 Ventura Trl, Lusby, MD 20657For SaleMLS ID #MDCA2029000, Michael Stanton, Berkshire Hathaway HomeServices PenFed Realty. Bright MLS
- $--3 bd2 ba1.1k sqft11545 Wildcat Ct, Lusby, MD 20657AuctionAuction.com 2
- $389,9003 bd3 ba1.6k sqft373 Cactus Trl, Lusby, MD 20657For SaleMLS ID #MDCA2028134, Barbara Higdon, RE/MAX One. Bright MLS
- $344,9003 bd2 ba1.3k sqft1111 Redeye Rd, Lusby, MD 20657For SaleMLS ID #MDCA2028110, William Sammons, Home Towne Real Estate. Bright MLS
- $425,0004 bd2 ba1.7k sqft11452 Long Bow Ct, Lusby, MD 20657For SaleMLS ID #MDCA2028030, Jan Kleponis, O'Brien Realty ERA Powered. Bright MLS
- $369,9003 bd3 ba2.2k sqft7860 Pine Blvd, Lusby, MD 20657For SaleMLS ID #MDCA2029248, Mark Frisco Jr., CENTURY 21 New Millennium. Bright MLS
- $405,0003 bd3 ba1.6k sqft2115 Tamarac Trl, Lusby, MD 20657For SaleMLS ID #MDCA2027980, Brenda White, RE/MAX One. Bright MLS
- $409,5003 bd3 ba2.4k sqft345 Chippewa Ln, Lusby, MD 20657For SaleMLS ID #MDCA2026028, Lindsey Burch, Samson Properties. Bright MLS
- $370,0003 bd2 ba1.3k sqft491 Redwood Ln, Lusby, MD 20657For SaleMLS ID #MDCA2027168, Julie Fuller, EXP Realty, LLC. Bright MLS
- $369,9003 bd3 ba1.9k sqft12525 Adobe Cir, Lusby, MD 20657For SaleMLS ID #MDCA2027354, Marie Merrick, Samson Properties. Bright MLS
- $389,9004 bd3 ba2.1k sqft11711 Big Bear Ln, Lusby, MD 20657For SaleMLS ID #MDCA2025864, Boyd Grainger, Pearson Smith Realty, LLC. Bright MLS
- $412,0004 bd3 ba1.7k sqft11534 Bootstrap Trl, Lusby, MD 20657For SaleMLS ID #MDCA2028994, KADIE Gertz, RE/MAX One. Bright MLS
- $360,0003 bd2 ba1.2k sqft11639 Sidewinder Ln, Lusby, MD 20657For SaleMLS ID #MDCA2027296, Kimberly Gott, RE/MAX One. Bright MLS
- $399,9004 bd3 ba1.9k sqft8566 Stock Dr, Lusby, MD 20657For SaleMLS ID #MDCA2025538, Euricka Pindell, Berkshire Hathaway HomeServices PenFed Realty. Bright MLS
- $339,0004 bd4 ba2.2k sqft685 Hickok Trl, Lusby, MD 20657For SaleMLS ID #MDCA2029094, Larry Lessin, Save 6, Incorporated. Bright MLS
- $335,0003 bd2 ba1k sqft12431 El Segunda Ln, Lusby, MD 20657For SaleMLS ID #MDCA2027808, Michael Hunter, Real Broker, LLC. Bright MLS
