A magnificent Georgian manor-style residence nestled in The Estates, the exclusive gated enclave within the renowned Northgate Forest Golf Course community. This exquisite custom-built home offers 7,306 sqft of refined sophistication, featuring 4 bedrooms, 4.5 baths, both formals, a grand study with floor-to-ceiling built-ins, a butler’s pantry, bonus room, elevator shaft, and rich hardwood flooring throughout.
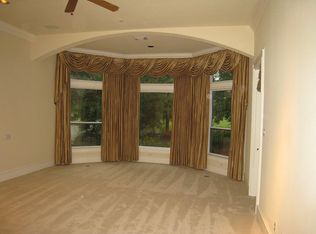
The upstairs game room with elegant slate flooring opens to a spacious balcony showcasing sweeping water and golf course views. The luxurious primary suite features a cozy sitting area, fireplace, dual walk-in closets, and granite inlay marble flooring.
Outdoors, enjoy a resort-style swimming pool with waterfall, covered patio, 3-car garage, porte-cochere, circular driveway, owned Tesla solar panels, and Tesla EV chargers. A rare opportunity to own a distinguished golf course estate blending timeless architecture, modern amenities, and breathtaking views.
For sale
Price cut: $51K (5/29)
$1,199,000
16703 Southern Oaks Dr, Houston, TX 77068
4beds
7,306sqft
Single Family Residence
Built in 1994
0.47 Acres Lot
$1,138,000 Zestimate®
$164/sqft
$266/mo HOA
What's special
- 53 days |
- 486 |
- 51 |
Zillow last checked:
Listing updated:
Listed by:
Elizabeth Parenti TREC #0673058 713-517-9473,
Fathom Realty
Source: HAR,MLS#: 15229988
Facts & features
Interior
Bedrooms & bathrooms
- Bedrooms: 4
- Bathrooms: 5
- Full bathrooms: 4
- 1/2 bathrooms: 1
Rooms
- Room types: Family Room
Primary bathroom
- Features: Bidet, Full Secondary Bathroom Down, Half Bath, Primary Bath: Double Sinks, Primary Bath: Separate Shower, Primary Bath: Soaking Tub, Vanity Area
Kitchen
- Features: Kitchen Island, Kitchen open to Family Room, Under Cabinet Lighting, Walk-in Pantry
Heating
- Natural Gas
Cooling
- Ceiling Fan(s), Electric
Appliances
- Included: ENERGY STAR Qualified Appliances, Convection Oven, Double Oven, Trash Compactor, Gas Cooktop, Dishwasher
- Laundry: Electric Dryer Hookup, Gas Dryer Hookup, Washer Hookup
Features
- Primary Bed - 1st Floor, Sitting Area, Walk-In Closet(s)
- Number of fireplaces: 2
- Fireplace features: Gas Log
Interior area
- Total structure area: 7,306
- Total interior livable area: 7,306 sqft
Property
Parking
- Total spaces: 4
- Parking features: Attached, Additional Parking, Garage Door Opener, Circular Driveway, Electric Vehicle Charging Station(s), Extra Driveway, Porte-Cochere, Attached Carport
- Attached garage spaces: 3
- Carport spaces: 1
- Covered spaces: 4
Features
- Stories: 2
- Has private pool: Yes
- Pool features: In Ground
- Has view: Yes
- View description: Water
- Has water view: Yes
- Water view: Water
- Waterfront features: Pond
Lot
- Size: 0.47 Acres
- Features: Near Golf Course, On Golf Course, Subdivided, Waterfront, 1/4 Up to 1/2 Acre
Details
- Parcel number: 1179790020008
Construction
Type & style
- Home type: SingleFamily
- Architectural style: Georgian,Traditional
- Property subtype: Single Family Residence
Materials
- Brick, Stone
- Foundation: Slab
- Roof: Tile
Condition
- New construction: No
- Year built: 1994
Utilities & green energy
- Water: Water District
Green energy
- Energy efficient items: Attic Vents, Thermostat, HVAC, Exposure/Shade
Community & HOA
Community
- Subdivision: Estates Of Northgate Forest
HOA
- Has HOA: Yes
- HOA fee: $3,190 annually
Location
- Region: Houston
Financial & listing details
- Price per square foot: $164/sqft
- Tax assessed value: $1,010,163
- Annual tax amount: $22,995
- Date on market: 5/29/2026
- Listing terms: Cash,Conventional
Estimated market value
$1,138,000
$1.08M - $1.19M
$6,076/mo
Price history
| Date | Event | Price |
|---|---|---|
| 5/29/2026 | Price change | $1,199,000-4.1%$164/sqft |
Source:  HAR #15229988 Report a problem HAR #15229988 Report a problem | ||
| 2/17/2026 | Price change | $1,250,000-5.7%$171/sqft |
Source: HAR #26065444 Report a problem | ||
| 12/17/2025 | Price change | $1,325,000-5.3%$181/sqft |
Source: HAR #26065444 Report a problem | ||
| 10/29/2025 | Listed for sale | $1,399,000+56.3%$191/sqft |
Source: HAR #26065444 Report a problem | ||
| 3/24/2021 | Listing removed | -- |
Source: Owner Report a problem | ||
| 10/6/2018 | Listing removed | $895,000$123/sqft |
Source: Martha Turner Sotheby's #44540607 Report a problem | ||
| 6/1/2018 | Listed for sale | $895,000+5.3%$123/sqft |
Source: Owner Report a problem | ||
| 12/28/2016 | Listing removed | $850,000$116/sqft |
Source: Berkshire Hathaway HomeService Anderson Properties #11739062 Report a problem | ||
| 11/23/2016 | Pending sale | $850,000$116/sqft |
Source: Berkshire Hathaway HomeService Anderson Properties #11739062 Report a problem | ||
| 11/22/2016 | Listed for sale | $850,000$116/sqft |
Source: Berkshire Hathaway HomeService Anderson Properties #11739062 Report a problem | ||
| 11/11/2016 | Pending sale | $850,000$116/sqft |
Source: Berkshire Hathaway HomeService Anderson Properties #11739062 Report a problem | ||
| 10/15/2016 | Listed for sale | $850,000+0%$116/sqft |
Source: Berkshire Hathaway HomeService Anderson Properties #11739062 Report a problem | ||
| 3/5/2011 | Listing removed | $849,900$116/sqft |
Source: Signature Living Properties #73505311 Report a problem | ||
| 12/8/2010 | Price change | $849,900-5%$116/sqft |
Source: Coldwell Banker United, Realtors #13632136 Report a problem | ||
| 12/5/2010 | Price change | $895,000+5.3%$123/sqft |
Source: Coldwell Banker United, Realtors #13632136 Report a problem | ||
| 12/3/2010 | Price change | $849,900-5%$116/sqft |
Source: Coldwell Banker United, REALTORS #13632136 Report a problem | ||
| 8/5/2010 | Listed for sale | $895,000$123/sqft |
Source: Coldwell Banker United, #13632136 Report a problem | ||
| 12/5/2009 | Listing removed | $895,000$123/sqft |
Source: Martha Turner Properties #4965736 Report a problem | ||
| 5/23/2009 | Price change | $895,000-5.8%$123/sqft |
Source: Martha Turner Properties #4965736 Report a problem | ||
| 12/9/2008 | Listed for sale | $950,000-26.6%$130/sqft |
Source: Martha Turner Properties #4965736 Report a problem | ||
| 7/20/2008 | Listing removed | $1,295,000$177/sqft |
Source: NCI #3097763 Report a problem | ||
| 6/12/2008 | Listed for sale | $1,295,000$177/sqft |
Source: NCI #3097763 Report a problem | ||
| 5/4/2008 | Listing removed | $1,295,000$177/sqft |
Source: NCI Report a problem | ||
| 4/6/2008 | Listed for sale | $1,295,000$177/sqft |
Source: NCI Report a problem | ||
Public tax history
| Year | Property taxes | Tax assessment |
|---|---|---|
| 2025 | $6,773 | $1,010,163 -1% |
| 2024 | -- | $1,020,866 +21.7% |
| 2023 | $5,013 +7.3% | $838,588 -3.2% |
| 2022 | $4,673 | $866,644 +23.8% |
| 2021 | -- | $700,000 |
| 2020 | $4,679 -1.6% | $700,000 -9.7% |
| 2019 | $4,755 -77.4% | $775,000 |
| 2018 | $21,078 | $775,000 |
| 2017 | $21,078 -8.6% | $775,000 -10.4% |
| 2016 | $23,050 +18% | $864,655 |
| 2015 | $19,540 | $864,655 +22% |
| 2014 | $19,540 | $709,000 |
| 2013 | -- | $709,000 |
| 2012 | -- | $709,000 |
| 2011 | -- | $709,000 -38.5% |
| 2010 | -- | $1,152,044 |
| 2009 | -- | $1,152,044 +6.3% |
| 2007 | -- | $1,083,499 +1.6% |
| 2006 | -- | $1,066,300 |
| 2005 | -- | -- |
| 2004 | -- | $1,066,300 |
| 2003 | -- | $1,066,300 +5.8% |
| 2002 | -- | $1,007,500 +4.9% |
| 2001 | -- | $960,000 +10% |
| 2000 | -- | $872,800 |
Find assessor info on the county website
Monthly payment
Est. payment
Payment breakdown
Explore the cost of this home by adjusting the details. Changes won't be saved.Climate risks
Neighborhood: 77068
Nearby schools
GreatSchools rating
- 3/10Pat Reynolds Elementary SchoolGrades: PK-5Distance: 1.4 mi
- 4/10Edwin M Wells Middle SchoolGrades: 6-8Distance: 1.5 mi
- 1/10Westfield High SchoolGrades: 9-12Distance: 1.9 mi
Schools provided by the listing agent
- Elementary: Pat Reynolds Elementary School
- Middle: Edwin M Wells Middle School
- High: Westfield High School
Source: HAR. This data may not be complete. We recommend contacting the local school district to confirm school assignments for this home.
- $1,033,7004 bd6 ba6.1k sqft16615 Southern Oaks Dr, Houston, TX 77068Off Market
- $1,709,6005 bd8 ba8.9k sqft16707 Southern Oaks Dr, Houston, TX 77068Off Market
- $3647,274 Square FeetSouthern Oaks, Houston, TX 77068Off Market
- $1,071,6004 bd5 ba6.3k sqft16702 Southern Oaks Dr, Houston, TX 77068Off Market
- $1,221,6004 bd5 ba7.9k sqft16711 Southern Oaks Dr, Houston, TX 77068Off Market
- $1,081,4005 bd7 ba7k sqft16710 Southern Oaks Dr, Houston, TX 77068Off Market
- $902,0004 bd4 ba5.4k sqft16607 Southern Oaks Dr, Houston, TX 77068Off Market
- $1,888,5005 bd6 ba8.7k sqft16714 Southern Oaks Dr, Houston, TX 77068Off Market
A local agent can set up tours, give advice and negotiate with sellers.
Similar homes
- $1,000,0005 bd7 ba6.7k sqft2922 Cedar Woods Pl, Houston, TX 77068For Sale
 MLS ID #68617340, Ryan Jockers, Better Homes and Gardens Real Estate Gary Greene - Champions. HAR
 - $995,0005 bd6 ba5.3k sqft2814 Cedar Woods Pl, Houston, TX 77068For Sale
 MLS ID #95115917, Tyler Hixenbaugh, eXp Realty LLC. HAR
 - $800,0003 bd4 ba4k sqft2750 N Southern Oaks Dr, Houston, TX 77068For Sale
 MLS ID #27045721, Ryan Jockers, Better Homes and Gardens Real Estate Gary Greene - Champions. HAR
 - $784,9004 bd5 ba5.8k sqft17403 Cedar Placid Ln, Houston, TX 77068For Sale
 MLS ID #19316545, Whitnee Mahon, Walzel Properties - Corporate Office. HAR
 - $735,0004 bd5 ba5.5k sqft17314 Cedar Placid Ln, Houston, TX 77068For SaleMLS ID #57754523, Ryan Jockers, Better Homes and Gardens Real Estate Gary Greene - Champions. HAR
- $729,0005 bd5 ba5.2k sqft15427 Terrace Oaks Dr, Houston, TX 77068For SaleMLS ID #75431585, Velvet Harris, Better Homes and Gardens Real Estate Gary Greene - Cypress. HAR
- $699,0004 bd4 ba4.4k sqft15318 Beecham Dr, Houston, TX 77068For SaleMLS ID #75344944, Jonathan Ortez Meza, The Sears Group. HAR
- $1,200,0004 bd6 ba4.9k sqft11927 Waterford Estates Ct, Tomball, TX 77377For SaleMLS ID #75979519, Ryan Jockers, Better Homes and Gardens Real Estate Gary Greene - Champions. HAR
- $1,250,0006 bd5 ba7.1k sqft11302 Bassdale Dr, Houston, TX 77070For SaleMLS ID #28959195, Jim Soule', First Choice Real Estate of Texas. HAR
- $1,190,0006 bd5 ba5.8k sqft15902 Guinstead Dr, Spring, TX 77379For SaleMLS ID #97964278, Nathania Reid, Pennington Reid Residential. HAR
- $1,250,0006 bd7 ba6.5k sqft9303 Tranquil Park Dr, Spring, TX 77379For SaleMLS ID #87361458, George Merrill II, Berkshire Hathaway HomeServices Premier Properties. HAR
- $975,0005 bd5 ba5.7k sqft14022 Champions Hamlet Ct, Houston, TX 77069For SaleMLS ID #64704149, Alex Eureste, Tejas Realty Group. HAR
- $1,300,0003 bd5 ba5.1k sqft6007 Bermuda Dunes Dr, Houston, TX 77069For SaleMLS ID #65433639, Irene Romano, CB&A, Realtors. HAR
- $1,199,0005 bd6 ba5.2k sqft4206 Hidden Links Ct, Humble, TX 77339For SaleMLS ID #83730816, Joan Imperato, eXp Realty LLC. HAR
- $615,0005 bd4 ba4.4k sqft1803 Grand Valley Dr, Houston, TX 77090For SaleMLS ID #74743588, Cesar Espinoza, Equity Real Estate. HAR
- $1,198,0004 bd5 ba3.9k sqft2926 Quincannon Ln, Houston, TX 77043For SaleMLS ID #93796219, Marie Gilbert, RE/MAX Signature. HAR
- $769,0005 bd5 ba5.3k sqft5230 Wincroft Ct, Houston, TX 77069For SaleMLS ID #92106503, Shirlita Travis, TDRealty. HAR
- $1,279,0004 bd5 ba5.9k sqft2303 Woods Estates Dr, Kingwood, TX 77339For SaleMLS ID #44287066, Joan Imperato, eXp Realty LLC. HAR
- $1,300,0004 bd4 ba5.8k sqft22603 Walden Way, Tomball, TX 77375For SaleMLS ID #89505279, KayCee Ragland, Orchard Brokerage. HAR
- $919,9995 bd6 ba5.9k sqft8807 Chelmsford Ln, Spring, TX 77379For SaleMLS ID #18632118, Brandon Warren, Better Homes and Gardens Real Estate Gary Greene - Memorial. HAR
