Beautiful new construction featuring 5 bedrooms and 4.5 baths with a thoughtful layout for modern living. The open-concept main level offers wide-plank hardwood floors, a designer kitchen with quartz countertops, large island, custom cabinetry, and a walk-in butler’s pantry.
The primary suite is located on the main level with a spa-inspired bath and walk-in closet. Also on the main floor are a dedicated office and a functional mudroom with built-ins off the 3-car garage.
Upstairs includes spacious secondary bedrooms, beautifully finished baths, and a large bonus/flex room ideal for a media room, playroom, or additional living space. Enjoy outdoor living on the covered deck with a wood-paneled ceiling. Quality finishes and craftsmanship throughout.
Active
$1,095,000
1671 Allendale Dr, Nolensville, TN 37135
5beds
4,447sqft
Single Family Residence, Residential
Built in 2025
0.4 Acres Lot
$-- Zestimate®
$246/sqft
$42/mo HOA
What's special
Beautifully finished bathsWalk-in closetLarge islandFunctional mudroom with built-insDedicated officeSpacious secondary bedroomsDesigner kitchen
- 3 days
- 324
- 30
Likely to sell faster than
Zillow last checked:
Listing updated:
Listed by:
John Pate 615-974-8224,
The Gomes Agency 615-998-4280
Source: RealTracs MLS as distributed by MLS GRID,MLS#: 3525681
Facts & features
Interior
Bedrooms & bathrooms
- Bedrooms: 5
- Bathrooms: 5
- Full bathrooms: 4
- 1/2 bathrooms: 1
- Main level bedrooms: 2
Heating
- Central
Cooling
- Central Air
Appliances
- Included: Built-In Electric Oven, Double Oven, Cooktop, Dishwasher
Features
- Open Floorplan, Walk-In Closet(s)
- Flooring: Carpet, Other, Tile
- Basement: Crawl Space
Interior area
- Total structure area: 4,447
- Total interior livable area: 4,447 sqft
- Finished area above ground: 4,447
Property
Parking
- Total spaces: 3
- Parking features: Garage Door Opener, Attached
- Attached garage spaces: 3
Features
- Levels: One
- Stories: 2
- Patio & porch: Deck, Covered, Porch
Lot
- Size: 0.4 Acres
- Dimensions: 136.38 x 160.13 IRR
Details
- Parcel number: 032I B 02100 R0087440
- Special conditions: Standard
Construction
Type & style
- Home type: SingleFamily
- Property subtype: Single Family Residence, Residential
Materials
- Brick
- Roof: Shingle
Condition
- New construction: Yes
- Year built: 2025
Utilities & green energy
- Sewer: Public Sewer
- Water: Public
- Utilities for property: Water Available
Community & HOA
Community
- Subdivision: Mcfarlin Pointe Sec 9
HOA
- Has HOA: Yes
- HOA fee: $125 quarterly
Location
- Region: Nolensville
Financial & listing details
- Price per square foot: $246/sqft
- Tax assessed value: $60,000
- Annual tax amount: $362
- Date on market: 8/24/2026
- Date available: 01/01/2026
Estimated market value
Not available
Estimated sales range
Not available
Not available
Price history
| Date | Event | Price |
|---|---|---|
| 8/25/2026 | Listed for sale | $1,095,000-4.7%$246/sqft |
Source:  RealTracs MLS as distributed by MLS GRID #3525681 Report a problem RealTracs MLS as distributed by MLS GRID #3525681 Report a problem | ||
| 8/11/2026 | Listing removed | $1,149,000$258/sqft |
Source: RealTracs MLS as distributed by MLS GRID #3071888 Report a problem | ||
| 8/3/2026 | Price change | $1,149,000-3.8%$258/sqft |
Source: RealTracs MLS as distributed by MLS GRID #3071888 Report a problem | ||
| 6/23/2026 | Price change | $1,195,000-2.8%$269/sqft |
Source: RealTracs MLS as distributed by MLS GRID #3071888 Report a problem | ||
| 5/31/2026 | Price change | $1,229,000-2.4%$276/sqft |
Source: RealTracs MLS as distributed by MLS GRID #3071888 Report a problem | ||
| 3/27/2026 | Price change | $1,259,000-2.3%$283/sqft |
Source: RealTracs MLS as distributed by MLS GRID #3071888 Report a problem | ||
| 1/3/2026 | Listed for sale | $1,289,000+636.6%$290/sqft |
Source: RealTracs MLS as distributed by MLS GRID #3071888 Report a problem | ||
| 6/27/2024 | Sold | $175,000+94.4%$39/sqft |
Source: Public Record Report a problem | ||
| 9/13/2022 | Sold | $90,000$20/sqft |
Source: Public Record Report a problem | ||
Public tax history
| Year | Property taxes | Tax assessment |
|---|---|---|
| 2025 | $362 | $15,000 |
| 2024 | $362 | $15,000 |
| 2023 | $362 +12.1% | $15,000 |
| 2022 | $323 -26.5% | $15,000 |
| 2021 | $439 | $15,000 |
| 2020 | $439 +39.4% | $15,000 |
| 2019 | $315 | $15,000 |
Find assessor info on the county website
Monthly payment
Est. payment
Payment breakdown
Explore the cost of this home by adjusting the details. Changes won't be saved.Climate risks
Neighborhood: 37135
Nearby schools
Schools provided by the listing agent
- Elementary: Rock Springs Elementary
- Middle: Rock Springs Middle School
- High: Lavergne High School
Source: RealTracs MLS as distributed by MLS GRID. This data may not be complete. We recommend contacting the local school district to confirm school assignments for this home.
Similar homes
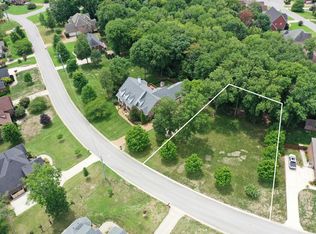
- $1,160,0005 bd5 ba3.9k sqft2186 Broadway St, Nolensville, TN 37135For Sale
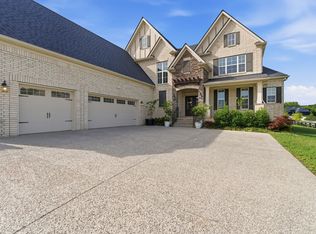
 MLS ID #3527346, Stephanie Bentley-Wright. RealTracs MLS as distributed by MLS GRID
 - $1,194,9005 bd5 ba3.9k sqft3231 Bradfield Dr, Nolensville, TN 37135For Sale
 MLS ID #3520673, Susan Gregory. RealTracs MLS as distributed by MLS GRID
 - $1,264,9905 bd5 ba4k sqft1149 McClellan Ln Lot 8, Nolensville, TN 37135New Construction
 MLS ID #3145174, Jennifer McClarney Day. RealTracs MLS as distributed by MLS GRID
 - $1,399,9995 bd5 ba4.2k sqft1117 Angela Ann Ct, Nolensville, TN 37135For Sale
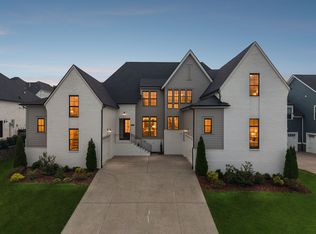 MLS ID #3285656, Courtney Laxton. RealTracs MLS as distributed by MLS GRID
 - $1,500,0005 bd5 ba5k sqft814 Wilson Pike, Brentwood, TN 37027For SaleMLS ID #3525540, MacKenzie Strawn Hyde. RealTracs MLS as distributed by MLS GRID
- $1,198,0006 bd6 ba5.4k sqft6772 Falls Ridge Ln, College Grove, TN 37046For SaleMLS ID #3516128, Tony Carletello. RealTracs MLS as distributed by MLS GRID
- $775,0004 bd3 ba2.4k sqft4044 Rosa Dr, Nolensville, TN 37135For SaleMLS ID #3262688, Chelsea Hawkins. RealTracs MLS as distributed by MLS GRID
- $1,149,0005 bd5 ba4.1k sqft5043 High Park Hill Dr, Arrington, TN 37014For SaleMLS ID #3347198, Sam Anto. RealTracs MLS as distributed by MLS GRID
- $1,300,0004 bd3 ba2.3k sqft478 Allisona Rd, Eagleville, TN 37060For SaleMLS ID #3520842, Darrell S. Huffman. RealTracs MLS as distributed by MLS GRID
- $1,099,0004 bd4 ba3.5k sqft2200 Brienz Valley Dr, Franklin, TN 37064For SaleMLS ID #3510215, Conan Hawkins. RealTracs MLS as distributed by MLS GRID
- $1,100,0004 bd4 ba3.6k sqft3261 Sulphur Springs Rd Lot 3, Murfreesboro, TN 37129New ConstructionMLS ID #3311565, Dan L. Elam. RealTracs MLS as distributed by MLS GRID
- $1,075,0004 bd4 ba3.2k sqft3487 Burgate Trl, Thompsons Station, TN 37179For SaleMLS ID #3520621, Mirna Basta. RealTracs MLS as distributed by MLS GRID
- $1,599,9994 bd5 ba4k sqft2033 Vail Trce, Nolensville, TN 37135For SaleMLS ID #3242267, Joyce Marie Risi. RealTracs MLS as distributed by MLS GRID
- $1,199,0005 bd5 ba4k sqft7033 Fiddlers Glen Dr, Arrington, TN 37014For SaleMLS ID #3143198, Tanny Crawford. RealTracs MLS as distributed by MLS GRID
- $1,548,6906 bd6 ba5.8k sqft1005 Willow Ridge Dr Lot 2, Nolensville, TN 37135New ConstructionMLS ID #3150110, Jennifer McClarney Day. RealTracs MLS as distributed by MLS GRID
- $1,299,0005 bd5 ba4.5k sqft5638 Eaglemont Dr, Murfreesboro, TN 37129For SaleMLS ID #3314457, Jen Tooley. RealTracs MLS as distributed by MLS GRID
- $989,0005 bd7 ba4.3k sqft805 Regimental Dr, Hermitage, TN 37076For SaleMLS ID #3305108, Christi Powers. RealTracs MLS as distributed by MLS GRID
- $998,0004 bd5 ba3.6k sqft103 Eston Way, Mount Juliet, TN 37122For SaleMLS ID #3513657, Richard Van Kluyve. RealTracs MLS as distributed by MLS GRID
- $675,0004 bd3 ba2.2k sqft714 Harding Pl, Nashville, TN 37211For SaleMLS ID #3527005, Kirklyn Powell. RealTracs MLS as distributed by MLS GRID
- $678,0004 bd3 ba3.1k sqft4651 Maryweather Ln, Murfreesboro, TN 37128For SaleMLS ID #3526647, Amanda L. Bell. RealTracs MLS as distributed by MLS GRID
