Fresh, fun, and ready to impress! This move-in-ready 4-bedroom, 2.5-bath home has all the space and updates you've been searching for. From the moment you step inside, you'll love the fresh paint, brand-new carpet, and stylish luxury vinyl plank flooring that give the home a bright, modern feel. The spacious floor plan offers room for everyone, while the fenced backyard is perfect for backyard barbecues, playtime, or letting your four-legged friend's roam. Plus, the storm shelter provides added peace of mind when the weather rolls in. Location? It's hard to beat! You'll be less than a mile from Bentonville West High School and just seconds from a neighborhood park and dog park, making it easy to enjoy the outdoors, meet up with friends, or take a leisurely evening stroll with your pup. If you've been waiting for a home that combines comfort, convenience, and value, this one checks all the boxes. Don't miss your chance to make it yours, schedule your private showing today! Refrigerator and hot tub don't convey.
Closed
Est. $328,000
1671 Scotland Dr, Centerton, AR 72719
4beds
2,355sqft
Single Family Residence
Built in 2018
0.26 Acres Lot
$328,000 Zestimate®
$139/sqft
$-- HOA
What's special
Perfect for backyard barbecuesBright modern feelBrand-new carpetSpacious floor planFenced backyardFresh paint
- 237 days
- 27
- 0
Likely to sell faster than
Zillow last checked:
Listing updated:
Listed by:
Kristie R Morrison 479-366-4473,
Re/Max Real Estate Results
Source: CARMLS,MLS#: 26026739
Facts & features
Interior
Bedrooms & bathrooms
- Bedrooms: 4
- Bathrooms: 3
- Full bathrooms: 2
- 1/2 bathrooms: 1
Dining room
- Features: Eat-in Kitchen
Heating
- Electric
Cooling
- Electric
Appliances
- Included: Electric Range, Disposal, Plumbed For Ice Maker, Electric Water Heater
- Laundry: Washer Hookup, Gas Dryer Hookup, Laundry Room
Features
- Walk-In Closet(s), Ceiling Fan(s), Walk-in Shower, Granite Counters, Pantry, Primary Bedroom/Main Lv, 3 Bedrooms Upper Level
- Flooring: Carpet, Tile, Luxury Vinyl
- Has fireplace: No
- Fireplace features: None
Interior area
- Total structure area: 2,355
- Total interior livable area: 2,355 sqft
Property
Parking
- Total spaces: 2
- Parking features: Garage, Two Car
- Has garage: Yes
Features
- Levels: Two
- Stories: 2
- Patio & porch: Patio
- Exterior features: Storm Cellar
- Fencing: Full,Wood
Lot
- Size: 0.26 Acres
- Features: Level, Corner Lot, Cleared, Subdivided
Details
- Parcel number: 0605509000
Construction
Type & style
- Home type: SingleFamily
- Architectural style: Traditional
- Property subtype: Single Family Residence
Materials
- Brick, Metal/Vinyl Siding
- Foundation: Slab
- Roof: Shingle
Condition
- New construction: No
- Year built: 2018
Utilities & green energy
- Sewer: Public Sewer
- Water: Public
Community & HOA
Community
- Features: Playground, Picnic Area
- Security: Smoke Detector(s), Security System
- Subdivision: MORNINGSIDE
HOA
- Has HOA: No
Location
- Region: Centerton
Financial & listing details
- Price per square foot: $139/sqft
- Tax assessed value: $343,235
- Annual tax amount: $3,493
- Date on market: 7/2/2026
- Road surface type: Paved
Foreclosure details
Estimated market value
$328,000
$308,000 - $348,000
$2,228/mo
Price history
| Date | Event | Price |
|---|---|---|
| 8/13/2026 | Sold | $330,000$140/sqft |
Source:  CARMLS #26026739 Report a problem CARMLS #26026739 Report a problem | ||
| 7/15/2026 | Pending sale | $330,000$140/sqft |
Source: Western River Valley BOR #1090168 Report a problem | ||
| 7/15/2026 | Contingent | $330,000$140/sqft |
Source: CARMLS #26026739 Report a problem | ||
| 7/2/2026 | Listed for sale | $330,000+53.5%$140/sqft |
Source: Western River Valley BOR #1090168 Report a problem | ||
| 4/27/2020 | Sold | $215,000$91/sqft |
Source:  ArkansasOne MLS #1140145 Report a problem ArkansasOne MLS #1140145 Report a problem | ||
| 3/2/2020 | Pending sale | $215,000$91/sqft |
Source: Coldwell Banker Harris McHaney & Faucette #1140145 Report a problem | ||
| 2/29/2020 | Listed for sale | $215,000+9.2%$91/sqft |
Source: Coldwell Banker Harris McHaney & Faucette #1140145 Report a problem | ||
| 1/3/2019 | Sold | $196,886$84/sqft |
Source: Public Record Report a problem | ||
Public tax history
| Year | Property taxes | Tax assessment |
|---|---|---|
| 2025 | $2,602 +3.4% | $51,730 +4.8% |
| 2024 | $2,516 -1% | $49,380 +5% |
| 2023 | $2,543 -1.9% | $47,030 |
| 2022 | $2,593 +0.8% | $47,030 |
| 2021 | $2,573 +13.7% | $47,030 +13.4% |
| 2020 | $2,262 +3.9% | $41,470 |
| 2019 | $2,178 | $41,470 |
| 2018 | -- | -- |
Find assessor info on the county website
Monthly payment
Climate risks
Neighborhood: 72719
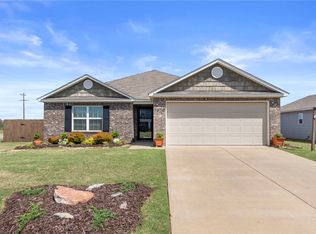
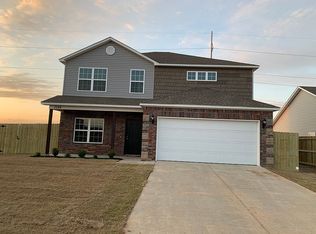
Similar homes
- $345,0004 bd3 ba2.4k sqft1570 Scotland Dr, Centerton, AR 72719For Sale
 MLS ID #1332658, Mason Adams, Dallas Real Estate Services. ArkansasOne MLS
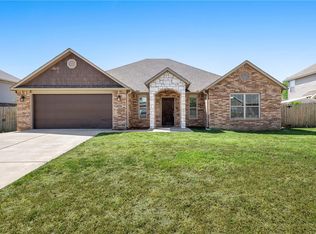
 - $349,0004 bd2 ba1.9k sqft711 Paint Ln, Centerton, AR 72719For Sale
 MLS ID #1360803, Judy Brown, Viridian Real Estate. ArkansasOne MLS
 - $325,0004 bd2 ba1.8k sqft1022 Tarah Knolls Cir, Centerton, AR 72719For Sale
 MLS ID #1359626, Curtis Realty Group, Keller Williams Market Pro Realty - Rogers Branch. ArkansasOne MLS
 - $335,0004 bd2 ba1.7k sqft791 Walker St, Centerton, AR 72719For Sale
 MLS ID #1359773, Jennifer Hicks, Viridian Real Estate. ArkansasOne MLS
