
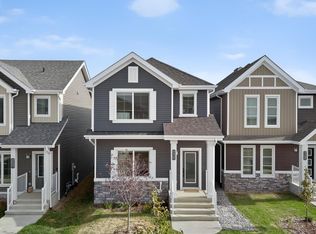
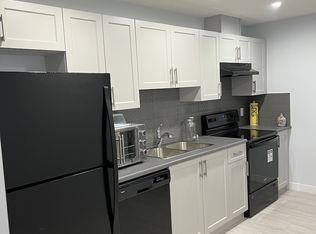
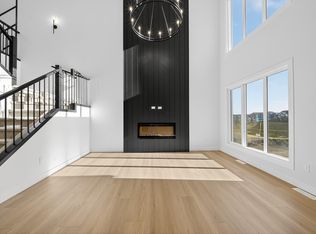
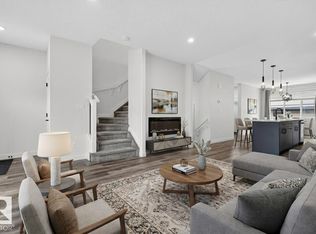
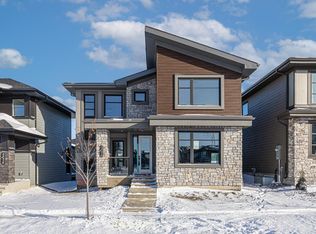
BACKING ONTO POND! This beautiful custom-built WALKOUT HOME is located in the popular southwest community of Glenridding! Close to schools, parks, shopping and major amenities. Offering a functional, modern and open floor plan! Generous entry way, soaring open-to-above ceilings in the living room, plus a stunning feature wall with electric fireplace. Gorgeous chef's kitchen with built-in pantry. An abundance of cabinetry, MDF shelving & Quartz countertops. Upgraded lighting and stair railings. Main floor bedroom & full 3-piece bathroom. Mudroom with custom cabinetry. Enjoy the deck that overlooks the pond and enjoy beautiful views year-round! Upstairs features a big & bright bonus room, 3 bedrooms, and convenient upper-floor laundry. The Primary Bedroom offers an attractive feature wall & a luxurious 5-piece ensuite plus oversized walk-in closets. Completing this beautiful home is a double attached garage. Immediate possession is available! Outstanding value! Visit REALTOR® website for more information.
For sale
C$759,900
16716 34th Ave SW, Edmonton, AB T6W 4Y2
4beds
2,320sqft
Single Family Residence
Built in 2025
-- sqft lot
$-- Zestimate®
C$327/sqft
C$-- HOA
What's special
Backing onto pondCustom-built walkout homeGenerous entry wayAbundance of cabinetryMdf shelvingQuartz countertopsUpgraded lighting
- 6 days |
- 10 |
- 0 |
Zillow last checked:
Listing updated:
Listed by:
Sonia Tarabay,
RE/MAX Elite
Source: RAE,MLS®#: E4496260
Facts & features
Interior
Bedrooms & bathrooms
- Bedrooms: 4
- Bathrooms: 3
- Full bathrooms: 3
Primary bedroom
- Level: Upper
Family room
- Level: Upper
Heating
- Forced Air-1, Natural Gas
Appliances
- Included: See Remarks
Features
- Ceiling 9 ft.
- Flooring: Carpet, Non-Ceramic Tile, Vinyl Plank
- Basement: Full, Unfinished, Walkout Basement, Walkout Basement
Interior area
- Total structure area: 2,320
- Total interior livable area: 2,320 sqft
Video & virtual tour
Property
Parking
- Total spaces: 2
- Parking features: Double Garage Attached
- Attached garage spaces: 2
Features
- Levels: 2 Storey,2
- Patio & porch: Deck
- Exterior features: Playground Nearby
Lot
- Features: Park/Reserve, Playground Nearby, Schools, Shopping Nearby
Construction
Type & style
- Home type: SingleFamily
- Property subtype: Single Family Residence
Materials
- Foundation: Concrete Perimeter
- Roof: Asphalt
Condition
- Year built: 2025
Community & HOA
Community
- Features: Ceiling 9 ft., Deck, Walkout Basement
Location
- Region: Edmonton
Financial & listing details
- Price per square foot: C$327/sqft
- Date on market: 6/29/2026
- Ownership: Private
Sonia Tarabay
Sonia Tarabay
By pressing Contact Agent, you agree that the real estate professional identified above may call/text you about your search, which may involve use of automated means and pre-recorded/artificial voices. You don't need to consent as a condition of buying any property, goods, or services. Message/data rates may apply. You also agree to our Terms of Use. Zillow does not endorse any real estate professionals. We may share information about your recent and future site activity with your agent to help them understand what you're looking for in a home.
Price history
Price history is unavailable.
Public tax history
Tax history is unavailable.
Climate risks
Neighborhood: Windermere
Nearby schools
GreatSchools rating
No schools nearby
We couldn't find any schools near this home.



- Alberta
- Division No. 11
- Edmonton
- T6W 4Y2
- Windermere
- 16716 34th Ave SW
Nearby cities
Nearby neighborhoods
Nearby zip codes
Other Edmonton Topics
