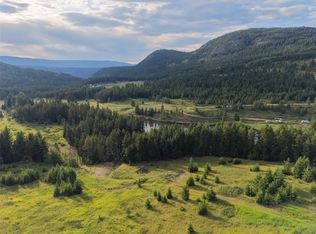
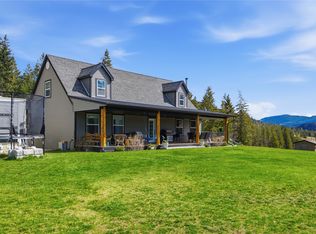
Room for the whole family! This 79-acre property on Chase Creek is built for multi-generational living, with a beautiful main home plus a second dwelling site already prepped with power installed. Build for parents, grown kids or extended family, each with their own space. About half the acreage is outside the ALR, and the property borders Crown land. Just 20 min to Chase and 45 min to Kamloops.
The 2308 sq. ft. main home was built in 2009 and shows like new. Quality construction with 7" walls keeps it warm in winter and cool in summer. The open layout with 9' ceilings is made for family gatherings, and the leveled land lets you see the entire hay field from the living room. Features include 3 bedrooms plus a den, a large 5-piece ensuite, a 3-piece bath and a powder room. The full basement with cold room offers room to grow, and the 525 sq. ft. double garage has space for vehicles and toys.
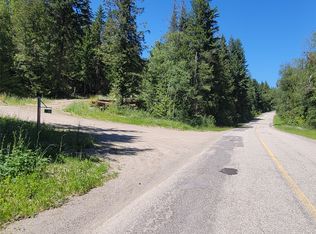
Two separate driveways give everyone privacy: a private drive to the main home, and a wide farm drive for large trucks.
With a productive hay field, a large garden, ample water, shelters and outbuildings, this is a rare chance to bring your family together on land that can sustain you for generations. Call today to book your viewing.
For sale
C$1,265,000
1672 Chase Falkland Rd, Thompson Nicola, BC V0E 1M1
3beds
2,309sqft
Single Family Residence
Built in 2008
79 Acres Lot
$-- Zestimate®
C$548/sqft
C$-- HOA
What's special
Beautiful main homeProductive hay fieldLarge gardenShelters and outbuildings
- 1 day
- 7
- 0
Zillow last checked:
Listing updated:
Listed by:
Travis Baker,
REMAX Kamloops
Source: Association of Interior REALTORS,MLS®#: 10401703Originating MLS®#: Association of Interior REALTORS
Facts & features
Interior
Bedrooms & bathrooms
- Bedrooms: 3
- Bathrooms: 3
- Full bathrooms: 2
- 1/2 bathrooms: 1
Primary bedroom
- Level: Main
- Dimensions: 15.00x14.00
Bedroom
- Level: Second
- Dimensions: 15.33x10.00
Bedroom
- Level: Second
- Dimensions: 11.33x10.33
Basement
- Level: Lower
- Dimensions: 40.00x40.00
Den
- Level: Second
- Dimensions: 15.00x10.83
Dining room
- Level: Main
- Dimensions: 15.00x14.00
Other
- Features: Five Piece Bathroom
- Level: Main
- Dimensions: 0 x 0
Other
- Features: Four Piece Bathroom
- Level: Second
- Dimensions: 0 x 0
Half bath
- Features: Two Piece Bathroom
- Level: Main
- Dimensions: 0 x 0
Kitchen
- Level: Main
- Dimensions: 14.83x14.00
Laundry
- Level: Main
- Dimensions: 8.42x7.83
Living room
- Level: Main
- Dimensions: 14.67x18.00
Heating
- Baseboard, Forced Air, Wood
Cooling
- None
Features
- Den
- Basement: Full
- Has fireplace: No
Interior area
- Total interior livable area: 2,309 sqft
- Finished area above ground: 2,309
- Finished area below ground: 0
Property
Parking
- Total spaces: 2
- Parking features: Attached, Garage
- Attached garage spaces: 2
Features
- Levels: Two and One Half
- Pool features: None
Lot
- Size: 79 Acres
Details
- Parcel number: 004106920
- Zoning: AF-1
- Special conditions: Standard
Construction
Type & style
- Home type: SingleFamily
- Architectural style: Two Story
- Property subtype: Single Family Residence
Condition
- New construction: No
- Year built: 2008
Utilities & green energy
- Sewer: Septic Tank
- Water: Well
Community & HOA
HOA
- Has HOA: No
Location
- Region: Thompson Nicola
Financial & listing details
- Price per square foot: C$548/sqft
- Annual tax amount: C$2,368
- Date on market: 9/24/2026
- Ownership: Freehold,Fee Simple
Price history
Price history is unavailable.
Public tax history
Tax history is unavailable.
Climate risks
Neighborhood: V0E
Nearby schools
GreatSchools rating
No schools nearby
We couldn't find any schools near this home.

Similar homes
- C$1,049,9005 bd3 ba2.8k sqft4425 Chase Falkland Rd, Thompson Nicola, BC V0E 1M1For Sale
 MLS ID #10397638, Danielle Harris. Association of Interior REALTORS
 - C$1,299,0003 bd2 ba1.5k sqft2994 Duck Range Rd, Thompson Nicola, BC V0E 2P0For Sale
 MLS ID #10386841, Jackie Brommeland. Association of Interior REALTORS
 - C$1,284,9003 bd3 ba1.9k sqft3747 Hilliam Rd, Columbia Shuswap, BC V0E 1M5For Sale
 MLS ID #10394532, Kadin Rainville. Association of Interior REALTORS
 - C$1,199,9003 bd3 ba2k sqft4205 Kristianson Rd, Thompson Nicola, BC V0E 2N0For Sale
 MLS ID #10393273, Henry Hayward. Association of Interior REALTORS
