New Construction in Coveted Sherwood Forest - Highland Park, IL. Experience luxury living in this beautifully crafted single-family home, located in the highly sought-after Sherwood Forest neighborhood of Highland Park. Thoughtfully designed by a reputable North Shore builder, this residence offers high-end finishes and modern conveniences throughout.The first-floor primary suite features elegant hardwood flooring and custom closet organizers, creating a refined yet functional retreat. The gourmet kitchen includes a premium Bosch appliance package, ideal for both everyday living and entertaining.Enjoy year-round comfort with a Trane two-zone heating and cooling system, and appreciate the curb appeal and durability of the James Hardie exterior with stone accents, designed for low maintenance and lasting beauty.Don't miss this rare opportunity to own new construction in one of Highland Park's most desirable neighborhoods.
Contingent
$1,350,000
1672 Huntington Ln, Highland Park, IL 60035
4beds
3,216sqft
:
Get pre-qualified$9,426/mo
Single Family Residence
Built in 2025
9,540 Square Feet Lot
$1,340,200 Zestimate®
$420/sqft
$-- HOA
What's special
Modern conveniencesHigh-end finishesFirst-floor primary suiteCurb appealLow maintenancePremium bosch appliance packageGourmet kitchen
- 124 days |
- 134 |
- 9 |
Zillow last checked:
Listing updated:
Listed by:
Ryan Cherney (630)862-5181,
Circle One Realty
Source: MRED as distributed by MLS GRID,MLS#: 12604030
Facts & features
Interior
Bedrooms & bathrooms
- Bedrooms: 4
- Bathrooms: 4
- Full bathrooms: 3
- 1/2 bathrooms: 1
Rooms
- Room types: Breakfast Room
Primary bedroom
- Features: Flooring (Hardwood), Bathroom (Full)
- Level: Main
- Area: 252 Square Feet
- Dimensions: 14X18
Bedroom 2
- Features: Flooring (Carpet)
- Level: Second
- Area: 195 Square Feet
- Dimensions: 13X15
Bedroom 3
- Features: Flooring (Carpet)
- Level: Second
- Area: 238 Square Feet
- Dimensions: 14X17
Bedroom 4
- Features: Flooring (Carpet)
- Level: Second
- Area: 224 Square Feet
- Dimensions: 14X16
Breakfast room
- Features: Flooring (Hardwood)
- Level: Main
- Area: 120 Square Feet
- Dimensions: 12X10
Dining room
- Features: Flooring (Hardwood)
- Level: Main
- Area: 195 Square Feet
- Dimensions: 13X15
Family room
- Features: Flooring (Hardwood)
- Level: Main
- Area: 300 Square Feet
- Dimensions: 15X20
Kitchen
- Features: Kitchen (Eating Area-Breakfast Bar, Island), Flooring (Hardwood)
- Level: Main
- Area: 231 Square Feet
- Dimensions: 11X21
Laundry
- Level: Main
- Area: 91 Square Feet
- Dimensions: 13X7
Living room
- Features: Flooring (Hardwood)
- Level: Main
- Area: 154 Square Feet
- Dimensions: 14X11
Heating
- Natural Gas, Electric, Sep Heating Systems - 2+, Indv Controls
Cooling
- Central Air
Appliances
- Included: Range, Microwave, Dishwasher, High End Refrigerator, Washer, Dryer, Disposal, Stainless Steel Appliance(s), Range Hood, Humidifier
- Laundry: Main Level
Features
- Cathedral Ceiling(s), 1st Floor Bedroom
- Flooring: Hardwood
- Basement: Unfinished,Crawl Space,Partial
- Attic: Unfinished
- Number of fireplaces: 1
- Fireplace features: Gas Log, Gas Starter, Includes Accessories, Family Room
Interior area
- Total structure area: 0
- Total interior livable area: 3,216 sqft
Property
Parking
- Total spaces: 2
- Parking features: Asphalt, Garage Door Opener, Garage, Yes, Garage Owned, Attached
- Attached garage spaces: 2
- Has uncovered spaces: Yes
Accessibility
- Accessibility features: No Disability Access
Features
- Stories: 2
- Patio & porch: Patio
Lot
- Size: 9,540 Square Feet
- Dimensions: 60X159
Details
- Parcel number: 16271060200000
- Special conditions: None
- Other equipment: Ceiling Fan(s), Backup Sump Pump;, Radon Mitigation System
Construction
Type & style
- Home type: SingleFamily
- Property subtype: Single Family Residence
Materials
- Brick, Frame, Stone, Other
- Foundation: Concrete Perimeter
- Roof: Asphalt
Condition
- New Construction
- New construction: Yes
- Year built: 2025
Utilities & green energy
- Electric: 200+ Amp Service
- Sewer: Public Sewer, Storm Sewer, Overhead Sewers
- Water: Lake Michigan
Community & HOA
Community
- Features: Curbs, Street Lights, Street Paved, Other
- Security: Fire Sprinkler System, Carbon Monoxide Detector(s)
- Subdivision: Sherwood Forest
HOA
- Services included: None
Location
- Region: Highland Park
Financial & listing details
- Price per square foot: $420/sqft
- Tax assessed value: $169,328
- Annual tax amount: $4,756
- Date on market: 3/28/2026
- Ownership: Fee Simple
Estimated market value
$1,340,200
$1.27M - $1.41M
$7,559/mo
Price history
| Date | Event | Price |
|---|---|---|
| 7/13/2026 | Contingent | $1,350,000$420/sqft |
Source:  MRED as distributed by MLS GRID #12604030 Report a problem MRED as distributed by MLS GRID #12604030 Report a problem | ||
| 7/10/2026 | Listed for sale | $1,350,000$420/sqft |
Source: MRED as distributed by MLS GRID #12604030 Report a problem | ||
| 6/11/2026 | Contingent | $1,350,000$420/sqft |
Source: MRED as distributed by MLS GRID #12604030 Report a problem | ||
| 3/28/2026 | Listed for sale | $1,350,000-3.6%$420/sqft |
Source: MRED as distributed by MLS GRID #12604030 Report a problem | ||
| 3/28/2026 | Listing removed | $1,399,999$435/sqft |
Source: MRED as distributed by MLS GRID #12378492 Report a problem | ||
| 5/29/2025 | Listed for sale | $1,399,999$435/sqft |
Source: MRED as distributed by MLS GRID #12378492 Report a problem | ||
Public tax history
| Year | Property taxes | Tax assessment |
|---|---|---|
| 2024 | $4,757 +6.4% | $59,863 +6.1% |
| 2023 | $4,471 -11.3% | $56,437 +10.9% |
| 2022 | $5,041 | $50,872 -9% |
| 2021 | -- | $55,885 |
Find assessor info on the county website
Monthly payment
Est. payment
Payment breakdown
Explore the cost of this home by adjusting the details. Changes won't be saved.Climate risks
Neighborhood: 60035
Nearby schools
GreatSchools rating
- 8/10Sherwood Elementary SchoolGrades: K-5Distance: 1.1 mi
- 9/10Edgewood Middle SchoolGrades: 6-8Distance: 1.8 mi
- 10/10Deerfield High SchoolGrades: 9-12Distance: 1.4 mi
Schools provided by the listing agent
- Elementary: Sherwood Elementary School
- Middle: Elm Place School
- High: Highland Park High School
- District: 112
Source: MRED as distributed by MLS GRID. This data may not be complete. We recommend contacting the local school district to confirm school assignments for this home.
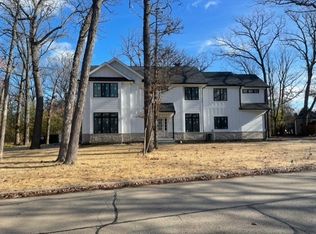
- $1,150,0004 bd4 ba2.7k sqft1682 Huntington Ln, Highland Park, IL 60035Sold
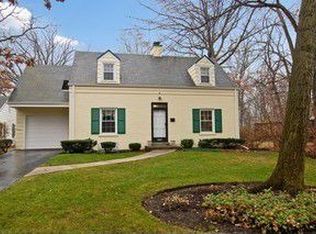
- $561,8003 bd2 ba1.4k sqft1670 Huntington Ln, Highland Park, IL 60035Off Market
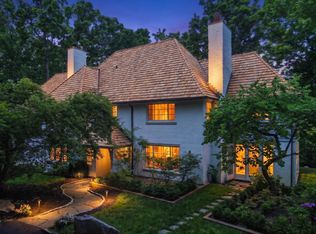
- $613,2004 bd2 ba1.4k sqft1662 Huntington Ln, Highland Park, IL 60035Off Market
- $1,439,7005 bd4 ba3.6k sqft1505 Cavell Ave, Highland Park, IL 60035Off Market
- $1,708,4003 bd4 ba3.8k sqft1530 Cavell Ave, Highland Park, IL 60035Off Market
- $104,164-- bd-- ba-- sqft1530 Cavell Ave, Highland Park, IL 60035Off Market
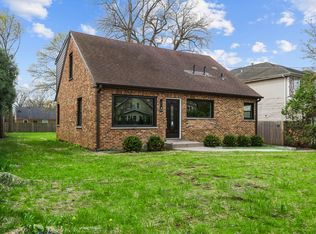
- $556,600-- bd2 ba2.1k sqft1695 Northland Ave, Highland Park, IL 60035Off Market
- $371,300-- bd1 ba1k sqft1654 Huntington Ln, Highland Park, IL 60035Off Market
A local agent can set up tours, give advice and negotiate with sellers.
A local lender can help you make sure your offer is ready when you are.
Similar homes
- $1,649,0004 bd4 ba4.2k sqft327 Marshman St, Highland Park, IL 60035Price Change
 MLS ID #12678662, Jonathan Minerick, Homecoin.com. MRED as distributed by MLS GRID
 - $779,9006 bd3 ba2.8k sqft830 Deerfield Rd, Highland Park, IL 60035Active
 MLS ID #12673884, Assya Zinger Vareljan, Berkshire Hathaway HomeServices Chicago. MRED as distributed by MLS GRID
 - $900,0004 bd3 ba2.6k sqft2699 Lisa Ct, Northbrook, IL 60062New
 MLS ID #12716312, Winfield Cohen, Keller Williams Success Realty. MRED as distributed by MLS GRID
 - $1,475,0006 bd6 ba3.3k sqft455 Hunter Ln, Lake Forest, IL 60045Active
 MLS ID #12674824, Elizabeth de Wet, Jameson Sotheby's International Realty. MRED as distributed by MLS GRID
 - $1,199,0006 bd5 ba3.1k sqft28 Plymouth Ct, Lincolnshire, IL 60069ActiveMLS ID #12701628, Tsolmon Iderzorig, RE/MAX Top Performers. MRED as distributed by MLS GRID
- $1,349,9004 bd5 ba4.1k sqft2733 N Elm Ln, Arlington Heights, IL 60004Price ChangeMLS ID #12690885, Maria DelBoccio, @properties Christie's International Real Estate. MRED as distributed by MLS GRID
- $899,9005 bd4 ba3.2k sqft62 Lincolnshire Dr, Lincolnshire, IL 60069NewMLS ID #12718632, Winfield Cohen, Keller Williams Success Realty. MRED as distributed by MLS GRID
- $1,199,0005 bd5 ba3.9k sqft18 Alexandra Dr, Mettawa, IL 60048ActiveMLS ID #12710643, Jane Lee, RE/MAX Top Performers. MRED as distributed by MLS GRID
- $1,249,0006 bd4 ba4.1k sqft355 Oakdale Ave, Lake Forest, IL 60045ActiveMLS ID #12648495, Weinan Wu, Concentric Realty, Inc. MRED as distributed by MLS GRID
- $1,125,0004 bd3 ba2.6k sqft1349 Tinker Way, Glenview, IL 60025ActiveMLS ID #12714955, Pam MacPherson, @properties Christie's International Real Estate. MRED as distributed by MLS GRID
- $1,599,9005 bd5 ba4.4k sqft944 Rosemary Ter, Deerfield, IL 60015ActiveMLS ID #12711092, Carol Arechiga, Real 1 Realty. MRED as distributed by MLS GRID
- $1,168,0006 bd4 ba2.5k sqft2759 Royal Dr, Northbrook, IL 60062Price ChangeMLS ID #12700962, Janusz Wisniewski, Realty Exchange, Inc.. MRED as distributed by MLS GRID
- $925,0005 bd6 ba3.6k sqft941 Greenwood Ave, Deerfield, IL 60015ActiveMLS ID #12701961, Alan Berlow, Coldwell Banker Realty. MRED as distributed by MLS GRID
- $899,0005 bd3 ba2.3k sqft818 Bach St, Northbrook, IL 60062ActiveMLS ID #12697997, Edyta Morawska, HOMETRADE REALTY LLC. MRED as distributed by MLS GRID
- $1,230,0003 bd4 ba3.3k sqft3623 Pebble Beach Rd, Northbrook, IL 60062ActiveMLS ID #12595165, Sharon Wong, Century 21 Realty Associates. MRED as distributed by MLS GRID
- $1,390,0007 bd7 ba3.9k sqft1325 E Lake Ave, Glenview, IL 60025ActiveMLS ID #12676606, Shaheen Pervaiz, Exit Strategy Realty. MRED as distributed by MLS GRID
- $998,0005 bd4 ba2.7k sqft250 Wilshire Rd, Lake Forest, IL 60045ActiveMLS ID #12645941, Kimberly Shortsle, Jameson Sotheby's International Realty. MRED as distributed by MLS GRID
- $1,175,0006 bd5 ba3.7k sqft5898 Partridge Ln, Long Grove, IL 60047ActiveMLS ID #12689778, Lizette Delgado, Realty of America, LLC. MRED as distributed by MLS GRID
- $699,0005 bd3 ba3.6k sqft11 Birchwood Ave, Deerfield, IL 60015ActiveMLS ID #12698586, Colleen Colombo, Keep It Realty, Ltd. MRED as distributed by MLS GRID
- $1,199,9005 bd4 ba3.5k sqft4036 W Warwick Ave, Chicago, IL 60641NewMLS ID #12720459, Mark Rantis, SRES, Y Realty. MRED as distributed by MLS GRID
