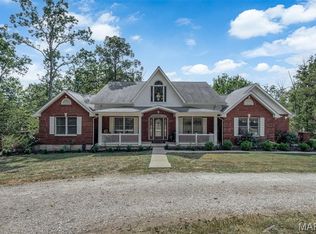
BACK ON MARKET with a BRAND NEW ROOF! 10 acres and views of a beautiful quarry. A TRUE one of a kind you MUST see! A private oasis awaits at the back of a low density street with no HOA and surrounded by mature timber and tons of wildlife. 2 car attached garage features an 8' door and extended workshop area, AND a LOFT for a home office or additional sleeping area as well as a 4 car 40x24 detached garage! Gives you plenty of room to store all of your vehicles, equipment, and SxS's! This stick built 3 bed / 2 bath home has been recently updated throughout and impeccably maintained. You're welcomed into a spacious open concept floor plan with 10' ceilings, wood burning fireplace with decorate stone accent, surround sound, and tons of natural light. Expansive kitchen features 42" solid cherry cabinetry, tiled backsplash, granite counter tops, and large island with breakfast bar. Custom bar area featuring hand cut red oak beams and craftsman style light fixtures and vintage glass window. Expansive master suite features an updated master bath with dual vanity and tiled walk-in shower with dual shower heads. Enjoy an expansive covered rear patio overlooking your grounds with ceiling fans, lighting and electric hookups for smokers and fridges. Perfect for entertaining large groups of friends and family. Let's not forget the above ground saltwater pool. No basement? No problem! The entire length of the home is full of storage in the attic. Perfect for all of your extras! You don't see these properties come on the market often. Don't let this one slip away, schedule your private showing today!
Active under contract
Listed by: Keller Williams Realty West • Matt D Kammeier • 636-751-0630
Price increase: $29K (5/26)
$579,000
16731 Baumann Ln, Warrenton, MO 63383
3beds
2,200sqft
Single Family Residence
Built in 2005
10 Acres Lot
$-- Zestimate®
$263/sqft
$-- HOA
What's special
Above ground saltwater poolGranite countertopsBrand new roofExpansive master suiteVintage glass windowTiled backsplashSurround sound
- 86 days |
- 186 |
- 6 |
Zillow last checked:
Listing updated:
Listed by:
Matt D Kammeier 636-751-0630,
Keller Williams Realty West
Source: MARIS,MLS#: 26022097 Originating MLS: St. Charles County Association of REALTORS
Originating MLS: St. Charles County Association of REALTORSFacts & features
Interior
Bedrooms & bathrooms
- Bedrooms: 3
- Bathrooms: 2
- Full bathrooms: 2
- Main level bathrooms: 2
- Main level bedrooms: 3
Primary bedroom
- Features: Floor Covering: Laminate
- Level: Main
- Area: 210
- Dimensions: 14x15
Bedroom 2
- Features: Floor Covering: Carpeting
- Level: Main
- Area: 154
- Dimensions: 11x14
Bedroom 3
- Features: Floor Covering: Laminate
- Level: Main
- Area: 132
- Dimensions: 12x11
Breakfast room
- Features: Floor Covering: Laminate
- Level: Basement
- Area: 182
- Dimensions: 14x13
Kitchen
- Features: Floor Covering: Ceramic Tile
- Level: Main
- Area: 252
- Dimensions: 12x21
Living room
- Features: Floor Covering: Laminate
- Level: Basement
- Area: 132
- Dimensions: 12x11
Loft
- Features: Floor Covering: Carpeting
- Level: Second
- Area: 162
- Dimensions: 18x9
Heating
- Forced Air, Heat Pump
Cooling
- Ceiling Fan(s), Central Air, Electric
Appliances
- Included: Stainless Steel Appliance(s), Dishwasher, Disposal, Range Hood, Gas Range, Water Heater
- Laundry: Laundry Room, Main Level
Features
- Bar, Breakfast Bar, Ceiling Fan(s), Double Vanity, Eat-in Kitchen, Granite Counters, High Ceilings, Kitchen Island, Kitchen/Dining Room Combo, Natural Woodwork, Open Floorplan, Recessed Lighting, Shower, Solid Surface Countertop(s), Sound System, Storage, Track Lighting, Workshop/Hobby Area
- Flooring: Carpet, Ceramic Tile, Laminate, Tile
- Doors: Panel Door(s)
- Basement: None
- Number of fireplaces: 1
- Fireplace features: Free Standing, Living Room, Wood Burning
Interior area
- Total structure area: 2,200
- Total interior livable area: 2,200 sqft
- Finished area above ground: 1,926
Property
Parking
- Total spaces: 6
- Parking features: Additional Parking, Attached, Converted Garage, Covered, Detached, Driveway, Garage, Garage Door Opener, Garage Faces Front, Gravel, Off Street, Private, Storage, Unpaved, Workshop in Garage
- Attached garage spaces: 6
- Has uncovered spaces: Yes
Features
- Levels: One
- Patio & porch: Awning(s), Covered, Rear Porch
- Exterior features: Awning(s), Fire Pit
- Has private pool: Yes
- Pool features: Above Ground, Liner, Pool Cover, Salt Water
- Fencing: None
Lot
- Size: 10 Acres
- Features: Adjoins Wooded Area, Level, Suitable for Horses, Wooded
Details
- Additional structures: Equipment Shed, Garage(s), Metal Building, Outbuilding, Second Garage, Workshop
- Parcel number: 1011.0000004.008.000
- Special conditions: Standard
- Horses can be raised: Yes
Construction
Type & style
- Home type: SingleFamily
- Architectural style: Ranch,Traditional
- Property subtype: Single Family Residence
Materials
- Vinyl Siding
- Foundation: None
- Roof: Architectural Shingle
Condition
- Year built: 2005
Utilities & green energy
- Electric: Other
- Sewer: Septic Tank
- Water: Well
- Utilities for property: Cable Available
Community & HOA
Community
- Subdivision: Baumann
HOA
- Has HOA: No
Location
- Region: Warrenton
Financial & listing details
- Price per square foot: $263/sqft
- Tax assessed value: $136,003
- Annual tax amount: $1,370
- Date on market: 4/30/2026
- Cumulative days on market: 86 days
- Listing terms: Cash,Conventional,FHA,USDA Loan,VA Loan
- Ownership: Private
Estimated market value
Not available
Estimated sales range
Not available
Not available
Price history
| Date | Event | Price |
|---|---|---|
| 7/20/2026 | Contingent | $579,000$263/sqft |
Source:  MARIS #26022097 Report a problem MARIS #26022097 Report a problem | ||
| 7/20/2026 | Pending sale | $579,000$263/sqft |
Source: MARIS #26022097 Report a problem | ||
| 5/26/2026 | Price change | $579,000+5.3%$263/sqft |
Source: MARIS #26022097 Report a problem | ||
| 5/4/2026 | Pending sale | $550,000$250/sqft |
Source: MARIS #26022097 Report a problem | ||
| 4/30/2026 | Listed for sale | $550,000-15.3%$250/sqft |
Source: MARIS #26022097 Report a problem | ||
| 11/6/2023 | Listing removed | -- |
Source: MARIS #23057149 Report a problem | ||
| 10/2/2023 | Price change | $649,000-4.6%$295/sqft |
Source: MARIS #23057149 Report a problem | ||
| 9/25/2023 | Price change | $679,999-2.7%$309/sqft |
Source: MARIS #23057149 Report a problem | ||
| 9/21/2023 | Listed for sale | $699,000$318/sqft |
Source: MARIS #23057149 Report a problem | ||
| 6/27/2019 | Sold | -- |
Source: MARIS #19014003 Report a problem | ||
Public tax history
| Year | Property taxes | Tax assessment |
|---|---|---|
| 2025 | $1,370 +5.9% | $24,866 +12% |
| 2024 | $1,294 -0.5% | $22,198 |
| 2023 | $1,300 +7.5% | $22,198 +7.4% |
| 2022 | $1,209 | $20,678 |
| 2021 | -- | $20,678 |
| 2020 | -- | $20,678 |
| 2019 | -- | $20,678 |
| 2017 | -- | $20,678 |
| 2016 | -- | $20,678 |
| 2015 | -- | $20,678 |
Find assessor info on the county website
Monthly payment
Est. payment
Payment breakdown
Explore the cost of this home by adjusting the details. Changes won't be saved.Climate risks
Neighborhood: 63383
Getting around
0 / 100
Car-DependentNearby schools
GreatSchools rating
- 6/10Warrior Ridge Elementary SchoolGrades: K-5Distance: 2.9 mi
- 6/10Black Hawk Middle SchoolGrades: 6-8Distance: 3.7 mi
- 5/10Warrenton High SchoolGrades: 9-12Distance: 3.1 mi
Schools provided by the listing agent
- Elementary: Rebecca Boone Elem.
- Middle: Black Hawk Middle
- High: Warrenton High
Source: MARIS. This data may not be complete. We recommend contacting the local school district to confirm school assignments for this home.
- $--10 acres10+/- Acres Baumann Ln, Warrenton, MO 63383Off Market
- $427,700-- bd2 ba1.4k sqft16979 Baumann Ln, Warrenton, MO 63383Off Market
- $719,800-- bd2 ba2.1k sqft16825 Baumann Ln, Warrenton, MO 63383Off Market

- $483,500-- bd2 ba1.4k sqft16985 Baumann Ln, Warrenton, MO 63383Off Market
- $330,500-- bd-- ba-- sqft16985 Baumann Ln, Warrenton, MO 63383Off Market
- $56,505-- bd-- ba-- sqft17055 Baumann Ln, Warrenton, MO 63383Off Market
- $699,7004 bd4 ba2.7k sqft24601 T Warren, Warrenton, MO 63383Off Market
- $--5.49 acresWarren Ave #T, Warrenton, MO 63383Sold
A local agent can set up tours, give advice and negotiate with sellers.
Similar homes
- $629,9003 bd5 ba3.2k sqft23292 Eagles Roost Ln, Warrenton, MO 63383For Sale
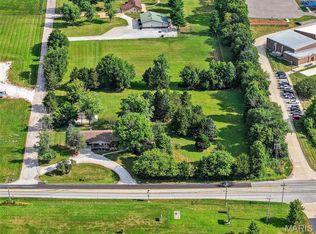
 MLS ID #26033256, Andy M Boyd, Keller Williams Realty St. Louis. MARIS
 - $510,0003 bd3 ba2.6k sqft21212 Oak Trl, Warrenton, MO 63383For Sale
 MLS ID #26035179, Heather M Bastunas, HD Real Estate LLC. MARIS
 - $550,0003 bd3 ba2.2k sqft451 E Hwy N, Wentzville, MO 63385For Sale
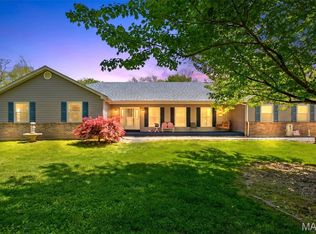
 MLS ID #26052590, Eric B Merchant, Trophy Properties & Auction. MARIS
 - $510,0004 bd4 ba2.9k sqft29302 Meadowlark S, Warrenton, MO 63383For Sale
 MLS ID #26023459, Samantha J Richardson, Main St. Real Estate. MARIS
 - $555,0003 bd3 ba3k sqft19501 Coventry Cir, Marthasville, MO 63357For SaleMLS ID #26045891, Cheri A Norton, Coldwell Banker Realty - Gundaker. MARIS
- $599,0004 bd3 ba1.8k sqft29086 State Highway Aa, Wright City, MO 63390For SaleMLS ID #26018426, Phil A Reid, Westbound Real Estate LLC. MARIS
- $499,9004 bd2 ba2.4k sqft25726 S Lohman Rd, Wright City, MO 63390For SaleMLS ID #25082931, Tim J Phillips, MO Realty. MARIS
- $289,9003 bd2 ba2k sqft1040 Wrigley Cir, Warrenton, MO 63383For SaleMLS ID #26046101, Kimberly D von Wolfseck, Main St. Real Estate. MARIS
- $585,0004 bd4 ba2.9k sqft1564 Highway J, Wright City, MO 63390For SaleMLS ID #26038516, Angela Wadsworth, RE/MAX EDGE. MARIS
- $599,9003 bd3 ba2.8k sqft140 Brandi Lynn Dr, Foristell, MO 63348For SaleMLS ID #26039991, Cheri A Norton, Coldwell Banker Realty - Gundaker. MARIS
- $519,0003 bd2 ba1.8k sqft31 Pine Lake Dr, Troy, MO 63379For SaleMLS ID #26039328, George E Ermold, Elevate Realty, LLC. MARIS
- $295,0003 bd2 ba2.3k sqft411 Cherry Ln, Warrenton, MO 63383For SaleMLS ID #26035803, Samantha J Richardson, Main St. Real Estate. MARIS
- $495,0004 bd3 ba2.4k sqft16447 Scenic Ridge Rd, Marthasville, MO 63357For SaleMLS ID #26041830, Maggie K Hase, Main St. Real Estate. MARIS
- $500,0003 bd2 ba2.1k sqft731 Autumnwood Forest Dr, Lake Saint Louis, MO 63367For SaleMLS ID #26049513, Rachel R Winckowski, RedKey Realty Leaders. MARIS
- $480,0003 bd4 ba2.9k sqft10427 Forest Trails Dr, Foristell, MO 63348For SaleMLS ID #26050355, Jakob Popp, Legacy Realty Group. MARIS
- $549,9003 bd2 ba1.8k sqft132 Geneva Cove Dr, Innsbrook, MO 63390For SaleMLS ID #26047918, Erin France, Magnolia Real Estate. MARIS
- $729,9003 bd4 ba3.2k sqft10673 Christina Dr, Wright City, MO 63390For SaleMLS ID #26038362, Vivian J Regna, Gateway Real Estate. MARIS
- $315,0004 bd3 ba1.2k sqft23443 Forest Haven Dr, Wright City, MO 63390For SaleMLS ID #26046629, Samantha J Richardson, Main St. Real Estate. MARIS
- $847,0004 bd4 ba2.4k sqft100 Little White Oak Rd, New Haven, MO 63068For Sale By Owner
- $449,0003 bd2 ba2.8k sqft1567 Highway D, Foristell, MO 63348For SaleMLS ID #26028158, Kelly L Weber, ReeceNichols Real Estate. MARIS
