***OFFERING A $10,000 SELLER CONCESSION for use towards rate buy-down or closing costs!*** Soaring two-story ceilings, a private fenced backyard, and resort-style amenities make this Raindance home one you won't want to miss. Welcome home to this 3-bedroom, 2.5-bath residence in the highly sought-after Raindance community of Windsor. Step inside to discover two-story ceilings in the living room, creating an open, airy atmosphere filled with natural light. The thoughtfully designed floor plan offers comfortable living and entertaining spaces, while the spacious kitchen features abundant cabinetry, stainless steel appliances, a gas range, and a dedicated coffee bar area that adds both charm and functionality. The private, fully fenced backyard and attached 2-car garage provide the convenience and flexibility today's buyers are looking for.
Beyond the home itself, you'll enjoy access to one of Northern Colorado's premier resort-style communities. Raindance offers an unmatched lifestyle with two on-site restaurants, a community water park, championship golf course, more than 15 miles of scenic trails, seven neighborhood parks, and even a ski and sledding hill and concert venue for year-round recreation. Whether you're entertaining guests, enjoying the outdoors, or taking advantage of the incredible amenities just steps from home, this property offers the perfect combination of comfort, convenience, and community.
Accepting backups
$524,900
1676 Country Sun Drive, Windsor, CO 80550
3beds
2,507sqft
:
Get pre-qualified$3,384/mo
Single Family Residence
Built in 2021
6,534 Square Feet Lot
$-- Zestimate®
$209/sqft
$48/mo HOA
What's special
- 59 days |
- 111 |
- 1 |
Zillow last checked:
Listing updated:
Listed by:
Brooke Sharpe 303-351-1192 brooke@yoursharpeagent.com,
eXp Realty, LLC
Source: REcolorado as distributed by MLS GRID,MLS#: 6353427
Facts & features
Interior
Bedrooms & bathrooms
- Bedrooms: 3
- Bathrooms: 3
- Full bathrooms: 2
- 1/2 bathrooms: 1
- Main level bathrooms: 1
Bedroom
- Level: Upper
Bedroom
- Level: Upper
Bedroom
- Features: Primary Suite
- Level: Upper
Bathroom
- Level: Main
Bathroom
- Level: Upper
Bathroom
- Description: Double Sinks, Soaking Tub
- Features: Primary Suite
- Level: Upper
Dining room
- Level: Main
Kitchen
- Description: Stainless Appliances, Gas Stove, Coffee Bar
- Level: Main
Laundry
- Level: Upper
Living room
- Description: Ceiling Fan, 2-Story Ceilings
- Level: Main
Heating
- Forced Air
Cooling
- Central Air
Appliances
- Included: Dishwasher, Disposal, Dryer, Gas Water Heater, Humidifier, Microwave, Oven, Range, Range Hood, Refrigerator, Washer
Features
- Eat-in Kitchen, Entrance Foyer, Five Piece Bath, High Ceilings, Kitchen Island, Laminate Counters, Open Floorplan, Pantry, Primary Suite, Smart Thermostat, Vaulted Ceiling(s), Walk-In Closet(s)
- Flooring: Carpet, Vinyl, Wood
- Windows: Double Pane Windows, Window Coverings
- Basement: Bath/Stubbed,Full,Unfinished
Interior area
- Total structure area: 2,507
- Total interior livable area: 2,507 sqft
- Finished area above ground: 1,747
- Finished area below ground: 0
Property
Parking
- Total spaces: 2
- Parking features: Exterior Access Door, Garage Door Opener, Tandem
- Attached garage spaces: 2
Features
- Levels: Two
- Stories: 2
- Patio & porch: Covered, Deck, Front Porch, Patio
- Exterior features: Fire Pit, Private Yard
- Fencing: Full
- Has view: Yes
- View description: Mountain(s)
Lot
- Size: 6,534 Square Feet
- Features: Irrigated, Landscaped, Sprinklers In Front, Sprinklers In Rear
Details
- Parcel number: R8966983
- Special conditions: Standard
Construction
Type & style
- Home type: SingleFamily
- Architectural style: Traditional
- Property subtype: Single Family Residence
Materials
- Frame, Stone
- Roof: Composition
Condition
- Year built: 2021
Utilities & green energy
- Electric: 110V
- Sewer: Public Sewer
- Water: Public
- Utilities for property: Cable Available, Electricity Connected, Internet Access (Wired), Natural Gas Connected, Phone Available
Community & HOA
Community
- Security: Carbon Monoxide Detector(s), Security System, Smart Cameras, Smoke Detector(s), Video Doorbell
- Subdivision: Raindance
HOA
- Has HOA: Yes
- Amenities included: Golf Course, Park, Playground, Pool, Security, Tennis Court(s), Trail(s)
- Services included: Irrigation, Maintenance Grounds, Snow Removal, Trash
- HOA fee: $300 annually
- HOA name: Advance HOA
- HOA phone: 303-482-2213
- Second HOA fee: $278 annually
- Second HOA name: Raindance Metro
- Second HOA phone: 303-482-2213
- Third HOA name: Raindance Metro
- Third HOA phone: 303-482-2213
Location
- Region: Windsor
Financial & listing details
- Price per square foot: $209/sqft
- Tax assessed value: $497,295
- Annual tax amount: $4,466
- Date on market: 6/4/2026
- Listing terms: Cash,Conventional,FHA,VA Loan
- Exclusions: Seller's Personal Property, Fridge In Basement And Mounted Tv In Basement, All Curtains, All Exterior Furniture
- Ownership: Individual
- Electric utility on property: Yes
- Road surface type: Paved
Foreclosure details
Estimated market value
Not available
Estimated sales range
Not available
Not available
Price history
| Date | Event | Price |
|---|---|---|
| 6/12/2026 | Pending sale | $524,900$209/sqft |
Source: eXp Realty #6353427 Report a problem | ||
| 6/12/2026 | Contingent | $524,900$209/sqft |
Source: eXp Realty #6353427 Report a problem | ||
| 6/4/2026 | Listed for sale | $524,900+23.2%$209/sqft |
Source:  REcolorado as distributed by MLS GRID #6353427 Report a problem REcolorado as distributed by MLS GRID #6353427 Report a problem | ||
| 5/18/2021 | Sold | $426,181$170/sqft |
Source:  IRES as distributed by MLS GRID #935262 Report a problem IRES as distributed by MLS GRID #935262 Report a problem | ||
Public tax history
| Year | Property taxes | Tax assessment |
|---|---|---|
| 2026 | $4,466 -32.1% | $30,430 -2.1% |
| 2025 | $6,577 +74.8% | $31,080 -0.5% |
| 2024 | $3,762 +14.3% | $31,230 -0.9% |
| 2023 | $3,292 +264.3% | $31,520 +35.3% |
| 2022 | $904 | $23,300 +232.4% |
| 2021 | -- | $7,010 |
Find assessor info on the county website
Monthly payment
Est. payment
Payment breakdown
Explore the cost of this home by adjusting the details. Changes won't be saved.Climate risks
Neighborhood: 80550
Nearby schools
GreatSchools rating
- NAOrchard Hill ElementaryGrades: PK-5Distance: 0.9 mi
- 5/10Windsor Middle SchoolGrades: 6-8Distance: 2.4 mi
- 6/10Windsor High SchoolGrades: 9-12Distance: 2.3 mi
Schools provided by the listing agent
- Elementary: Orchard Hill
- Middle: Windsor
- High: Windsor
- District: Weld RE-4
Source: REcolorado as distributed by MLS GRID. This data may not be complete. We recommend contacting the local school district to confirm school assignments for this home.
- $492,4003 bd3 ba1.5k sqft1670 Country Sun Dr, Windsor, CO 80550Off Market
- $500,7004 bd2 ba2.2k sqft1682 Country Sun Dr, Windsor, CO 80550Off Market
- $503,7004 bd2 ba2.2k sqft1664 Country Sun Dr, Windsor, CO 80550Off Market
- $468,2003 bd2 ba1.5k sqft1688 Country Sun Dr, Windsor, CO 80550Off Market
- $540,1004 bd2 ba3.2k sqft1677 Thrive Dr, Windsor, CO 80550Off Market
- $503,0004 bd3 ba2.1k sqft1679 Thrive Dr, Windsor, CO 80550Off Market
- $550,0004 bd3 ba3k sqft1683 Thrive Dr, Windsor, CO 80550Sold
- $497,6004 bd2 ba2k sqft1671 Thrive Dr, Windsor, CO 80550Off Market
A local agent can set up tours, give advice and negotiate with sellers.
A local lender can help you make sure your offer is ready when you are.
Similar homes
- $550,0004 bd3 ba3.3k sqft385 Littlebrook Ct, Windsor, CO 80550For Sale
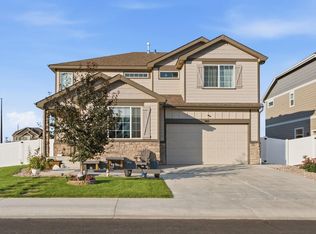
 MLS ID #1065235, Gabriela Perez, KW Realty Downtown, LLC. IRES as distributed by MLS GRID
 - $499,5003 bd3 ba1.8k sqft398 Chipman Dr, Windsor, CO 80550For Sale
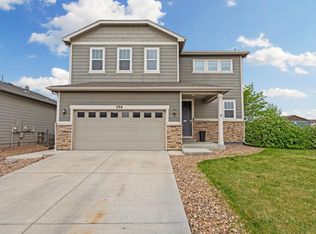 MLS ID #1058350, Julia Udick, eXp Realty - Hub. IRES as distributed by MLS GRID
 - $485,0004 bd3 ba2.7k sqft1512 Lake Vista Way, Severance, CO 80550For Sale
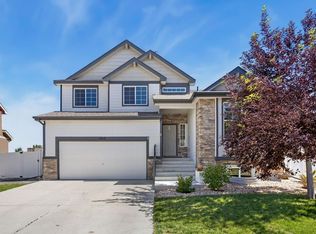 MLS ID #1065398, Tamara Yaromy, C3 Real Estate Solutions, LLC. IRES as distributed by MLS GRID
 - $565,0005 bd4 ba2.8k sqft860 Camberly Dr, Windsor, CO 80550For Sale
 MLS ID #1063889, Jacob Tillitt, Group Harmony. IRES as distributed by MLS GRID
 - $500,0004 bd3 ba2.3k sqft5599 Clarence Dr, Windsor, CO 80550For SaleMLS ID #1061234, Leslie Henckel, RE/MAX Alliance-FTC South. IRES as distributed by MLS GRID
- $545,0004 bd3 ba2.4k sqft428 Wind River Dr, Windsor, CO 80550For SaleMLS ID #1061213, Samantha Kovari, HomeSmart Realty Group FTC. IRES as distributed by MLS GRID
- $505,0003 bd3 ba2.3k sqft670 Moonglow Dr, Windsor, CO 80550For SaleMLS ID #1055545, Caleb Andersen, eXp Realty - Northern CO. IRES as distributed by MLS GRID
- $600,0004 bd3 ba3.2k sqft1553 Grand Ave, Windsor, CO 80550For SaleMLS ID #1063559, Jeremiah Rom, RE/MAX Alliance-FTC South. IRES as distributed by MLS GRID
- $520,0004 bd3 ba2.9k sqft933 Ponderosa Dr, Severance, CO 80550For SaleMLS ID #1062502, Allyson Ruggiero, Home Love Colorado. IRES as distributed by MLS GRID
- $545,0003 bd3 ba3.2k sqft1244 Lily Mountain Road, Windsor, CO 80550For Sale
 MLS ID #7841662, Heather Eisen, Century 21 Dream Home. REcolorado as distributed by MLS GRID
 - $530,0004 bd3 ba2.2k sqft375 Aurelia Dr, Windsor, CO 80550For SaleBHHS broker feed
- $582,5004 bd4 ba3.1k sqft1670 Sorenson Dr, Windsor, CO 80550For SaleMLS ID #1062020, Josh Landers, RE/MAX Nexus. IRES as distributed by MLS GRID
- $490,0003 bd2 ba3.2k sqft326 Jay Avenue, Windsor, CO 80550For SaleMLS ID #7286385, Brandon Kite, Trx, Inc. REcolorado as distributed by MLS GRID
- $593,0005 bd3 ba2.8k sqft563 Kenai Court, Windsor, CO 80550For SaleMLS ID #3456222, Teeca Rivera, LPT Realty. REcolorado as distributed by MLS GRID
- $620,0004 bd3 ba3.1k sqft4988 Priors Drive, Windsor, CO 80550For SaleMLS ID #5972854, Andrew Rottner, Redfin Corporation. REcolorado as distributed by MLS GRID
- $497,0003 bd3 ba2.2k sqft1228 Argali Dr, Severance, CO 80550For SaleMLS ID #1062674, Jerney Kellar, All Avenue Luxury- eXp. IRES as distributed by MLS GRID
- $460,0003 bd3 ba2k sqft375 Shadowbrook Dr, Windsor, CO 80550For SaleMLS ID #1059275, Barry Long, Group Harmony. IRES as distributed by MLS GRID
- $529,0003 bd3 ba1.9k sqft3025 Pawnee Creek Dr, Loveland, CO 80538For SaleMLS ID #1065246, Richard Burlingame, Mountain State Realty. IRES as distributed by MLS GRID
- $589,5005 bd4 ba3.1k sqft562 Dakota Ct, Windsor, CO 80550For SaleMLS ID #1062967, Timothy Anderson, C3 Real Estate Solutions, LLC. IRES as distributed by MLS GRID
- $489,9004 bd3 ba2.3k sqft1072 Long Meadows St, Severance, CO 80550For SaleMLS ID #1058306, Nicole Hicks, eXp Realty - Northern CO. IRES as distributed by MLS GRID
