Welcome home to this beautifully updated 3-bedroom, 2-bath bi-level on one of the most desirable streets in Pleasant Run Farms! The renovated kitchen features granite countertops, a shell tile backsplash, refinished cabinetry, Bosch dishwasher, and LG appliances. Enjoy outdoor living on the spacious Azek composite deck (2019) overlooking professionally landscaped grounds with custom hardscaping completed in 2024. Need extra space? You'll love the large storage shed plus a separate studio shed with electric, both from Weaver Barns. Major updates include a Bosch heat pump, gutters, downspouts, soffits, Hardie Board siding, exterior paint (2025), and new carpet (2026). Move right in and start enjoying all this home has to offer!
Pending
$275,000
1676 Fellsmere Ln, Cincinnati, OH 45240
3beds
1,650sqft
:
Get pre-qualified$2,025/mo
Single Family Residence
Built in 1970
0.27 Acres Lot
$-- Zestimate®
$167/sqft
$-- HOA
What's special
Professionally landscaped groundsLarge storage shedRefinished cabinetryCustom hardscapingGranite countertopsShell tile backsplashLg appliances
- 49 days |
- 28 |
- 0 |
Likely to sell faster than
Zillow last checked:
Listing updated:
Listed by:
Mary Barrera 513-678-5011,
Comey & Shepherd 513-777-2333
Source: Cincy MLS,MLS#: 1882484 Originating MLS: Cincinnati Area Multiple Listing Service
Originating MLS: Cincinnati Area Multiple Listing Service
Facts & features
Interior
Bedrooms & bathrooms
- Bedrooms: 3
- Bathrooms: 2
- Full bathrooms: 2
Primary bedroom
- Features: Bath Adjoins, Wall-to-Wall Carpet
- Level: Upper
- Area: 156
- Dimensions: 13 x 12
Bedroom 2
- Level: Upper
- Area: 130
- Dimensions: 13 x 10
Bedroom 3
- Level: Upper
- Area: 90
- Dimensions: 10 x 9
Bedroom 4
- Area: 0
- Dimensions: 0 x 0
Bedroom 5
- Area: 0
- Dimensions: 0 x 0
Primary bathroom
- Features: Shower
Bathroom 1
- Features: Full
- Level: Upper
Bathroom 2
- Features: Full
- Level: Upper
Dining room
- Features: WW Carpet
- Level: Upper
- Area: 120
- Dimensions: 12 x 10
Family room
- Features: Walkout, Wall-to-Wall Carpet, Fireplace, French Doors
- Area: 308
- Dimensions: 22 x 14
Kitchen
- Features: Pantry, Counter Bar, Wood Cabinets, Wood Floor, Marble/Granite/Slate
- Area: 110
- Dimensions: 11 x 10
Living room
- Area: 180
- Dimensions: 15 x 12
Office
- Area: 0
- Dimensions: 0 x 0
Heating
- Program Thermostat, Gas, Heat Pump
Cooling
- Ceiling Fan(s), Central Air
Appliances
- Included: Dishwasher, Disposal, Microwave, Oven/Range, Refrigerator, Gas Water Heater
Features
- Ceiling Fan(s)
- Doors: Multi Panel Doors
- Windows: Bay/Bow, Vinyl
- Basement: Partial,Finished,Walk-Out Access,WW Carpet
- Number of fireplaces: 1
- Fireplace features: Brick, Wood Burning, Basement, Family Room
Interior area
- Total structure area: 1,650
- Total interior livable area: 1,650 sqft
Property
Parking
- Total spaces: 2
- Parking features: Driveway, Garage Door Opener
- Garage spaces: 2
- Has uncovered spaces: Yes
Features
- Patio & porch: Deck, Patio, Porch
- Fencing: Wood
Lot
- Size: 0.27 Acres
- Dimensions: 130 x 152
- Features: Less than .5 Acre
Details
- Additional structures: Shed(s), Workshop
- Parcel number: 5900411017000
- Zoning description: Residential
Construction
Type & style
- Home type: SingleFamily
- Architectural style: Traditional
- Property subtype: Single Family Residence
Materials
- Brick, Fiber Cement, Wood Siding
- Foundation: Concrete Perimeter
- Roof: Shingle
Condition
- New construction: No
- Year built: 1970
Utilities & green energy
- Electric: 220 Volts
- Gas: Natural
- Sewer: Public Sewer
- Water: Public
Community & HOA
HOA
- Has HOA: No
Location
- Region: Cincinnati
Financial & listing details
- Price per square foot: $167/sqft
- Tax assessed value: $187,050
- Annual tax amount: $4,100
- Date on market: 6/12/2026
- Listing terms: No Special Financing
Estimated market value
Not available
Estimated sales range
Not available
Not available
Price history
| Date | Event | Price |
|---|---|---|
| 7/2/2026 | Pending sale | $275,000$167/sqft |
Source:  Cincy MLS #1882484 Report a problem Cincy MLS #1882484 Report a problem | ||
| 6/12/2026 | Listed for sale | $275,000+133.1%$167/sqft |
Source: Cincy MLS #1882484 Report a problem | ||
| 7/2/1999 | Sold | $118,000+13.5%$72/sqft |
Source: Public Record Report a problem | ||
| 12/16/1996 | Sold | $104,000$63/sqft |
Source: Public Record Report a problem | ||
Public tax history
| Year | Property taxes | Tax assessment |
|---|---|---|
| 2024 | $3,983 +5.3% | $65,468 |
| 2023 | $3,782 +4.7% | $65,468 +30.5% |
| 2022 | $3,612 -0.2% | $50,173 |
| 2021 | $3,619 | $50,173 +0% |
| 2020 | $3,619 +30.8% | $50,172 +25% |
| 2019 | $2,766 +5.3% | $40,138 |
| 2018 | $2,627 | $40,138 |
| 2017 | $2,627 -0.8% | $40,138 +2.1% |
| 2016 | $2,648 | $39,323 |
| 2015 | $2,648 -0.2% | $39,323 |
| 2014 | $2,653 +0.6% | $39,323 -2% |
| 2013 | $2,637 -0.1% | $40,125 |
| 2012 | $2,640 +11.2% | $40,125 |
| 2011 | $2,374 -4.9% | $40,125 -11.1% |
| 2010 | $2,497 +2.4% | $45,115 |
| 2009 | $2,439 +6.4% | $45,115 |
| 2008 | $2,291 +4.3% | $45,115 -1% |
| 2007 | $2,197 +8.1% | $45,570 |
| 2006 | $2,033 0% | $45,570 |
| 2005 | $2,034 +2.3% | $45,570 +13.7% |
| 2003 | $1,989 -0.6% | $40,075 |
| 2002 | $2,001 +4.7% | $40,075 +11.3% |
| 2001 | $1,912 +17.5% | $36,015 |
| 2000 | $1,627 | $36,015 |
Find assessor info on the county website
Monthly payment
Est. payment
Payment breakdown
Explore the cost of this home by adjusting the details. Changes won't be saved.Climate risks
Neighborhood: 45240
Nearby schools
GreatSchools rating
- 6/10Pleasant Run Elementary SchoolGrades: K-5Distance: 1.3 mi
- 6/10Pleasant Run Middle SchoolGrades: 6-8Distance: 1.3 mi
- 5/10Northwest High SchoolGrades: 9-12Distance: 2.7 mi
- $255,6003 bd2 ba1.6k sqft1660 Fellsmere Ln, Cincinnati, OH 45240Off Market
- $303,6004 bd2 ba1.9k sqft1694 Fellsmere Ln, Cincinnati, OH 45240Off Market
- $260,6003 bd2 ba1.6k sqft12058 Elkwood Dr, Cincinnati, OH 45240Off Market
- $276,0003 bd2 ba1.4k sqft12063 Freestone Ct, Cincinnati, OH 45240Off Market
- $311,2004 bd2 ba1.7k sqft12062 Elkwood Dr, Cincinnati, OH 45240Off Market
- $305,3004 bd2 ba1.7k sqft12069 Freestone Ct, Cincinnati, OH 45240Off Market
- $255,6003 bd2 ba1.4k sqft1659 Fellsmere Ln, Cincinnati, OH 45240Off Market
- $290,4004 bd2 ba1.7k sqft1683 Fellsmere Ln, Cincinnati, OH 45240Off Market
A local agent can set up tours, give advice and negotiate with sellers.
A local lender can help you make sure your offer is ready when you are.
Similar homes
- $264,9004 bd2 ba1.5k sqft11442 Kary Ln, Cincinnati, OH 45240For Sale
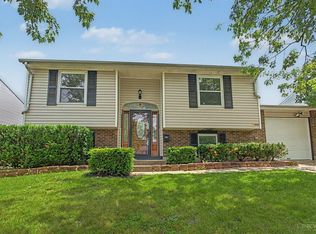
 MLS ID #1882692, Brandon Stamper, Plum Tree Realty. Cincy MLS
 - $279,0004 bd3 ba2.1k sqft5268 Dellbrook Dr, Fairfield, OH 45014For Sale
 MLS ID #1885603, Tyler R. Minges, Huff Realty. Cincy MLS
 - $319,0003 bd2 ba1.6k sqft2086 Resor Rd, Fairfield, OH 45014For Sale
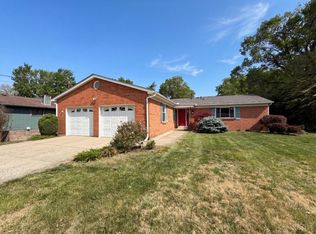 MLS ID #1877128, Daniel J. Beirne, Opendoor Brokerage LLC. Cincy MLS
 - $270,0003 bd2 ba1.4k sqft5745 Westgrove Dr, Cincinnati, OH 45248For Sale
 MLS ID #1876408, Tyler Dietz, Keller Williams Seven Hills Re. Cincy MLS
 - $265,0003 bd2 ba1.3k sqft1200 Oakmont Ave, Hamilton, OH 45013For SaleMLS ID #1887471, Kimberly K. Mansfield, Keller Williams Advisors. Cincy MLS
- $250,0002 bd1 ba1.2k sqft5501 Vonderhaar Ct, Fairfield, OH 45014For SaleMLS ID #1885222, Betty Little, Coldwell Banker Realty. Cincy MLS
- $272,9003 bd3 ba2.2k sqft6556 Montevista Dr, Cincinnati, OH 45224For SaleMLS ID #1878910, Bradley Babiak, RE/MAX Preferred Group. Cincy MLS
- $294,9004 bd3 ba1.9k sqft6586 S Oak Knoll Dr, Cincinnati, OH 45224For SaleMLS ID #1887354, Charles R Eads, Comey & Shepherd. Cincy MLS
- $214,9003 bd2 ba1.5k sqft11512 Pippin Rd, Cincinnati, OH 45231For SaleMLS ID #1881420, Matthew Kalogeras, Trelora Realty, Inc. Cincy MLS
- $259,9004 bd3 ba1.8k sqft4357 Hubble Rd, Cincinnati, OH 45247For SaleMLS ID #1877931, DaVan Gassett, Keller Williams Pinnacle Group. Cincy MLS
- $275,0003 bd1 ba1.6k sqft3247 Autumn Ln, Cincinnati, OH 45239For SaleMLS ID #1882747, Joe M Sabato, Sibcy Cline, Inc.. Cincy MLS
- $265,0003 bd2 ba1.5k sqft5994 Lawrence Rd, Cincinnati, OH 45248For SaleMLS ID #1886331, Joe M Sabato, Sibcy Cline, Inc.. Cincy MLS
- $269,9994 bd3 ba1.8k sqft2888 Mount Airy Ave, Cincinnati, OH 45239For SaleMLS ID #1875620, Robert R Smith, Coldwell Banker Realty. Cincy MLS
- $250,0003 bd2 ba1.1k sqft3162 Ebenezer Rd, Cincinnati, OH 45248For SaleMLS ID #1882554, Holly S. Maloney, eXp Realty. Cincy MLS
- $280,0004 bd2 ba1.9k sqft5396 Style Ln, Cincinnati, OH 45238For SaleMLS ID #1888010, Ronald A Bisher, Coldwell Banker Realty. Cincy MLS
- $299,9003 bd2 ba1k sqft1590 Marcella Dr, Fort Wright, KY 41011For SaleMLS ID #644971, Jason Asch, eXp Realty LLC. NKMLS
- $284,9004 bd3 ba1.7k sqft5452 Green Acres Ct, Cincinnati, OH 45248For SaleMLS ID #1885404, Edmund R Ferrall, Comey & Shepherd. Cincy MLS
- $300,0003 bd2 ba1.5k sqft201 Cleveland Ave, Bellevue, KY 41073For SaleMLS ID #643221, Kathy Heimbrock, Sibcy Cline, REALTORS-Florence. NKMLS
- $260,0003 bd2 ba1k sqft60 Chamberlin Ct, Hamilton, OH 45013For SaleMLS ID #1881290, Aubrey J Ballinger, eXp Realty. Cincy MLS
- $209,9003 bd2 ba1.7k sqft8769 Zodiac Dr, Cincinnati, OH 45231For SaleMLS ID #1880812, Timothy Settles, Trelora Realty, Inc. Cincy MLS
