Welcome to Liberty Creek Estate where timeless elegance meets exceptional living. Situated on 1.84 acres, this impressive 6,264 sf home offers 5 bedrooms and exceptional living spaces throughout. Highlights include dramatic two-story Great Room that sets the stage for gracious entertaining. Full Finished Basement ideal for a teen or in-law suite, and expansive bonus room areas on every level. Enjoy your own backyard retreat with an in-ground pool, plus a 2-car attached garage and an additional 2-car detached garage. Spacious estate living in the desirable Liberty Creek School District.
Under contract - showing
$1,249,000
1678 Liberty Ln, Gallatin, TN 37066
5beds
6,264sqft
Single Family Residence, Residential
Built in 2004
1.84 Acres Lot
$-- Zestimate®
$199/sqft
$-- HOA
What's special
Full finished basementDramatic two-story great room
- 13 days
- 878
- 64
Likely to sell faster than
Zillow last checked:
Listing updated:
Listed by:
Connie Hubbuch Cambron 615-406-6662,
simpliHOM 855-856-9466
Source: RealTracs MLS as distributed by MLS GRID,MLS#: 3627578
Facts & features
Interior
Bedrooms & bathrooms
- Bedrooms: 5
- Bathrooms: 6
- Full bathrooms: 4
- 1/2 bathrooms: 2
- Main level bedrooms: 1
Bedroom 1
- Features: Suite
- Area: 273 Square Feet
- Dimensions: 21x13
Bedroom 2
- Features: Bath
- Area: 143 Square Feet
- Dimensions: 13x11
Bedroom 3
- Features: Bath
- Area: 154 Square Feet
- Dimensions: 14x11
Bedroom 4
- Features: Bath
- Area: 143 Square Feet
- Dimensions: 13x11
Primary bathroom
- Features: Double Vanity
Den
- Features: Separate
- Area: 336 Square Feet
- Dimensions: 21x16
Dining room
- Features: Formal
- Area: 169 Square Feet
- Dimensions: 13x13
Other
- Features: Other
- Area: 176 Square Feet
- Dimensions: 16x11
Kitchen
- Features: Pantry
- Area: 168 Square Feet
- Dimensions: 14x12
Living room
- Area: 225 Square Feet
- Dimensions: 15x15
Other
- Features: Breakfast Room
- Area: 80 Square Feet
- Dimensions: 10x8
Other
- Features: Bedroom 5
- Area: 247 Square Feet
- Dimensions: 19x13
Recreation room
- Features: Basement Level
- Level: Basement
- Area: 551 Square Feet
- Dimensions: 29x19
Heating
- Central, Electric
Cooling
- Central Air
Appliances
- Included: Built-In Electric Oven, Cooktop, Dishwasher, Microwave
- Laundry: Electric Dryer Hookup, Washer Hookup
Features
- Flooring: Bamboo, Carpet, Wood, Tile
- Basement: Finished,Full
- Number of fireplaces: 2
Interior area
- Total structure area: 6,264
- Total interior livable area: 6,264 sqft
- Finished area above ground: 4,298
- Finished area below ground: 1,966
Property
Parking
- Total spaces: 4
- Parking features: Attached/Detached
- Garage spaces: 4
Features
- Levels: Three Or More
- Stories: 3
- Patio & porch: Deck, Patio
- Has private pool: Yes
- Pool features: In Ground
- Fencing: Partial
Lot
- Size: 1.84 Acres
- Features: Level
- Topography: Level
Details
- Parcel number: 115 06700 000
- Special conditions: Standard
Construction
Type & style
- Home type: SingleFamily
- Architectural style: Traditional
- Property subtype: Single Family Residence, Residential
Materials
- Brick
Condition
- New construction: No
- Year built: 2004
Utilities & green energy
- Sewer: Private Sewer
- Water: Public
- Utilities for property: Electricity Available, Water Available
Community & HOA
Community
- Security: Smoke Detector(s)
- Subdivision: Raymond & Sandra For
HOA
- Has HOA: No
Location
- Region: Gallatin
Financial & listing details
- Price per square foot: $199/sqft
- Tax assessed value: $1,027,200
- Annual tax amount: $3,649
- Date on market: 10/27/2026
- Electric utility on property: Yes
Estimated market value
Not available
Estimated sales range
Not available
Not available
Price history
| Date | Event | Price |
|---|---|---|
| 10/30/2026 | Contingent | $1,249,000$199/sqft |
Source:  RealTracs MLS as distributed by MLS GRID #3627578 Report a problem | ||
| 10/27/2026 | Listed for sale | $1,249,000+83.7%$199/sqft |
Source: RealTracs MLS as distributed by MLS GRID #3627578 Report a problem | ||
| 2/28/2018 | Sold | $680,000-5.4%$109/sqft |
Source: RealTracs MLS as distributed by MLS GRID #1865494 Report a problem | ||
| 11/7/2017 | Price change | $719,000-2.2%$115/sqft |
Source: RE/MAX Choice Properties #1865494 Report a problem | ||
| 9/23/2017 | Listed for sale | $735,000$117/sqft |
Source: RE/MAX CHOICE PROPERTIES #1865494 Report a problem | ||
| 8/15/2017 | Listing removed | $735,000$117/sqft |
Source: RE/MAX Choice Properties #1810965 Report a problem | ||
| 8/2/2017 | Price change | $735,000-2%$117/sqft |
Source: RE/MAX Choice Properties #1810965 Report a problem | ||
| 6/30/2017 | Price change | $749,900-2%$120/sqft |
Source: RE/MAX Choice Properties #1810965 Report a problem | ||
| 6/8/2017 | Price change | $765,000-3.2%$122/sqft |
Source: RE/MAX Choice Properties #1810965 Report a problem | ||
| 5/3/2017 | Price change | $790,000-3.1%$126/sqft |
Source: RE/MAX Choice Properties #1810965 Report a problem | ||
| 3/22/2017 | Listed for sale | $814,900+2376.9%$130/sqft |
Source: RE/MAX Choice Properties #1810965 Report a problem | ||
| 4/10/2003 | Sold | $32,900$5/sqft |
Source: Public Record Report a problem | ||
Public tax history
| Year | Property taxes | Tax assessment |
|---|---|---|
| 2025 | $3,649 | $256,800 |
| 2024 | $3,649 -20.9% | $256,800 +25.3% |
| 2023 | $4,614 -0.4% | $204,875 -75% |
| 2022 | $4,634 0% | $819,500 |
| 2021 | $4,634 | $819,500 |
| 2020 | $4,634 | $819,500 |
| 2019 | $4,634 +17.4% | $819,500 +29.8% |
| 2018 | $3,946 | $631,400 |
| 2017 | -- | -- |
| 2016 | -- | -- |
| 2015 | -- | -- |
| 2014 | -- | -- |
| 2011 | $4,864 +32.2% | $182,122 |
| 2010 | $3,680 | $182,122 |
| 2009 | $3,680 | $182,122 |
| 2008 | -- | $182,122 +10.6% |
| 2007 | $3,754 +5.8% | $164,632 +5.8% |
| 2006 | $3,549 +0.7% | $155,638 +14.4% |
| 2005 | $3,524 | $136,062 |
| 2004 | $3,524 +1689.6% | $136,062 +1689.6% |
| 2002 | $197 | $7,603 |
Find assessor info on the county website
Monthly payment
Est. payment
Payment breakdown
Explore the cost of this home by adjusting the details. Changes won't be saved.Climate risks
Neighborhood: 37066
Nearby schools
Schools provided by the listing agent
- Elementary: Liberty Creek Elementary
- Middle: Liberty Creek Middle School
- High: Liberty Creek High School
Source: RealTracs MLS as distributed by MLS GRID. This data may not be complete. We recommend contacting the local school district to confirm school assignments for this home.
Similar homes
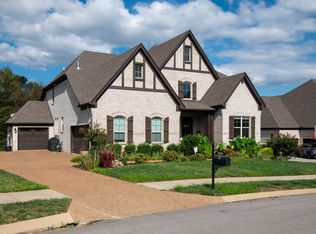
- $989,0005 bd5 ba3.9k sqft1026 Brighton Ln, Gallatin, TN 37066For Sale
 MLS ID #3633787, Leigh Bohannon. RealTracs MLS as distributed by MLS GRID
- $1,250,0005 bd5 ba7.1k sqft623 Shun Pike, Cottontown, TN 37048For Sale
 MLS ID #3316057, Brandon Webster. RealTracs MLS as distributed by MLS GRID
- $1,348,0005 bd7 ba4.8k sqft660 Concord Dr, Gallatin, TN 37066For Sale
 MLS ID #3626112, Rhonda Pannell. RealTracs MLS as distributed by MLS GRID
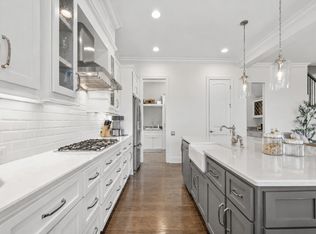
- $1,259,9505 bd4 ba3.6k sqft1244 Potter Ln, Gallatin, TN 37066For Sale
 MLS ID #3261501, Angela Ballou. RealTracs MLS as distributed by MLS GRID
- $1,599,9995 bd7 ba6.9k sqft107 Mimosa Dr, Gallatin, TN 37066For SaleMLS ID #3546643, Kate Smart. RealTracs MLS as distributed by MLS GRID
- $1,024,5005 bd4 ba3.4k sqft132 Mulberry Grv, Gallatin, TN 37066For SaleMLS ID #3621198, Gwen Cox Dixon ABR,GRI. RealTracs MLS as distributed by MLS GRID
- $720,0005 bd5 ba3.4k sqft1126 Claire Ct, Gallatin, TN 37066For SaleMLS ID #3634388, Jeremy Bussell. RealTracs MLS as distributed by MLS GRID
- $1,799,9004 bd4 ba4.5k sqft1196 Liberty Ln, Gallatin, TN 37066For SaleMLS ID #3217919, Brandon Schneider. RealTracs MLS as distributed by MLS GRID
- $1,199,0005 bd4 ba3.7k sqft743 Hamilton Dr, Gallatin, TN 37066New ConstructionMLS ID #3623169, Bernie Gallerani. RealTracs MLS as distributed by MLS GRID
- $1,250,0004 bd4 ba4.4k sqft1040 Somerset Downs Blvd, Hendersonville, TN 37075For SaleMLS ID #3601567, Darla Nickens Hunley, SRS ABR C2ex Clhms GRI Pmn PSA Rene SFR. RealTracs MLS as distributed by MLS GRID
- $1,350,0003 bd5 ba3.8k sqft632 Weeping Willow Rd, Hendersonville, TN 37075For SaleMLS ID #3629921, Lisa Swint. RealTracs MLS as distributed by MLS GRID
- $1,449,0003 bd3 ba4.4k sqft1201 Nashville Pike, Gallatin, TN 37066For SaleMLS ID #3262591, Gwen Cox Dixon ABR,GRI. RealTracs MLS as distributed by MLS GRID
- $1,449,9996 bd6 ba4.4k sqft106 Nogs Gdn, Gallatin, TN 37066For SaleMLS ID #3181098, Tracy Minton. RealTracs MLS as distributed by MLS GRID
- $950,0006 bd5 ba5.4k sqft997 Grassland Chase Dr, Gallatin, TN 37066For SaleMLS ID #3323886, Cody Vondohlen. RealTracs MLS as distributed by MLS GRID
- $949,0004 bd4 ba3.6k sqft424 Fannis Cir, Gallatin, TN 37066For SaleMLS ID #3513308, Kari Powell. RealTracs MLS as distributed by MLS GRID
- $897,0004 bd4 ba4.1k sqft1273 Potter Ln, Gallatin, TN 37066For SaleMLS ID #3180821, GWEN DOWLAND. RealTracs MLS as distributed by MLS GRID
- $769,5005 bd4 ba3.2k sqft100 Houghland St, Gallatin, TN 37066For SaleMLS ID #3626711, John Prentiss. RealTracs MLS as distributed by MLS GRID
- $1,385,0005 bd5 ba4.5k sqft1012 Keeneland Dr, Gallatin, TN 37066For SaleMLS ID #3515056, Nikki Gray. RealTracs MLS as distributed by MLS GRID
