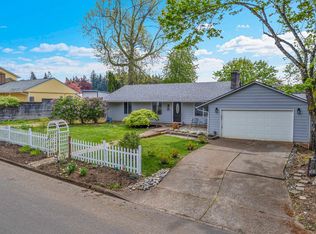
Price Drop of $30,000.00 Welcome to this well-maintained 1978 ranch-style home, set on a generous 0.70 acres in a quiet cul-de-sac location. Enjoy the durability and low-maintenance appeal of the metal roof, along with comfort upgrades including a furnace that’s only 3 years old. The home also features a tankless water heater for efficient, on-demand hot water—plus a small hot tub that’s perfect for relaxing after a long day.Inside, you’ll find a functional layout with 2 bedrooms and 2 bathrooms, offering the right balance of space and ease of living. The property truly checks all the marks, and the outdoor amenities don’t disappoint: a large shop with plenty of room for projects, storage, and hobbies, along with RV parking for added convenience. If you’ve been looking for a home that’s turn-key, practical, and ideally positioned—this one is ready to impress.
Active
Price cut: $15K (9/1)
$625,000
16792 S Pam Dr, Oregon City, OR 97045
2beds
1,140sqft
Residential, Single Family Residence
Built in 1978
0.75 Acres Lot
$618,400 Zestimate®
$548/sqft
$-- HOA
What's special
Quiet cul-de-sac location
- 52 days
- 594
- 15
Zillow last checked:
Listing updated:
Listed by:
Nicole Sams 971-227-3931,
Owl's Nest Realty
Source: RMLS (OR),MLS#: 390939028
Facts & features
Interior
Bedrooms & bathrooms
- Bedrooms: 2
- Bathrooms: 2
- Full bathrooms: 2
- Main level bathrooms: 2
Rooms
- Room types: Utility Room, Bedroom 2, Dining Room, Family Room, Kitchen, Living Room, Primary Bedroom
Primary bedroom
- Features: Bathroom, Double Closet, Shower, Wallto Wall Carpet
- Level: Main
- Area: 140
- Dimensions: 10 x 14
Bedroom 2
- Features: Closet, Wallto Wall Carpet
- Level: Main
- Area: 130
- Dimensions: 10 x 13
Dining room
- Features: Formal, Sliding Doors, Slate Flooring
- Level: Main
- Area: 81
- Dimensions: 9 x 9
Kitchen
- Features: Builtin Range, Dishwasher, Disposal, Eating Area, Gas Appliances, Sliding Doors, Free Standing Refrigerator, Granite, Sink, Slate Flooring
- Level: Main
- Area: 140
- Width: 14
Living room
- Features: Ceiling Fan, Fireplace, Fireplace Insert, Closet, Wallto Wall Carpet
- Level: Main
- Area: 195
- Dimensions: 13 x 15
Heating
- Forced Air, Fireplace(s)
Cooling
- None
Appliances
- Included: Dishwasher, Disposal, Free-Standing Refrigerator, Gas Appliances, Built-In Range, Electric Water Heater
- Laundry: Laundry Room
Features
- Ceiling Fan(s), Granite, Built-in Features, Bathtub With Shower, Closet, Formal, Eat-in Kitchen, Sink, Bathroom, Double Closet, Shower, Indoor, Storage
- Flooring: Slate, Wall to Wall Carpet, Concrete
- Doors: Sliding Doors
- Windows: Double Pane Windows, Vinyl Frames
- Basement: Crawl Space
- Number of fireplaces: 1
- Fireplace features: Insert, Wood Burning
Interior area
- Total structure area: 1,140
- Total interior livable area: 1,140 sqft
Property
Parking
- Total spaces: 1
- Parking features: Driveway, RV Access/Parking, RV Boat Storage, Attached
- Attached garage spaces: 1
- Has uncovered spaces: Yes
Accessibility
- Accessibility features: Accessible Full Bath, Bathroom Cabinets, Garage On Main, Kitchen Cabinets, Main Floor Bedroom Bath, Minimal Steps, Natural Lighting, Parking, Utility Room On Main, Walkin Shower, Accessibility
Features
- Levels: One
- Stories: 1
- Patio & porch: Covered Deck, Covered Patio, Deck
- Exterior features: Gas Hookup, Yard
- Has spa: Yes
- Spa features: Builtin Hot Tub
- Fencing: Fenced
- Has view: Yes
- View description: Trees/Woods
Lot
- Size: 0.75 Acres
- Features: Brush, Cul-De-Sac, Gentle Sloping, Private, Trees, SqFt 20000 to Acres1
Details
- Additional structures: GasHookup, RVBoatStorage, WorkshopRVBoatStorage, Storage, RVParking
- Parcel number: 00556320
Construction
Type & style
- Home type: SingleFamily
- Architectural style: Ranch
- Property subtype: Residential, Single Family Residence
Materials
- Concrete, Metal Siding, Aluminum, Cedar
- Foundation: Concrete Perimeter
- Roof: Metal
Condition
- Resale
- New construction: No
- Year built: 1978
Utilities & green energy
- Electric: 220 Volts, 220 Volts
- Gas: Gas Hookup, Gas
- Sewer: Septic Tank
- Water: Public
- Utilities for property: Cable Connected
Community & HOA
Community
- Security: Unknown
HOA
- Has HOA: No
Location
- Region: Oregon City
Financial & listing details
- Price per square foot: $548/sqft
- Tax assessed value: $571,599
- Annual tax amount: $4,076
- Date on market: 7/20/2026
- Listing terms: Cash,Conventional,FHA,VA Loan
- Road surface type: Paved
Estimated market value
$618,400
$587,000 - $649,000
$2,399/mo
Price history
| Date | Event | Price |
|---|---|---|
| 9/1/2026 | Price change | $625,000-2.3%$548/sqft |
Source:  RMLS (OR) #390939028 Report a problem RMLS (OR) #390939028 Report a problem | ||
| 8/25/2026 | Price change | $640,000-2.3%$561/sqft |
Source: RMLS (OR) #390939028 Report a problem | ||
| 8/12/2026 | Price change | $655,000-2.2%$575/sqft |
Source: RMLS (OR) #390939028 Report a problem | ||
| 7/20/2026 | Listed for sale | $670,000+193.9%$588/sqft |
Source: RMLS (OR) #390939028 Report a problem | ||
| 12/29/2008 | Sold | $228,000-2.9%$200/sqft |
Source: Public Record Report a problem | ||
| 11/4/2008 | Price change | $234,900-9.6%$206/sqft |
Source: Prudential Real Estate #8103891 Report a problem | ||
| 7/25/2008 | Price change | $259,950-5.5%$228/sqft |
Source: Prudential Real Estate #8058892 Report a problem | ||
| 6/21/2008 | Listed for sale | $274,950+45.3%$241/sqft |
Source: Prudential Real Estate #8058892 Report a problem | ||
| 8/27/2004 | Sold | $189,200$166/sqft |
Source: Public Record Report a problem | ||
Public tax history
| Year | Property taxes | Tax assessment |
|---|---|---|
| 2025 | $4,077 +11.9% | $262,292 +3% |
| 2024 | $3,644 +2.4% | $254,653 +3% |
| 2023 | $3,560 +6.9% | $247,236 +3% |
| 2022 | $3,329 +4.6% | $240,035 +3% |
| 2021 | $3,182 +3.1% | $233,044 +3% |
| 2020 | $3,088 +2.4% | $226,257 +3% |
| 2019 | $3,014 +4.5% | $219,667 +3% |
| 2018 | $2,884 | $213,269 +3% |
| 2017 | $2,884 +4.2% | $207,057 +3% |
| 2016 | $2,768 | $201,026 +3% |
| 2015 | $2,768 +2.6% | $195,171 +8% |
| 2014 | $2,699 +11.8% | $180,676 +3% |
| 2013 | $2,414 +2% | $175,414 +3% |
| 2012 | $2,367 +3.1% | $170,305 +3% |
| 2011 | $2,296 +2.5% | $165,345 +3% |
| 2010 | $2,240 +2.4% | $160,529 +3% |
| 2009 | $2,186 +6.4% | $155,853 +3% |
| 2008 | $2,054 +2.4% | $151,314 +3% |
| 2007 | $2,006 +6% | $146,907 +3% |
| 2006 | $1,893 +1.1% | $142,628 +3% |
| 2005 | $1,872 +10.8% | $138,474 +3% |
| 2004 | $1,690 +1.8% | $134,441 +3% |
| 2003 | $1,661 +3.2% | $130,525 +3% |
| 2002 | $1,609 +1.7% | $126,723 +3% |
| 2001 | $1,583 +5.6% | $123,032 +3% |
| 2000 | $1,499 | $119,449 |
Find assessor info on the county website
Monthly payment
Est. payment
Payment breakdown
Explore the cost of this home by adjusting the details. Changes won't be saved.Climate risks
Neighborhood: 97045
Nearby schools
Schools provided by the listing agent
- Elementary: Holcomb
- Middle: Tumwata
- High: Oregon City
Source: RMLS (OR). This data may not be complete. We recommend contacting the local school district to confirm school assignments for this home.


Similar homes
- $649,0003 bd1 ba1k sqft24297 S Brockway Rd, Oregon City, OR 97045For Sale By Owner

- $599,0003 bd2 ba1.4k sqft18995 S Grasle Rd, Oregon City, OR 97045Active

 MLS ID #520961906, Richard Wold, Reger Homes, LLC. RMLS (OR)
 - $575,0003 bd2 ba1.4k sqft14630 Leland Rd, Oregon City, OR 97045Active
 MLS ID #191639825, Paula Brotherton, Premiere Property Group, LLC. RMLS (OR)
 - $604,9004 bd2 ba1.4k sqft14400 S Ironwood Rd, Oregon City, OR 97045Active
 MLS ID #454073959, Susie Hansen, Premiere Property Group, LLC. RMLS (OR)
 - $549,9003 bd2 ba1.3k sqft963 Rilance Ln, Oregon City, OR 97045ActiveMLS ID #501079273, Lizbeth Abbott, Tree City Real Estate. RMLS (OR)
- $739,9994 bd2 ba1.6k sqft15148 S Burkstrom Rd, Oregon City, OR 97045ActiveMLS ID #543056541, Jonathan Martinez, Real Broker. RMLS (OR)
- $545,0003 bd2 ba1.4k sqft374 Warner Parrott Rd, Oregon City, OR 97045ActiveMLS ID #115753186, Gary Griggs, Windermere Community Realty. RMLS (OR)
- $545,0003 bd3 ba1.6k sqft15049 Homestead Dr, Oregon City, OR 97045ActiveMLS ID #282112270, Stephanie Peck, eXp Realty, LLC. RMLS (OR)
- $695,0003 bd2 ba1.5k sqft19530 Central Point Rd, Oregon City, OR 97045ActiveMLS ID #288781566, Renee Jimenez, i5 Real Estate. RMLS (OR)
- $525,0003 bd2 ba1.1k sqft18620 Boynton St, Oregon City, OR 97045For Sale
 MLS ID #844307, JOAN CARRILLO, Tu Casa Corporation. WVMLS
 - $500,0003 bd2 ba1.6k sqft954 Laurel Ln, Oregon City, OR 97045ActiveMLS ID #271646182, Krystal Rollins, Nova Realty NW, LLC. RMLS (OR)
- $589,9994 bd2 ba1.6k sqft14724 Sassafras Way, Oregon City, OR 97045ActiveMLS ID #626630822, Suzanne Goddyn, Windermere Happy Valley. RMLS (OR)
- $619,0003 bd2 ba1.6k sqft11572 Shelby Rose Dr, Oregon City, OR 97045ActiveMLS ID #684514359, Jennifer Metzler, Urban Pacific Real Estate. RMLS (OR)
- $500,0003 bd2 ba1.4k sqft231 East St, Oregon City, OR 97045ActiveMLS ID #787088709, Daniel Fischer, NextHome Realty Connection. RMLS (OR)
- $480,0002 bd1 ba1.3k sqft1701 16th St, Oregon City, OR 97045ActiveMLS ID #644925616, Rebel Steirer, Premiere Property Group, LLC. RMLS (OR)
- $574,9993 bd3 ba1.6k sqft13073 Smoke Tree Pl, Oregon City, OR 97045ActiveMLS ID #348915124, Peter Jameson, J Residential Properties. RMLS (OR)
- $550,0003 bd2 ba1.6k sqft612 Jackson St, Oregon City, OR 97045ActiveMLS ID #651970943, Blair Davis, MORE Realty. RMLS (OR)
- $609,9953 bd3 ba1.7k sqft14397 SE Morning Sun Ct, Clackamas, OR 97015ActiveMLS ID #163343987, Yuliya Mazurenko, MORE Realty. RMLS (OR)
- $524,9004 bd2 ba1.6k sqft809 Jq Adams St, Oregon City, OR 97045ActiveMLS ID #772139704, Richard Brooke, Premiere Property Group, LLC. RMLS (OR)
