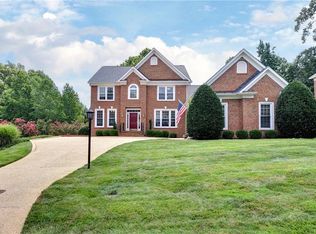
Situated on one of Kingsmill's most beautiful and conveniently located streets, this timeless home has been lovingly maintained and offers a functional floor plan for everyday living. An inviting two-story foyer with custom glazed finishes welcomes you inside, where hardwood floors flow throughout the main living areas. Formal living and dining rooms sit on either side of the foyer, while the updated kitchen features quartz countertops, white cabinetry, island seating, and opens to the family room with a gas fireplace. The sunroom and eat-in area overlook the private backyard and fill the home with natural light. The first-floor primary suite offers a bay window, spacious en-suite bath, and walk-in closet. Upstairs, two guest bedrooms share a Jack-and-Jill bath and both include walk-in closets. A separate rear staircase leads to a private bonus room with a full bath and a fourth bedroom, creating an ideal space for guests, a home office, or multigenerational living. Enjoy the spacious rear deck, plantation shutters, 2015 roof, fresh interior and exterior paint, and meticulous maintenance throughout. Move-in ready!
For sale
$945,000
168 Jeffersons Hundred, Williamsburg, VA 23185
4beds
3,857sqft
:
Get pre-qualified$5,784/mo
Single Family Residence
Built in 1995
0.43 Acres Lot
$926,100 Zestimate®
$245/sqft
$208/mo HOA
What's special
- 24 days |
- 1,427 |
- 62 |
Zillow last checked:
Listing updated:
Listed by:
Lauren Rogers,
Liz Moore & Associates LLC 757-645-4106
Source: REIN Inc.,MLS#: 10644327
Facts & features
Interior
Bedrooms & bathrooms
- Bedrooms: 4
- Bathrooms: 4
- Full bathrooms: 3
- 1/2 bathrooms: 1
Rooms
- Room types: 1st Floor Primary BR, Attic, Fin. Rm Over Gar, PBR with Bath, Sun Room, Utility Room
Primary bedroom
- Level: First
Bedroom
- Level: Second
Full bathroom
- Level: First
Dining room
- Level: First
Great room
- Level: First
Kitchen
- Level: First
Living room
- Level: First
Heating
- Electric, Forced Air, Heat Pump, Natural Gas
Cooling
- Central Air, Zoned
Appliances
- Included: Dishwasher, Disposal, Dryer, Microwave, Range, Electric Range, Refrigerator, Washer, Electric Water Heater
Features
- Dual Entry Bath (Br & Br), Walk-In Closet(s), Ceiling Fan(s), Entrance Foyer
- Flooring: Carpet, Ceramic Tile, Wood
- Windows: Skylight(s)
- Basement: Crawl Space
- Attic: Pull Down Stairs,Walk-In
- Number of fireplaces: 1
- Fireplace features: Fireplace Gas-natural
Interior area
- Total interior livable area: 3,857 sqft
Video & virtual tour
Property
Parking
- Total spaces: 2
- Parking features: Garage Att 2 Car, Driveway
- Attached garage spaces: 2
- Has uncovered spaces: Yes
Features
- Stories: 1
- Patio & porch: Deck
- Pool features: None, Association
- Has spa: Yes
- Spa features: Bath
- Fencing: None
- Has view: Yes
- View description: Trees/Woods
- Waterfront features: Not Waterfront
Lot
- Size: 0.43 Acres
- Features: Wooded
Details
- Parcel number: 5130300016
- Zoning: R4
- Other equipment: Generator Hookup
Construction
Type & style
- Home type: SingleFamily
- Architectural style: Cape Cod,Colonial
- Property subtype: Single Family Residence
Materials
- Brick
- Roof: Asphalt Shingle
Condition
- New construction: No
- Year built: 1995
Utilities & green energy
- Sewer: City/County
- Water: City/County
Community & HOA
Community
- Subdivision: Kingsmill
HOA
- Has HOA: Yes
- Amenities included: Clubhouse, Dock, Gated, Golf Course, Landscaping, Playground, Pool, Priv Beach, Security, Tennis Court(s), Trash
- HOA fee: $208 monthly
Location
- Region: Williamsburg
Financial & listing details
- Price per square foot: $245/sqft
- Tax assessed value: $785,300
- Annual tax amount: $6,518
- Date on market: 7/16/2026
Estimated market value
$926,100
$880,000 - $972,000
$4,532/mo
Price history
Price history is unavailable.
Public tax history
| Year | Property taxes | Tax assessment |
|---|---|---|
| 2025 | $6,518 | $785,300 |
| 2024 | $6,518 +21.7% | $785,300 +21.7% |
| 2023 | $5,358 | $645,500 |
| 2022 | $5,358 +2.4% | $645,500 +3.6% |
| 2021 | $5,234 | $623,100 |
| 2020 | $5,234 +0.7% | $623,100 +0.7% |
| 2019 | $5,200 | $619,000 |
| 2017 | $5,200 +105.5% | $619,000 |
| 2016 | $2,531 | $619,000 +2.7% |
| 2015 | $2,531 | $602,500 |
| 2014 | -- | $602,500 |
| 2013 | -- | $602,500 |
| 2012 | -- | $602,500 -7.9% |
| 2011 | -- | $654,200 |
| 2010 | -- | $654,200 |
| 2009 | -- | $654,200 |
| 2008 | -- | -- |
| 2007 | -- | -- |
| 2005 | -- | -- |
| 2004 | -- | -- |
| 2003 | -- | -- |
| 2002 | -- | -- |
| 2001 | -- | -- |
Find assessor info on the county website
Monthly payment
Est. payment
Payment breakdown
Explore the cost of this home by adjusting the details. Changes won't be saved.Climate risks
Neighborhood: 23185
Nearby schools
GreatSchools rating
- 4/10James River Elementary SchoolGrades: K-5Distance: 2.4 mi
- 7/10Berkeley Middle SchoolGrades: 6-8Distance: 5.6 mi
- 6/10Jamestown High SchoolGrades: 9-12Distance: 7.6 mi
Schools provided by the listing agent
- Elementary: James River Elementary
- Middle: Berkeley Middle
- High: Jamestown
Source: REIN Inc.. This data may not be complete. We recommend contacting the local school district to confirm school assignments for this home.
- $751,9003 bd3 ba2.7k sqft176 Jeffersons Hundred, Williamsburg, VA 23185Off Market
- $906,3004 bd4 ba2.9k sqft164 Jeffersons Hundred, Williamsburg, VA 23185Off Market
- $724,9004 bd2 ba3k sqft204 Jeffersons Hundred, Williamsburg, VA 23185Off Market
- $861,9004 bd3 ba3.5k sqft208 Jeffersons Hundred, Williamsburg, VA 23185Off Market
- $795,0004 bd3 ba3.1k sqft159 Jeffersons Hundred, Williamsburg, VA 23185Sold
- $825,0004 bd3 ba2.9k sqft200 Jeffersons Hundred, Williamsburg, VA 23185Sold
- $800,0003 bd2 ba2.9k sqft167 Jeffersons Hundred, Williamsburg, VA 23185Sold
- $1,000,0004 bd4 ba5k sqft160 Jeffersons Hundred, Williamsburg, VA 23185Sold
A local agent can set up tours, give advice and negotiate with sellers.
Similar homes
- $899,0004 bd4 ba3.7k sqft15 Bray Wood Rd, Williamsburg, VA 23185For Sale
 MLS ID #10643357, Lauren Rogers. REIN Inc.
 - $975,0005 bd5 ba4.1k sqft8 The Palisades, Williamsburg, VA 23185For Sale
 MLS ID #10647645, Courtney Martinez. REIN Inc.
 - $1,150,0004 bd4 ba4.4k sqft116 John Browning, Williamsburg, VA 23185For Sale
 MLS ID #10635639, Greg Garrett. REIN Inc.
 - $930,0005 bd5 ba4.4k sqft5124 Rolling Reach, Williamsburg, VA 23185For Sale
 MLS ID #10646499, Elaine Roberto. REIN Inc.
 - $765,0004 bd4 ba3.4k sqft127 Woodmere Ct, Williamsburg, VA 23185For SaleMLS ID #10647653, Deelyn Robinson. REIN Inc.
- $775,0005 bd3 ba4.2k sqft33 Whittakers Mill Rd, Williamsburg, VA 23185For SaleMLS ID #10645230, Kathryn Keene. REIN Inc.
- $850,0004 bd4 ba4.3k sqft144 Hearthside Ln, Williamsburg, VA 23185For SaleMLS ID #10643335, Amanda Redfern. REIN Inc.
- $1,100,0004 bd3 ba2.8k sqft135 Kingspoint Dr, Williamsburg, VA 23185For SaleMLS ID #10645500, Pernille Carter. REIN Inc.
- $850,0004 bd3 ba2.8k sqft125 Indian Springs Rd, Williamsburg, VA 23185For SaleMLS ID #10647272, Karen Schell. REIN Inc.
- $895,0004 bd5 ba5.3k sqft110 The Colony, Williamsburg, VA 23185For SaleMLS ID #10644183, Randolph Haufe. REIN Inc.
- $1,055,0005 bd3 ba3.4k sqft4400 Landfall Dr, Williamsburg, VA 23185For SaleMLS ID #10645181, Alison Sakimura. REIN Inc.
- $799,0004 bd3 ba3.6k sqft128 Tutters Nck, Williamsburg, VA 23185For SaleMLS ID #10628796, Lauren Rogers. REIN Inc.
- $725,0004 bd3 ba3.3k sqft2616 Brownstone Cir, Williamsburg, VA 23185For SaleMLS ID #10647314, Wendy Walker. REIN Inc.
- $599,0005 bd3 ba2.8k sqft109 Daingerfield Rd, Williamsburg, VA 23185For SaleMLS ID #10647672, Brian Twiddy. REIN Inc.
- $1,165,0004 bd4 ba3.1k sqft27 Ensign Spence, Williamsburg, VA 23185New ConstructionMLS ID #10648184, Craig McLellon. REIN Inc.
- $799,0005 bd4 ba3.7k sqft5129 Rolling Reach, Williamsburg, VA 23185For SaleMLS ID #10643338, Olyvia Salyer. REIN Inc.
- $1,049,0004 bd3 ba2.7k sqft220 Southpoint Dr, Williamsburg, VA 23185For SaleMLS ID #10625583, Pernille Carter. REIN Inc.
- $759,0004 bd4 ba3.1k sqft4 Majesties Mews, Williamsburg, VA 23185For SaleMLS ID #10647745, Tiffanie Chastain. REIN Inc.
- $569,0004 bd3 ba2.7k sqft2800 Starling Dr, Williamsburg, VA 23185For SaleMLS ID #10646443, Renee Johnson. REIN Inc.
- $1,075,0004 bd4 ba3k sqft20 The Palisades, Williamsburg, VA 23185For SaleMLS ID #10633065, Olyvia Salyer. REIN Inc.
