Discover this brand new construction in the highly desirable Lake Sinclair neighborhood of Forest Lake Village. Conveniently located just off GA Hwy 441 S in Putnam County, this home offers both charm and functionality. Featuring 3 spacious bedrooms and 2 full bathrooms, the residence includes a versatile flex room perfect for an office, nursery, or additional living space. The 2-car attached garage provides ample storage. The vaulted family room with a cozy fireplace creates a welcoming gathering area, while the large kitchen boasts an eat-in island, stainless steel appliances, granite countertops, and a walk-in pantry - ideal for family meals and entertaining. The laundry room is conveniently located just off the kitchen and accessible from the master bedroom. The tranquil master suite boasts a tray ceiling, a generous walk-in closet, double vanities, and a walk-in shower, offering a perfect retreat. Enjoy the outdoor lifestyle with easy access to Lake Sinclair, complete with a community boat ramp. This home combines modern amenities with lakeside living in a friendly, vibrant neighborhood.
Active
$495,500
168 Oak Leaf Cir, Eatonton, GA 31024
3beds
2,096sqft
Single Family Residence
Built in 2026
1 Acres Lot
$493,400 Zestimate®
$236/sqft
$8/mo HOA
What's special
Cozy fireplaceEat-in islandStainless steel appliancesWalk-in pantryGenerous walk-in closetGranite countertopsVersatile flex room
- 281 days |
- 208 |
- 8 |
Zillow last checked:
Listing updated:
Listed by:
Vickie Melder 706-453-6594,
Drake Realty Lake Area
Source: GAMLS,MLS#: 10623590
Loading...
Facts & features
Interior
Bedrooms & bathrooms
- Bedrooms: 3
- Bathrooms: 2
- Full bathrooms: 2
- Main level bathrooms: 2
- Main level bedrooms: 3
Rooms
- Room types: Family Room, Laundry, Office
Dining room
- Features: Dining Rm/Living Rm Combo
Kitchen
- Features: Kitchen Island, Walk-in Pantry
Heating
- Electric, Heat Pump, Baseboard, Central
Cooling
- Electric, Heat Pump, Ceiling Fan(s), Central Air
Appliances
- Included: Dishwasher, Electric Water Heater, Microwave, Oven/Range (Combo), Refrigerator, Stainless Steel Appliance(s)
- Laundry: In Hall
Features
- Double Vanity, Master On Main Level, Separate Shower, Split Bedroom Plan, Tray Ceiling(s), Vaulted Ceiling(s), Walk-In Closet(s)
- Flooring: Vinyl
- Basement: None
- Number of fireplaces: 1
- Fireplace features: Family Room
Interior area
- Total structure area: 2,096
- Total interior livable area: 2,096 sqft
- Finished area above ground: 2,096
- Finished area below ground: 0
Property
Parking
- Parking features: Attached
- Has attached garage: Yes
Features
- Levels: One
- Stories: 1
- Patio & porch: Porch
- Body of water: Lake Sinclair
Lot
- Size: 1 Acres
- Features: Corner Lot, Level
Details
- Parcel number: 087B242
Construction
Type & style
- Home type: SingleFamily
- Architectural style: Craftsman
- Property subtype: Single Family Residence
Materials
- Concrete, Brick
- Foundation: Slab
- Roof: Composition
Condition
- New Construction
- New construction: Yes
- Year built: 2026
Utilities & green energy
- Sewer: Septic Tank
- Water: Public
- Utilities for property: Cable Available, Electricity Available, High Speed Internet, Phone Available, Underground Utilities, Water Available
Community & HOA
Community
- Features: Lake
- Subdivision: Forest Lake Village
HOA
- Has HOA: Yes
- Services included: Maintenance Grounds
- HOA fee: $100 annually
Location
- Region: Eatonton
Financial & listing details
- Price per square foot: $236/sqft
- Annual tax amount: $110
- Date on market: 10/12/2025
- Cumulative days on market: 280 days
- Listing agreement: Exclusive Right To Sell
- Electric utility on property: Yes
Estimated market value
$493,400
$469,000 - $518,000
$2,723/mo
Price history
| Date | Event | Price |
|---|---|---|
| 4/16/2026 | Price change | $495,500-0.4%$236/sqft |
Source:  GAMLS #10623590 Report a problem GAMLS #10623590 Report a problem | ||
| 10/19/2025 | Price change | $497,500+0.4%$237/sqft |
Source: Milledgeville MLS #53098 Report a problem | ||
| 10/19/2025 | Price change | $495,500+3.4%$236/sqft |
Source: GAMLS #10623590 Report a problem | ||
| 10/12/2025 | Listed for sale | $479,000$229/sqft |
Source: GAMLS #10623590 Report a problem | ||
Public tax history
Tax history is unavailable.
Monthly payment
Est. payment
Payment breakdown
Explore the cost of this home by adjusting the details. Changes won't be saved.Climate risks
Neighborhood: 31024
Nearby schools
GreatSchools rating
- NAPutnam County Primary SchoolGrades: PK-2Distance: 8.3 mi
- 6/10Putnam County Middle SchoolGrades: 6-8Distance: 8.6 mi
- 4/10Putnam County High SchoolGrades: 9-12Distance: 13.7 mi
- $500,0003 bd2 ba2.2k sqft166 Oak Leaf Cir, Eatonton, GA 31024Sold

- $257,600-- bd2 ba1.5k sqft100 Dogwood Point, Eatonton, GA 31024Off Market
- $375,5003 bd3 ba2.3k sqft116 Oak Leaf Cir, Eatonton, GA 31024Off Market

- $350,0003 bd2 ba1.6k sqft114 Oak Leaf Cir, Eatonton, GA 31024Sold
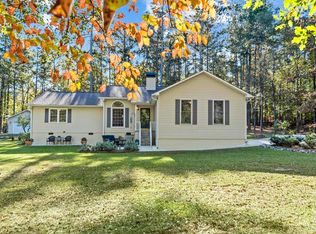
- $1,9753 bd2 ba1.6k sqft112 Oak Leaf Cir, Eatonton, GA 31024For Rent
- $435,0003 bd2 ba2k sqft104 Dogwood Point, Eatonton, GA 31024For Sale
- $455,0003 bd4 ba2k sqft101 Willow Cv, Eatonton, GA 31024For Sale
- $16,500-- bd-- ba-- sqft104 Dogwood Point, Eatonton, GA 31024Off Market
A local agent can set up tours, give advice and negotiate with sellers.
Similar homes
- $455,0003 bd4 ba2k sqft101 Willow Cv, Eatonton, GA 31024For Sale
 MLS ID #71425, KIM & LIN LOGAN TEAM. LCBOR
 - $370,0003 bd2 ba2k sqft158 Pine Knoll Ln, Eatonton, GA 31024Active

 MLS ID #10797163, Rhonda McHan, Lake Sinclair-Oconee Realty. GAMLS
 - $525,0002 bd2 ba1.5k sqft393 Scuffleboro Rd, Eatonton, GA 31024Active
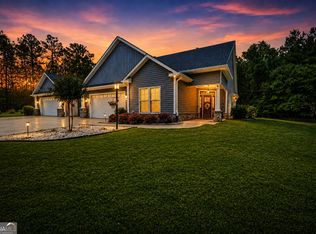 MLS ID #10770899, Mandy Davis, Keller Williams Lake Oconee. GAMLS
 - $529,0004 bd3 ba2.1k sqft108 Waterside Dr, Eatonton, GA 31024For Sale
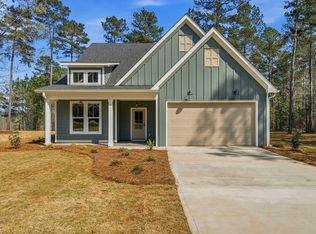 MLS ID #70591, HomePower Legacy Team. LCBOR
 - $415,0003 bd2 ba1.8k sqft191 Crooked Creek Bay Rd, Eatonton, GA 31024For SaleMLS ID #71209, Devyn LeBlanc. LCBOR
- $550,0003 bd3 ba1.5k sqft120 Bay Ct, Eatonton, GA 31024For Sale
 MLS ID #7791806, Tanya Pickens, Opendoor Brokerage, LLC. FMLS GA
 - $475,0003 bd4 ba2.2k sqft129 Sebastian Dr, Eatonton, GA 31024For SaleMLS ID #71157, Jim Linney. LCBOR
- $449,0003 bd2 ba1.7k sqft130 Sunset Dr, Eatonton, GA 31024ActiveMLS ID #10781223, Carl Hayes, Drake Realty Lake Area. GAMLS
- $499,0003 bd2 ba1.9k sqft79 Sugar Creek Trl, Eatonton, GA 31024For SaleMLS ID #70685, KIM & LIN LOGAN TEAM. LCBOR
- $599,0003 bd3 ba2.2k sqft111 Bluewater Blvd, Eatonton, GA 31024ActiveMLS ID #10723265, Kay Collins, Southern Classic Realtors. GAMLS
- $699,9993 bd2 ba1.7k sqft112 Sinclair Cir, Eatonton, GA 31024For SaleMLS ID #7801739, Ashton Lewis, Compass. FMLS GA
- $549,0005 bd3 ba2.4k sqft280 Quesenberry Dr, Eatonton, GA 31024ActiveMLS ID #10712386, Erin Stanfield, South Central Realty. GAMLS
- $389,9004 bd3 ba1.8k sqft628 Dennis Station Rd, Eatonton, GA 31024For SaleMLS ID #262760, Tracey Worley. CGMLS
- $449,0004 bd2 ba2.3k sqft166 Alexander Lakes Dr, Eatonton, GA 31024For SaleMLS ID #71142, Mike Hagen. LCBOR
- $399,0003 bd3 ba1.6k sqft176 Arrowhead Trl, Eatonton, GA 31024For SaleMLS ID #71376, Lehren Bonilla. LCBOR
- $395,0003 bd2 ba1.8k sqft105 Tanglewood Dr, Eatonton, GA 31024For SaleMLS ID #70414, The Nick Montgomery Team. LCBOR
- $425,0004 bd3 ba2.4k sqft280 E River Bend Dr, Eatonton, GA 31024For SaleMLS ID #71281, KIM & LIN LOGAN TEAM. LCBOR
- $399,9003 bd3 ba1.8k sqft202 Commodore Dr NW, Milledgeville, GA 31061ActiveMLS ID #10769640, Morgan Huff, Fickling Lake Country,LLC. GAMLS
- $482,0004 bd4 ba2.6k sqft140 Honeysuckle Rd NW, Milledgeville, GA 31061ActiveMLS ID #10771113, Scarlett Goddard, Lake Sinclair-Oconee Realty. GAMLS
- $399,9003 bd3 ba2.3k sqft511 Harmony Rd #4, Eatonton, GA 31024ActiveMLS ID #10669213, Laura B Maloof, South Main Realty. GAMLS
