Classic curb appeal and inviting living spaces welcome you to this Garden Park Estates home in the Old Gretna area. A covered front porch, dormer accents, and a neatly landscaped lawn sets the tone, while the interior features an open flow between the dining room, kitchen, and spacious living area. Wood flooring, crown molding, plantation shutters, and a fireplace add warmth and character throughout the main gathering spaces.
The kitchen offers abundant cabinetry, contrasting dark countertops, a tile backsplash, stainless steel appliances, a gas range with a decorative wood hood, pot filler, and peninsula seating. Its connection to the living and dining areas makes everyday meals and entertaining feel effortless. French doors bring natural light into the living room and provide access to the outdoor space.
Upstairs presents a generous primary suite and includes a bath with dual sinks, a jetted tub, and a separate shower as well as an additional bedroom with walk-in attic access. Downstairs also offers 2 bedrooms and a full bath offering options for upper and lower primary bedrooms and making multi-generational living accessible.
The backyard invites you to enjoy some green space on sunny and rainy days as the patio is nearly fully covered and connects to a bonus space which can flex as a home office, easy storage, craft/hobby space, or workout room. Don't forget the 2 car garage!
Updates include a BRAND NEW ROOF, water heater, as well as an otherwise fabulously maintained home!
A welcoming blend of charm and comfortable, connected living in Garden Park Estates.
Active
$425,000
168 Willow Dr, Gretna, LA 70053
4beds
2,370sqft
Single Family Residence
Built in 1964
6,600 Square Feet Lot
$410,200 Zestimate®
$179/sqft
$3/mo HOA
What's special
Classic curb appealNeatly landscaped lawnGenerous primary suiteDormer accentsSeparate showerAbundant cabinetryPlantation shutters
- 2 days
- 191
- 16
Likely to sell faster than
Zillow last checked:
Listing updated:
Listed by:
Courtney Kattengell 504-214-9830,
TCK Realty LLC 504-613-6560,
Tiffany Riddle 504-289-4696,
TCK Realty LLC
Source: GSREIN,MLS#: 2581376
Facts & features
Interior
Bedrooms & bathrooms
- Bedrooms: 4
- Bathrooms: 2
- Full bathrooms: 2
Primary bedroom
- Description: Flooring: Laminate,Simulated Wood
- Level: Second
- Dimensions: 20.5x16
Bedroom
- Description: Flooring: Wood
- Level: First
- Dimensions: 11.x12
Bedroom
- Description: Flooring: Wood
- Level: First
- Dimensions: 11x14
Bedroom
- Description: Flooring: Laminate,Simulated Wood
- Level: Second
- Dimensions: 11x17
Dining room
- Description: Flooring: Wood
- Level: First
- Dimensions: 12x15
Kitchen
- Description: Flooring: Tile
- Level: First
- Dimensions: 11x26
Living room
- Description: Flooring: Wood
- Level: First
- Dimensions: 16x17.5
Heating
- Central
Cooling
- Central Air, 1 Unit
Appliances
- Laundry: Washer Hookup, Dryer Hookup
Features
- Attic, Wet Bar, Ceiling Fan(s), Carbon Monoxide Detector, Granite Counters, Jetted Tub
- Has fireplace: No
- Fireplace features: None
Interior area
- Total structure area: 3,280
- Total interior livable area: 2,370 sqft
Video & virtual tour
Property
Parking
- Total spaces: 3
- Parking features: Detached, Garage, Three or more Spaces
- Has garage: Yes
Features
- Levels: Two
- Stories: 2
- Patio & porch: Covered
- Exterior features: Fence
- Pool features: None
- Has spa: Yes
Lot
- Size: 6,600 Square Feet
- Dimensions: 60 x 110
- Features: City Lot, Rectangular Lot
Details
- Additional structures: Other
- Parcel number: 0100003347
- Special conditions: None
Construction
Type & style
- Home type: SingleFamily
- Architectural style: Cape Cod
- Property subtype: Single Family Residence
Materials
- Brick
- Foundation: Slab
- Roof: Shingle
Condition
- Excellent
- Year built: 1964
Utilities & green energy
- Sewer: Public Sewer
- Water: Public
Green energy
- Energy efficient items: Water Heater
Community & HOA
Community
- Subdivision: Garden Park
HOA
- Has HOA: Yes
- HOA fee: $35 annually
Location
- Region: Gretna
Financial & listing details
- Price per square foot: $179/sqft
- Tax assessed value: $287,000
- Annual tax amount: $1,686
- Date on market: 10/16/2026
Estimated market value
$410,200
$390,000 - $431,000
$1,671/mo
Price history
| Date | Event | Price |
|---|---|---|
| 10/16/2026 | Listed for sale | $425,000$179/sqft |
Source:  GSREIN #2581376 Report a problem | ||
| 11/16/2015 | Sold | -- |
Source: Public Record Report a problem | ||
Public tax history
| Year | Property taxes | Tax assessment |
|---|---|---|
| 2025 | $1,686 -0.3% | $28,700 |
| 2024 | $1,691 -3.6% | $28,700 |
| 2023 | $1,754 | $28,700 |
| 2022 | $1,754 -47.4% | $28,700 |
| 2021 | $3,333 +0.5% | $28,700 |
| 2020 | $3,315 -1.4% | $28,700 |
| 2019 | $3,362 +131.1% | $28,700 |
| 2018 | $1,455 | $28,700 |
| 2017 | $1,455 +7.4% | $28,700 |
| 2016 | $1,354 +66.3% | $28,700 +42.7% |
| 2015 | $814 | $20,110 |
| 2014 | $814 | $20,110 |
| 2013 | -- | $20,110 |
| 2012 | -- | $20,110 +2.9% |
| 2011 | -- | $19,550 |
| 2010 | -- | $19,550 |
| 2009 | -- | $19,550 |
| 2008 | -- | $19,550 +0.1% |
| 2007 | -- | $19,540 |
| 2006 | -- | -- |
| 2005 | -- | -- |
| 2004 | -- | -- |
| 2003 | -- | -- |
| 2000 | -- | -- |
Find assessor info on the county website
Monthly payment
Est. payment
Payment breakdown
Explore the cost of this home by adjusting the details. Changes won't be saved.Climate risks
Neighborhood: 70053

Similar homes
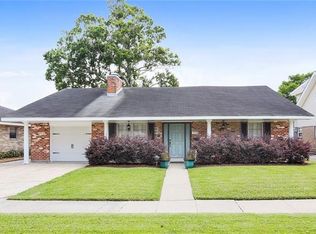
- $385,0004 bd3 ba2.7k sqft3 Mary Ann Pl, Gretna, LA 70053For Sale
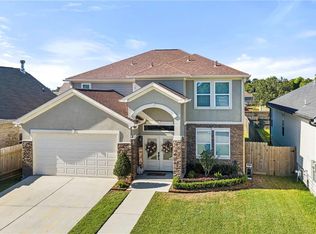
 MLS ID #2582089, Michelle Thayer, Newfield Realty Group Inc.. GSREIN
- $--5 bd3 ba2.6k sqft35 Marie Dr, Gretna, LA 70053Auction
 Auction.com 1
- $379,0004 bd2 ba2.9k sqft69 Derbes Dr, Gretna, LA 70053For Sale
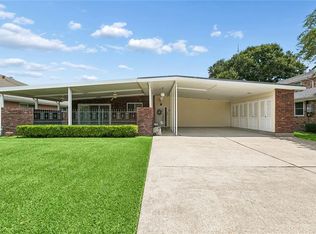 MLS ID #2571912, Kent Larrimer, RE/MAX Professional. GSREIN
- $425,0003 bd2 ba1.9k sqft236 Fried St, Gretna, LA 70053For Sale
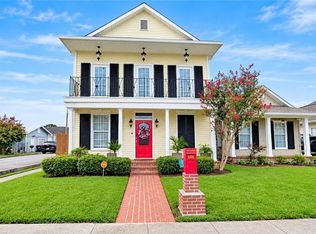 MLS ID #2580057, Steve Bean, Sound Realty LLC. GSREIN
- $355,0004 bd2 ba2.1k sqft38 Willow Dr, Gretna, LA 70053For SaleMLS ID #2569358, Michael Hinyub, TCK Realty LLC. GSREIN
- $435,0004 bd4 ba2.9k sqft520 Fairfield Ave, Gretna, LA 70056For SaleMLS ID #2564139, Catherine Poche LeBlanc, REVE, REALTORS. GSREIN
- $379,0004 bd3 ba1.6k sqft701 Franklin Ave, Gretna, LA 70053For SaleMLS ID #2559303, Thelma Miller, C-21 Richard Berry & Assoc,Inc. GSREIN
- $295,0003 bd2 ba1.3k sqft236 Willow Dr, Gretna, LA 70053For SaleMLS ID #2578254, Kaleb Avery, TCK Realty LLC. GSREIN
- $229,9003 bd2 ba1.9k sqft2161 Daniels Rd, Terrytown, LA 70056For Sale
 MLS ID #2026018843, Ricky Brazzel, Coldwell Banker ONE. ROAM MLS
- $304,9003 bd2 ba2.1k sqft828 Honeysuckle St, Gretna, LA 70056For SaleMLS ID #2581767, Robin Lamarque, Lamarque Realty LLC. GSREIN
- $275,0004 bd3 ba2.6k sqft1403 Calder St, Gretna, LA 70053For SaleMLS ID #2570198, Kent Larrimer, RE/MAX Professional. GSREIN
- $289,0004 bd2 ba2.1k sqft665 Fielding Ave, Gretna, LA 70056For SaleMLS ID #2579760, Dominique Gunderson, Melrose Group Realty. GSREIN
- $320,0004 bd2 ba2.2k sqft505 Fielding Ave, Terrytown, LA 70056For SaleMLS ID #2578308, Roxana Batista-Gutierrez, Casa Realty Group LLC. GSREIN
- $339,0003 bd2 ba1.7k sqft1701 Thomas St, Gretna, LA 70053For SaleMLS ID #2534509, Nycholl Miller, NOLA Living Realty. GSREIN
- $275,0003 bd3 ba1.8k sqft67 Marie Dr, Gretna, LA 70053For SaleMLS ID #2568462, Troy Tomlinson, Real Estate Network. GSREIN
- $462,5003 bd2 ba2.4k sqft253 Oak Dale Dr, Terrytown, LA 70056For SaleMLS ID #2548488, Jan Mackie, Century 21 Investment Realty. GSREIN
- $369,0004 bd3 ba1.6k sqft925 Mystic Ave, Terrytown, LA 70056For SaleMLS ID #2574445, April Brown, Hospitality Realty. GSREIN
- $249,0004 bd2 ba1.3k sqft57 Mason St, Gretna, LA 70053For SaleMLS ID #2571886, Kaleb Avery, TCK Realty LLC. GSREIN
