*Naperville School District - Neuqua Valley High School* Welcome to this beautifully renovated smart home offering modern style, thoughtful updates, and incredible indoor and outdoor living space. The home has been completely transformed with an open-concept design, including the removal of a wall between the family room and brand-new kitchen. The spacious kitchen features a large island with seating for four, making it the perfect gathering space for everyday living and entertaining.It offers 3 bedrooms and 2 completely remodeled full bathrooms, providing both comfort and functionality. A three-season room extends the living space and offers a wonderful spot to relax and enjoy the outdoors. The finished basement adds even more versatility with a 4th bedroom and additional full bathroom, creating an ideal space for guests, a home office, or extended living arrangements. Step outside to an impressive private backyard designed for entertaining and relaxing. Enjoy the massive pergola and concrete patio, along with a large newly built shed featuring electricity for added storage, hobbies, or workspace. A beautiful cedar privacy fence with solar lighting completes the outdoor space. Additional updates include new furnace, air, water heater, roof and windows, offering peace of mind for years to come. With extensive renovations throughout, smart-home features, an open floor plan, four bedrooms, three full bathrooms, and an exceptional backyard, this home is truly move-in ready. A must-see home offering the perfect blend of modern updates, functionality, and outdoor living in the Naperville school district!
Contingent
$550,000
168 Woodlet Ln, Bolingbrook, IL 60490
4beds
2,004sqft
Single Family Residence
Built in 1994
0.28 Acres Lot
$-- Zestimate®
$274/sqft
$-- HOA
What's special
Modern styleSpacious kitchenBeautifully renovated smart homeOpen floor planSmart-home featuresOpen-concept designFour bedrooms
- 19 days
- 1,174
- 82
Zillow last checked:
Listing updated:
Listed by:
Candice D'Andrea 708-259-2516,
Comstock Realty Group, LLC
Source: MRED as distributed by MLS GRID,MLS#: 12761959
Facts & features
Interior
Bedrooms & bathrooms
- Bedrooms: 4
- Bathrooms: 3
- Full bathrooms: 3
Rooms
- Room types: Recreation Room, Sun Room
Primary bedroom
- Features: Flooring (Hardwood), Window Treatments (Blinds), Bathroom (Full)
- Level: Main
- Area: 196 Square Feet
- Dimensions: 14X14
Bedroom 2
- Features: Flooring (Hardwood), Window Treatments (Blinds)
- Level: Main
- Area: 110 Square Feet
- Dimensions: 11X10
Bedroom 3
- Features: Flooring (Hardwood), Window Treatments (Blinds)
- Level: Main
- Area: 100 Square Feet
- Dimensions: 10X10
Bedroom 4
- Features: Flooring (Other)
- Level: Basement
- Area: 154 Square Feet
- Dimensions: 14X11
Dining room
- Features: Flooring (Hardwood)
- Level: Main
- Dimensions: COMBO
Family room
- Features: Flooring (Hardwood), Window Treatments (Blinds)
- Level: Main
- Area: 336 Square Feet
- Dimensions: 21X16
Kitchen
- Features: Flooring (Hardwood), Window Treatments (Blinds)
- Level: Main
- Area: 336 Square Feet
- Dimensions: 21X16
Laundry
- Features: Flooring (Other)
- Level: Main
- Area: 50 Square Feet
- Dimensions: 10X5
Living room
- Features: Flooring (Hardwood)
- Level: Main
- Area: 336 Square Feet
- Dimensions: 21X16
Recreation room
- Level: Basement
- Area: 300 Square Feet
- Dimensions: 25X12
Sun room
- Features: Flooring (Hardwood)
- Level: Main
- Area: 132 Square Feet
- Dimensions: 11X12
Heating
- Natural Gas
Cooling
- Central Air
Features
- Basement: Finished,Partial
Interior area
- Total structure area: 0
- Total interior livable area: 2,004 sqft
Property
Parking
- Total spaces: 2
- Parking features: Asphalt, Garage Door Opener, Yes, Garage Owned, Attached, Garage
- Attached garage spaces: 2
- Has uncovered spaces: Yes
Accessibility
- Accessibility features: No Disability Access
Features
- Stories: 1
- Patio & porch: Patio
- Fencing: Fenced
Lot
- Size: 0.28 Acres
- Dimensions: 128X95
Details
- Parcel number: 0701132040030000
- Special conditions: List Broker Must Accompany
Construction
Type & style
- Home type: SingleFamily
- Architectural style: Ranch
- Property subtype: Single Family Residence
Materials
- Vinyl Siding
Condition
- New construction: No
- Year built: 1994
- Major remodel year: 2024
Utilities & green energy
- Sewer: Public Sewer
- Water: Public
Community & HOA
Community
- Features: Park, Curbs, Sidewalks, Street Lights, Street Paved
- Subdivision: Cider Creek
HOA
- Services included: None
Location
- Region: Bolingbrook
Financial & listing details
- Price per square foot: $274/sqft
- Annual tax amount: $8,613
- Date on market: 9/22/2026
- Ownership: Fee Simple
Estimated market value
Not available
Estimated sales range
Not available
Not available
Price history
| Date | Event | Price |
|---|---|---|
| 9/29/2026 | Contingent | $550,000$274/sqft |
Source:  MRED as distributed by MLS GRID #12761959 Report a problem MRED as distributed by MLS GRID #12761959 Report a problem | ||
| 9/22/2026 | Listed for sale | $550,000+115.7%$274/sqft |
Source: MRED as distributed by MLS GRID #12761959 Report a problem | ||
| 10/30/2017 | Sold | $255,000$127/sqft |
Source: MRED as distributed by MLS GRID #09690246 Report a problem | ||
Public tax history
Tax history is unavailable.
Monthly payment
Est. payment
Payment breakdown
Explore the cost of this home by adjusting the details. Changes won't be saved.Climate risks
Neighborhood: 60490
Nearby schools
Schools provided by the listing agent
- High: Neuqua Valley High School
- District: 204
Source: MRED as distributed by MLS GRID. This data may not be complete. We recommend contacting the local school district to confirm school assignments for this home.
Similar homes
- $559,0004 bd4 ba2.9k sqft784 Bethel Ave, Bolingbrook, IL 60490Active
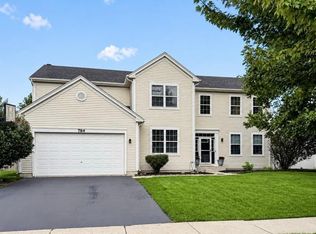 MLS ID #12740101, Jonathan Young, Johnson & Young Realty. MRED as distributed by MLS GRID
 - $490,0004 bd2 ba2.8k sqft1447 Comanche Dr, Bolingbrook, IL 60490Price Change
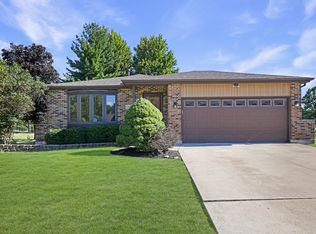 MLS ID #12715697, Slawek Rachmaciej, Exit Realty Redefined. MRED as distributed by MLS GRID
 - $549,9003 bd2 ba1.9k sqft1413 Swallow St, Naperville, IL 60565Active
 MLS ID #12774274, Joseph Tanzillo, Baird & Warner. MRED as distributed by MLS GRID
 - $459,9004 bd4 ba2.7k sqft1 Genesee Ct, Bolingbrook, IL 60440Active
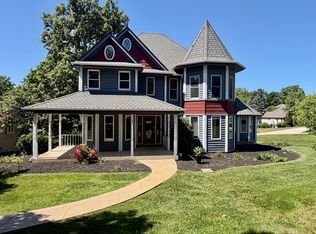 MLS ID #12722998, Ron Thomas, RE/MAX of Naperville. MRED as distributed by MLS GRID
