Welcome to this thoughtfully remodeled Land Park home, where timeless character, modern updates, and exceptional versatility come together on a quiet, tree-lined street. Set among towering redwoods that create a peaceful, woodland setting, this corner property offers 4 bedrooms, a sweet guest cottage and a 2 car garage. Inside, the spacious formal living room features a classic fireplace and built-in shelving. The dining room opens seamlessly to a well appointed kitchen which offers abundant shaker cabinetry, a large island, and high-end appliances, including a Thermador induction cooktop. Original diamond shaped leaded glass windows add a touch of vintage charm. A comfortable family room with built-ins provides another gathering space and opens to the backyard. Two bedrooms on the main level, including an oversized bedroom with generous closets and outdoor access. Upstairs, natural light fills the stairwell and leads to two additional bedrooms with treetop views. Double pocket doors connect the rooms, offering flexibility to use them as separate bedrooms or combine them to create a primary suite with sitting area. There are 2 remodeled bathrooms with bidet enabled Toto toilets, one on each floor. Energy efficiency is enhanced with dual pane windows, a whole house fan, heat pump (installed 2024) and stylish ceiling fans throughout. Tucked into the corner of the lush backyard is a spacious cottage with full bath, mini-split HVAC and flexible space for guests, a home office, hobbies or a gym. The backyard features a large deck shaded by a vine covered trellis with space for outdoor dining and lounging, established garden beds, and mature fig, orange, and apricot trees. A hot tub offers the perfect place to unwind at the end of the day. The 2 car garage has pull down stairs for great attic storage and an EV charger. This special property offers an exceptional opportunity to enjoy all that Land Park has to offer, just blocks from the neighborhood schools, parks and other beloved amenities. Welcome home!
Pending
$1,350,000
1680 8th Ave, Sacramento, CA 95818
4beds
2,140sqft
Single Family Residence
Built in 1940
7,840 Square Feet Lot
$1,370,200 Zestimate®
$631/sqft
$-- HOA
What's special
Sweet guest cottageClassic fireplaceThermador induction cooktopLarge islandQuiet tree-lined streetEstablished garden bedsCorner property
- 15 days
- 1,528
- 66
Likely to sell faster than
Zillow last checked:
Listing updated:
Listed by:
Rhonda Holmen DRE #01189785 916-296-8886,
Windermere Signature Properties LP,
Shawna Friesen DRE #01972229 916-216-3613,
Windermere Signature Properties Downtown
Source: MetroList Services of CA,MLS#: 226103680Originating MLS: MetroList Services, Inc.
Facts & features
Interior
Bedrooms & bathrooms
- Bedrooms: 4
- Bathrooms: 2
- Full bathrooms: 2
Dining room
- Features: Bar, Formal Area
Kitchen
- Features: Granite Counters, Kitchen Island
Heating
- Central, Ductless, Fireplace(s), Heat Pump
Cooling
- Ceiling Fan(s), Central Air, Ductless, Whole House Fan, Zoned
Appliances
- Included: Built-In Electric Oven, Dishwasher, Disposal, Microwave, Plumbed For Ice Maker, Electric Cooktop, Tankless Water Heater, Washer/Dryer Stacked
- Laundry: Cabinets, Electric Dryer Hookup, Gas Dryer Hookup, Ground Floor, Hookups Only, Inside
Features
- Flooring: Tile, Wood
- Has fireplace: No
Interior area
- Total structure area: 0
- Total interior livable area: 2,140 sqft
Property
Parking
- Total spaces: 2
- Parking features: Detached, Side By Side, Electric Vehicle Charging Station(s), Garage Faces Side, Mechanical Lift
- Garage spaces: 2
Features
- Fencing: Back Yard,Wood
Lot
- Size: 7,840 Square Feet
- Features: Sprinklers In Front, Corner Lot, Curb(s)/Gutter(s), Street Lights, Landscape Back, Landscape Front
Details
- Additional structures: Guest House
- Parcel number: 01203020120000
- Zoning: R-1
- Special conditions: Offer As Is
Construction
Type & style
- Home type: SingleFamily
- Property subtype: Single Family Residence
Materials
- Stucco, Wood
- Foundation: Raised
- Roof: Composition
Condition
- Year built: 1940
Utilities & green energy
- Electric: 220 Volts, 220 Volts in Kitchen, 220 Volts in Laundry, Other
- Sewer: Public Sewer
- Water: Public, Meter on Site
- Utilities for property: Electric, Sewer In & Connected, Natural Gas Connected
Community & HOA
Community
- Subdivision: College Manor
Location
- Region: Sacramento
Financial & listing details
- Price per square foot: $631/sqft
- Tax assessed value: $973,289
- Price range: $1.4M - $1.4M
- Date on market: 8/20/2026
Estimated market value
$1,370,200
$1.30M - $1.44M
$3,977/mo
Price history
| Date | Event | Price |
|---|---|---|
| 8/26/2026 | Pending sale | $1,350,000$631/sqft |
Source: MetroList Services of CA #226103680 Report a problem | ||
| 8/20/2026 | Listed for sale | $1,350,000+114.6%$631/sqft |
Source: MetroList Services of CA #226103680 Report a problem | ||
| 12/13/2004 | Sold | $629,000+162.1%$294/sqft |
Source: MetroList Services of CA #40074936 Report a problem | ||
| 6/9/1995 | Sold | $240,000$112/sqft |
Source: Public Record Report a problem | ||
Public tax history
| Year | Property taxes | Tax assessment |
|---|---|---|
| 2026 | -- | $973,289 +2% |
| 2025 | $11,274 +1.4% | $954,206 +2% |
| 2024 | $11,115 +2.4% | $935,497 +2% |
| 2023 | $10,854 +1.7% | $917,155 +2% |
| 2022 | $10,672 +5% | $899,172 +2% |
| 2021 | $10,165 -0.9% | $881,542 +1% |
| 2020 | $10,254 +2.2% | $872,503 +2% |
| 2019 | $10,034 +2.7% | $855,396 +2% |
| 2018 | $9,773 +1.4% | $838,624 +2% |
| 2017 | $9,641 +2.2% | $822,181 +2% |
| 2016 | $9,436 +1.9% | $806,061 +1.5% |
| 2015 | $9,263 +2.8% | $793,954 +2% |
| 2014 | $9,008 | $778,403 +19.5% |
| 2013 | -- | $651,651 +10% |
| 2012 | -- | $592,410 -7% |
| 2011 | -- | $637,000 +5.4% |
| 2010 | -- | $604,517 -9.4% |
| 2008 | -- | $667,499 +2% |
| 2007 | -- | $654,411 +2% |
| 2006 | -- | $641,580 +2% |
| 2005 | -- | $629,000 +121.8% |
| 2004 | -- | $283,531 +1.9% |
| 2003 | -- | $278,336 +2% |
| 2002 | -- | $272,879 +2% |
| 2001 | -- | $267,529 +2% |
| 2000 | -- | $262,284 |
Find assessor info on the county website
Monthly payment
Est. payment
Payment breakdown
Explore the cost of this home by adjusting the details. Changes won't be saved.Climate risks
Neighborhood: Land Park
Similar homes
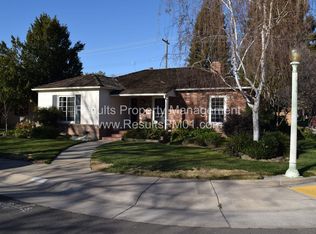
- $1,190,0003 bd2 ba1.6k sqft1640 9th Ave, Sacramento, CA 95818For Sale
 MLS ID #226109920, Humayon Ahmad. MetroList Services of CA
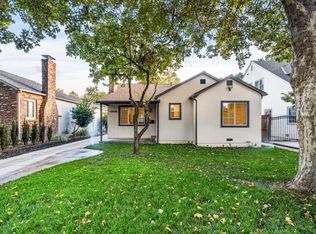
 - $1,350,0003 bd3 ba2.1k sqft2319 5th Ave, Sacramento, CA 95818For Sale
 MLS ID #226110604, Sadie Feldman. MetroList Services of CA
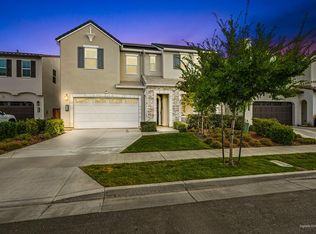
 - $1,395,0005 bd3 ba2.4k sqft2676 10th Ave, Sacramento, CA 95818For Sale
 MLS ID #226096812, Grayson Summers. MetroList Services of CA
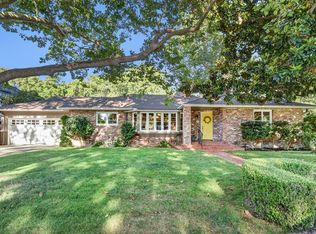
 - $1,495,0004 bd5 ba3.1k sqft2765 14th St, Sacramento, CA 95818For Sale
 MLS ID #226081801, Hilary Devine. MetroList Services of CA
Local buyer's agents are ready to help
